
44026 Harmony Lane, Belleville, MI 48111
Local realty services provided by:Better Homes and Gardens Real Estate Connections
44026 Harmony Lane,Belleville, MI 48111
$360,000
- 4 Beds
- 4 Baths
- 2,908 sq. ft.
- Single family
- Active
Listed by: michelle armbruster
Office: the charles reinhart company
MLS#:26045398
Source:MI_MICHRIC
Price summary
- Price:$360,000
- Price per sq. ft.:$174.84
About this home
Welcome to this spacious home in the desirable Belleville Lakecrest community, nestled on a quiet street with an inviting, light-filled interior. The large living room features a beautiful bay window, while the dining room with built-in cabinetry provides storage & display space. The updated kitchen offers granite countertops & backsplash, convenient bar seating, & an eat-in area with plenty of room to gather. A cozy family room with a gas fireplace provides an additional flexible living space. Upstairs, the spacious primary suite features an en-suite tiled bathroom with a shower and bench seating, a vanity sink with a mini fridge, & an extra vanity. Three additional bedrooms & a full tiled bathroom with dual sinks complete the second floor. The finished basement offers even more space for entertaining, including a kitchenette & a private sauna with a tiled shower, vanity sink, & powder room. An attached 2.5-car garage provides ample storage. Extra pad offers more parking space. Step outside to the fenced backyard, complete with a shed with electricity & an additional rear portion of the lot ideal for a large garden. Enjoy the benefits of this wonderful community, including convenient boat launch access. Recent Updates: Roof, second-floor windows, washer and dryer (2025); second-floor carpet (2024); HVAC & water heater (2021)....
Contact an agent
Home facts
- Year built:1965
- Subdivision & Development:Lakecrest
- Listing ID #:26045398
- Added:41 day(s) ago
- Updated:October 06, 2026 at 03:56 PM
Rooms and interior
- Bedrooms:4
- Total bathrooms:4
- Full bathrooms:3
- Half bathrooms:1
- Rooms Total:11
- Kitchen Description:Built-In Electric Oven, Dishwasher, Disposal, Microwave, Wet Bar
- Basement:Yes
- Living area:2,908 sq. ft.
Heating and cooling
- Heating:Forced Air
- Central air:Yes
Structure and exterior
- Year built:1965
- Building area:2,908 sq. ft.
- Lot area:0.26 Acres
- Construction Materials:Brick
Utilities
- Water:Public
Finances and disclosures
- Price:$360,000
- Price per sq. ft.:$174.84
- Tax amount:$3,879 (2025)
Features and amenities
- Laundry features:Washer
- Amenities:Boat Launch
Parking
- Garage:Yes
- Garage spaces:2.5
New listings near 44026 Harmony Lane
- New
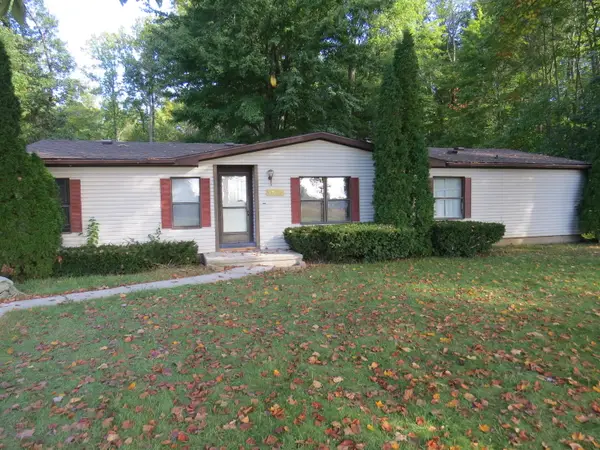 $195,000Active3 beds 2 baths1,680 sq. ft.
45768 Kozma Street, Belleville, MI 48111
MLS# 26053182Listed by: VANTAGE REALTY GROUP, LLC - New
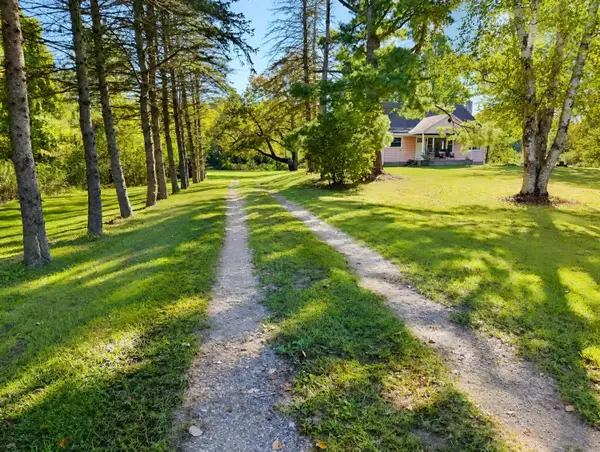 $320,000Active4 beds 2 baths1,326 sq. ft.
22939 Sherwood Road, Belleville, MI 48111
MLS# 26052677Listed by: RE/MAX PLATINUM - New
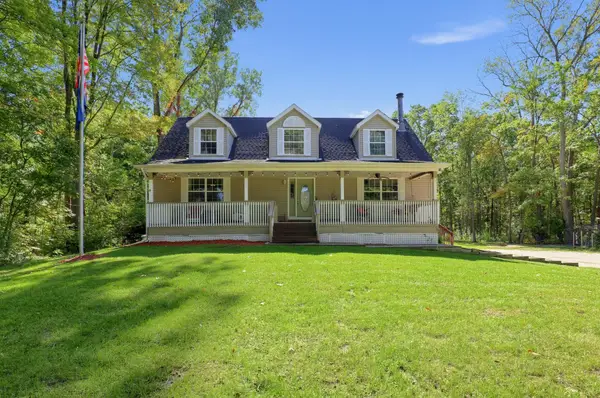 $419,900Active5 beds 3 baths2,901 sq. ft.
45101 Dunn Road, Belleville, MI 48111
MLS# 26052007Listed by: BLUE WATER REALTY GROUP, LLC 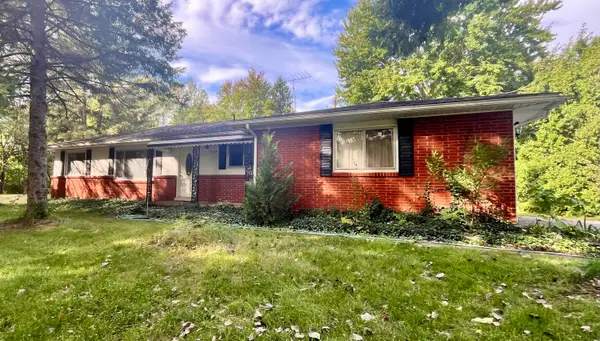 $274,900Active3 beds 2 baths1,495 sq. ft.
21112 Wilmot Road, Belleville, MI 48111
MLS# 26051312Listed by: OPEN THE DOOR REALTY LLC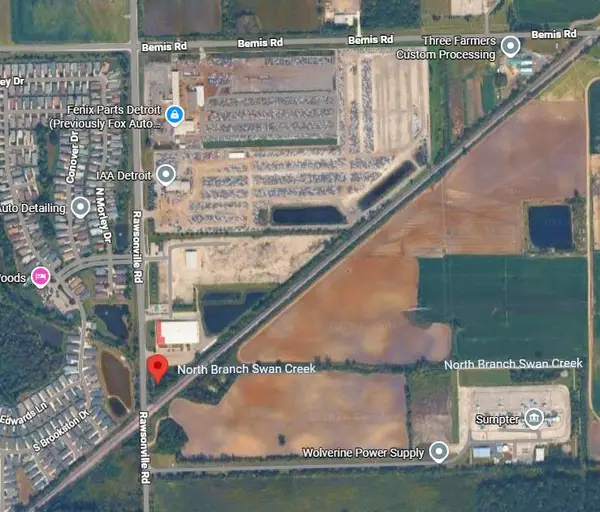 $40,000Pending1 Acres
8451 Rawsonville Road, Belleville, MI 48111
MLS# 26050399Listed by: AERO REALTY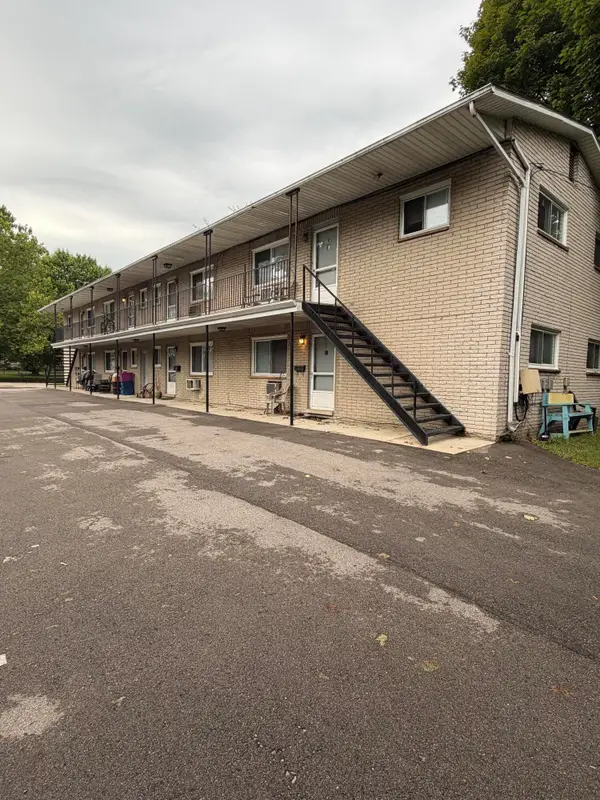 $500,000Active-- beds -- baths
75 S Liberty Street, Belleville, MI 48111
MLS# 26050124Listed by: THE CHARLES REINHART COMPANY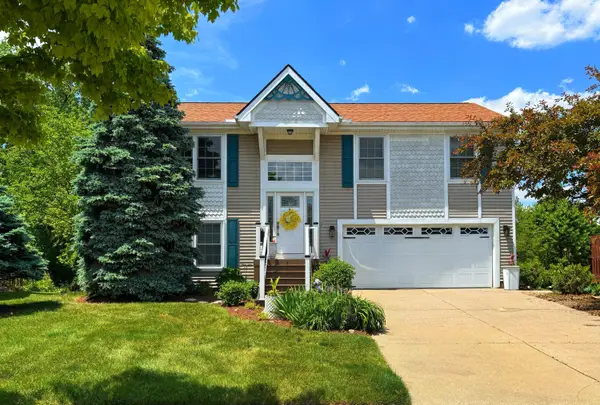 $359,999Active3 beds 2 baths1,951 sq. ft.
558 Thornhill Court, Belleville, MI 48111
MLS# 26050059Listed by: NATIONAL REALTY CENTERS $50,000Active1.97 Acres
24740 Elwell Road, Belleville, MI 48111
MLS# 26049562Listed by: FIRM FOUNDATIONS REALTY GROUP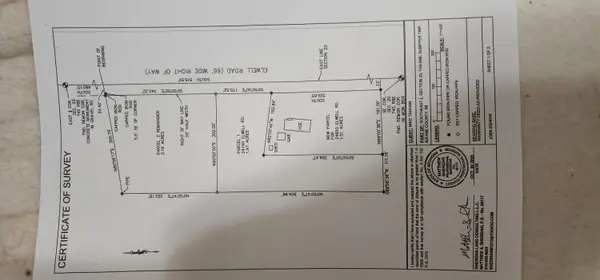 $50,000Active2.19 Acres
0 Elwell Road, Belleville, MI 48111
MLS# 26049564Listed by: FIRM FOUNDATIONS REALTY GROUP $199,900Pending5 beds 2 baths1,836 sq. ft.
43650 Ecorse Road, Belleville, MI 48111
MLS# 26048288Listed by: CENTURY 21 AFFILIATED


Protect your home and budget from life's surprises with an Assurant Home Warranty, backed by a partner that supports you through every step of homeownership. Explore Plans.
© 2026 Better Homes and Gardens Real Estate LLC. An Anywhere Real Estate company. All rights reserved. Better Homes and Gardens® Real Estate is a registered trademark owned by Meredith Operations Corporation, licensed to Better Homes and Gardens Real Estate LLC and used with permission. Better Homes and Gardens Real Estate LLC fully supports the principles of the Fair Housing Act and the Equal Opportunity Act. Listing information is deemed reliable but is not guaranteed accurate.
Each office is independently owned and operated.
Any services or products provided by third parties are not provided by, affiliated with or related to Better Homes and Gardens Real Estate LLC, or its affiliated companies.