
7612 Lacy Drive, Belleville, MI 48111
Local realty services provided by:Better Homes and Gardens Real Estate Connections
7612 Lacy Drive,Belleville, MI 48111
$225,000
- 2 Beds
- 2 Baths
- 1,500 sq. ft.
- Condominium
- Active
Listed by: melissa vandam
Office: the charles reinhart company
MLS#:26042092
Source:MI_MICHRIC
Price summary
- Price:$225,000
- Price per sq. ft.:$150
- Monthly HOA dues:$385
About this home
Well maintained, affordable, quiet, spacious.... what more could you ask for in a condo? This 2 bedroom, 2 bath raised ranch plan includes a private balcony, full sized newer (fancy) washer and dryer, attached garage, vaulted ceiling and updates! Luxury vinyl plank flooring and newer carpeting with neutral paint make this the perfect move in ready home! The open floor plan features a breakfast bar and separated eating area. Relax and enjoy evenings on your private balcony, or plant your container garden for 6 months of color and greenery! Association fees include water, trash and exterior maintenance.
Contact an agent
Home facts
- Year built:2004
- Subdivision & Development:River Park condominiums
- Listing ID #:26042092
- Added:1 day(s) ago
- Updated:August 13, 2026 at 09:58 PM
Rooms and interior
- Bedrooms:2
- Total bathrooms:2
- Full bathrooms:2
- Rooms Total:7
- Kitchen Description:Dishwasher, Disposal, Microwave, Range, Refrigerator
- Basement:Yes
- Basement Description:Slab
- Living area:1,500 sq. ft.
Heating and cooling
- Heating:Forced Air
- Central air:Yes
Structure and exterior
- Year built:2004
- Building area:1,500 sq. ft.
- Lot area:0.14 Acres
- Construction Materials:Brick
Schools
- High school:Belleville High School
- Middle school:McBride Middle School
Utilities
- Water:Public
Finances and disclosures
- Price:$225,000
- Price per sq. ft.:$150
- Tax amount:$3,672 (2026)
Features and amenities
- Laundry features:Washer
Parking
- Garage:Yes
- Garage spaces:1
New listings near 7612 Lacy Drive
- New
 $204,900Active3 beds 1 baths959 sq. ft.
11148 Jackson Street, Belleville, MI 48111
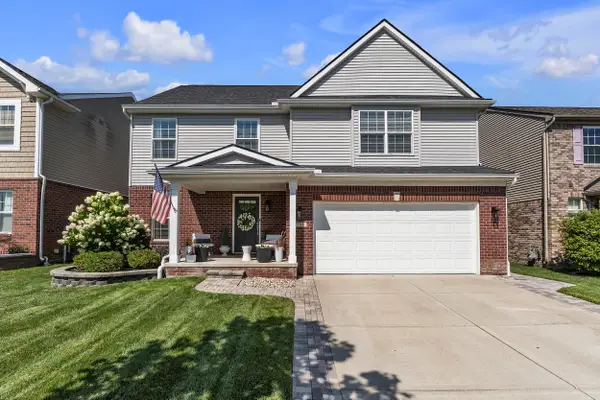
MLS# 26041180Listed by: PREFERRED, REALTORS LTD 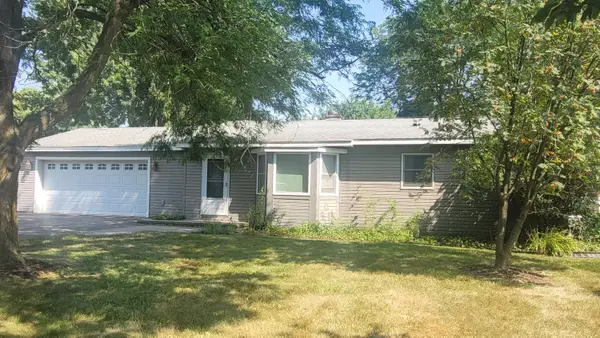 $300,000Active3 beds 2 baths1,488 sq. ft.
45750 Hull Road, Belleville, MI 48111
MLS# 26039764Listed by: REMERICA MAIN STREET- Open Sat, 1 to 3pm
 $414,900Active4 beds 3 baths2,153 sq. ft.
7184 Castell Boulevard, Belleville, MI 48111
MLS# 26039440Listed by: PREFERRED, REALTORS LTD  $234,900Active3 beds 2 baths1,480 sq. ft.
10133 Van Buren Street, Belleville, MI 48111
MLS# 26038608Listed by: REAL ESTATE ONE INC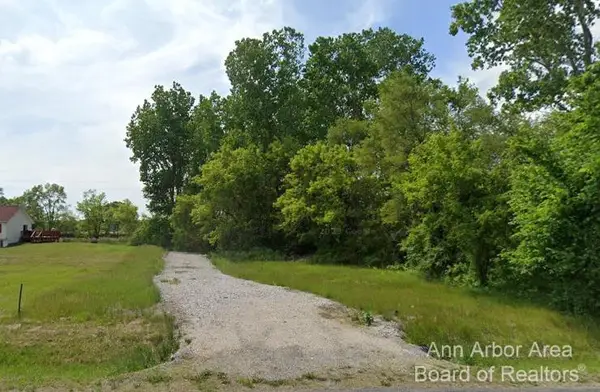 $34,900Active1.06 Acres
0 Rawsonville, Belleville, MI 48111
MLS# 26039141Listed by: CENTURY 21 AFFILIATED $369,900Active3 beds 2 baths1,516 sq. ft.
11000 Morton Taylor Road, Belleville, MI 48111
MLS# 26038782Listed by: KELLER WILLIAMS ANN ARBOR MRKT- Open Sun, 2 to 4pm
 $250,000Active3 beds 2 baths1,476 sq. ft.
20061 Wilmot Road, Belleville, MI 48111
MLS# 26038775Listed by: CENTURY 21 AFFILIATED  $475,000Active6 beds 4 baths2,760 sq. ft.
49300 Arkona Road, Belleville, MI 48111
MLS# 26037852Listed by: WORKHORSE REALTY LLC $350,000Active5 beds 2 baths2,340 sq. ft.
10624 Borgman Avenue, Belleville, MI 48111
MLS# 26038258Listed by: REDFIN CORPORATION


Protect your home and budget from life's surprises with an Assurant Home Warranty, backed by a partner that supports you through every step of homeownership. Explore Plans.
© 2026 Better Homes and Gardens Real Estate LLC. An Anywhere Real Estate company. All rights reserved. Better Homes and Gardens® Real Estate is a registered trademark owned by Meredith Operations Corporation, licensed to Better Homes and Gardens Real Estate LLC and used with permission. Better Homes and Gardens Real Estate LLC fully supports the principles of the Fair Housing Act and the Equal Opportunity Act. Listing information is deemed reliable but is not guaranteed accurate.
Each office is independently owned and operated.
Any services or products provided by third parties are not provided by, affiliated with or related to Better Homes and Gardens Real Estate LLC, or its affiliated companies.