
7953 Grassy Lane, Bellevue, MI 49021
Local realty services provided by:Better Homes and Gardens Real Estate Connections
7953 Grassy Lane,Bellevue, MI 49021
$280,000
- 3 Beds
- 2 Baths
- 1,144 sq. ft.
- Mobile / Manufactured
- Active
Listed by: jadelynn bayes
Office: real estate warehouse l.l.c.
MLS#:26058046
Source:MI_MICHRIC
Price summary
- Price:$280,000
- Price per sq. ft.:$244.76
About this home
Privacy. Acreage & One-level living! Not to mention great for hunting! Welcome to 7953 Grassy Lane! this spacious, open floor plan ranch is a country lovers dream! Being built in 2005 and a new steel roof in 2025.. This home is truly MOVE IN READY! Inside you will find tall cathedral ceilings, open floor plan, 3 bedrooms and 2 full baths. with a master bath attached to the master bathroom! Everything updated in 2020! Outside you will find gorgeous 6.67 acres with a wooded section great for hunting, along with a private pond that's great for fishing or swimming! a true personal oasis! Make this home yours today!
Contact an agent
Home facts
- Year built:2005
- Listing ID #:26058046
- Added:6 day(s) ago
- Updated:November 09, 2026 at 11:34 AM
Rooms and interior
- Bedrooms:3
- Total bathrooms:2
- Full bathrooms:2
- Rooms Total:8
- Kitchen Description:Dishwasher, Microwave, Oven, Range
- Basement:Yes
- Basement Description:Crawl Space
- Living area:1,144 sq. ft.
Heating and cooling
- Heating:Forced Air
Structure and exterior
- Year built:2005
- Building area:1,144 sq. ft.
- Lot area:6.67 Acres
- Lot Features:Tillable, Wooded
- Construction Materials:Vinyl Siding
Utilities
- Water:Well
Finances and disclosures
- Price:$280,000
- Price per sq. ft.:$244.76
- Tax amount:$2,282 (2025)
Features and amenities
- Laundry features:Washer
Parking
- Garage:Yes
- Garage spaces:2
New listings near 7953 Grassy Lane
- New
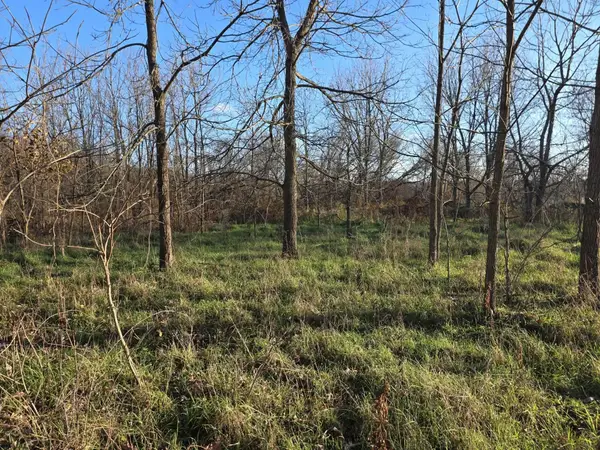 $72,000Active5 Acres
S Webster Street, Bellevue, MI 49021
MLS# 26059212Listed by: SPAUL-DING ASSOCIATES 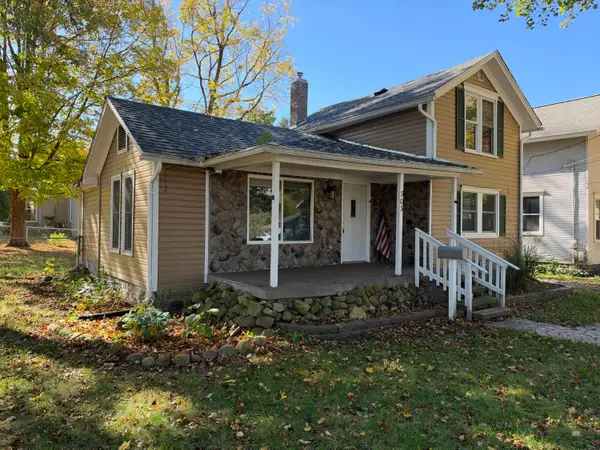 $139,900Active2 beds 1 baths1,596 sq. ft.
303 W Jackson Street, Bellevue, MI 49021
MLS# 26055766Listed by: RE/MAX PERRETT ASSOCIATES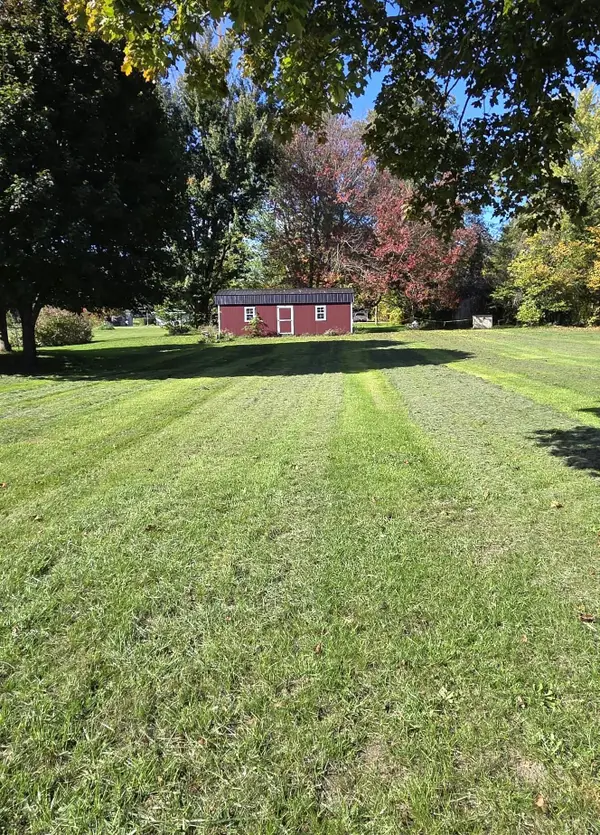 $31,000Active0.25 Acres
East, Bellevue, MI 49021
MLS# 26053744Listed by: SPAUL-DING ASSOCIATES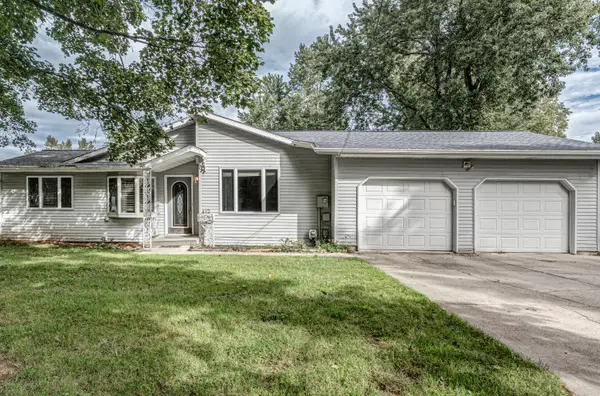 $234,900Active3 beds 2 baths1,224 sq. ft.
412 Lake Street, Bellevue, MI 49021
MLS# 26052404Listed by: EXP REALTY LLC $25,000Pending3 beds 1 baths1,246 sq. ft.
605 N Main Street, Bellevue, MI 49021
MLS# 26040440Listed by: EXP REALTY LLC $34,900Active3 beds 1 baths1,098 sq. ft.
331 S Main Street, Bellevue, MI 49021
MLS# 26033927Listed by: REAL BROKER, LLC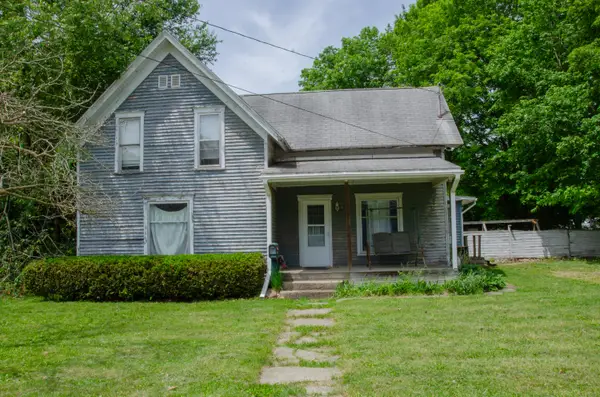 $80,000Active3 beds 2 baths2,185 sq. ft.
321 S Main Street, Bellevue, MI 49021
MLS# 26028857Listed by: EXP REALTY LLC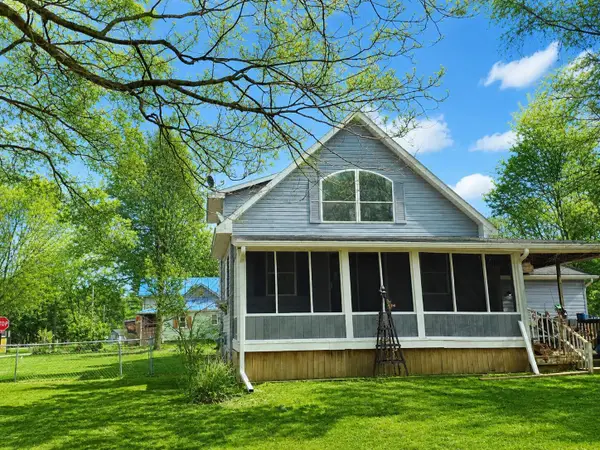 $269,900Active3 beds 2 baths1,435 sq. ft.
243 E Catherine Street, Bellevue, MI 49021
MLS# 26019890Listed by: BERKSHIRE HATHAWAY HOMESERVICES MICHIGAN REAL ESTATE (MAIN)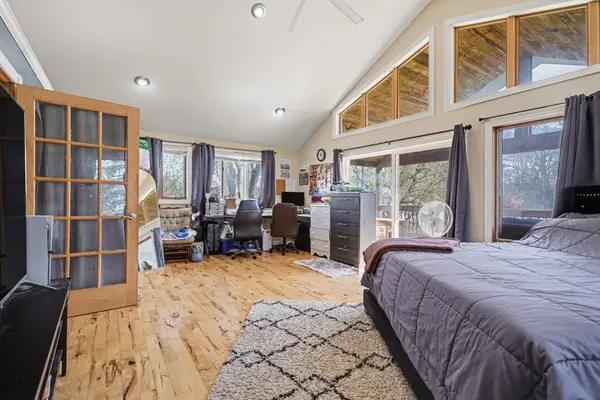 $264,900Pending4 beds 3 baths2,900 sq. ft.
404 S Williams, Bellevue, MI 49021
MLS# 26018005Listed by: COLDWELL BANKER MOREHART REALTY $179,900Pending-- beds -- baths
133 N Elizabeth Street, Bellevue, MI 49021
MLS# 25048539Listed by: MARTELL REALTY INC.


Protect your home and budget from life's surprises with an Assurant Home Warranty, backed by a partner that supports you through every step of homeownership. Explore Plans.
© 2026 Better Homes and Gardens Real Estate LLC. An Anywhere Real Estate company. All rights reserved. Better Homes and Gardens® Real Estate is a registered trademark owned by Meredith Operations Corporation, licensed to Better Homes and Gardens Real Estate LLC and used with permission. Better Homes and Gardens Real Estate LLC fully supports the principles of the Fair Housing Act and the Equal Opportunity Act. Listing information is deemed reliable but is not guaranteed accurate.
Each office is independently owned and operated.
Any services or products provided by third parties are not provided by, affiliated with or related to Better Homes and Gardens Real Estate LLC, or its affiliated companies.