
5867 Stonecrop Drive Ne, Belmont, MI 49306
Local realty services provided by:Better Homes and Gardens Real Estate Connections
Listed by: jamie rodriguez
Office: five star real estate (main)
MLS#:26050785
Source:MI_MICHRIC
Price summary
- Price:$725,000
- Price per sq. ft.:$399.45
- Monthly HOA dues:$100
About this home
**OFFER RECEIVED. PLEASE SUBMIT HIGHEST AND BEST BY 1PM SATURDAY 9/26/26. Located in the Sophie's Ridge Community within the award-winning Rockford School District, this exceptionally maintained custom built ranch style home offers 4 bedrooms (with the flexibility to easily create a 5th bedroom), 3 full baths, 1,815 sq ft on the main floor, and over 2,800 sq ft of finished living space. Designed for both everyday living and entertaining, the spacious open floor plan features a beautiful living room with electric fireplace and custom built-in shelves, a stunning kitchen with stainless steel appliances, quartz countertops, large pantry, and ample workspace. The back entry has built-in storage lockers, main-floor laundry, and a gorgeous 4-season sunroom overlooking the pool and private wooded setting. The main-floor primary suite features two walk-in closets and a luxurious bath with dual sinks, quartz counters, and tiled shower. A second bedroom and full bath complete the main level. The walkout lower level offers a spacious family room, kitchenette/wet bar with an oversized buffet counter, two additional bedrooms, another full bath, and abundant storage, including a room already prepared to become a 5th bedroom. Step outside to your private backyard retreat featuring a 20x46 heated saltwater pool with sun shelf, LED lighting, diving board, and automatic safety cover, expansive concrete pool decking, hot tub, professional landscaping, landscape lighting, large composite deck, and wooded backdrop. Additional highlights include an oversized 634 sq ft 2.5-stall garage with hot/cold water and drains, underground sprinkling, electric dog fence, and a whole-home generator. The top-of-the-line HVAC system includes a new furnace and AC in 2024, whole-house humidifier and dehumidifier, and heat pump. Homes of this quality and with these amenities don't come along often! Call to schedule your private showing today!...
Contact an agent
Home facts
- Year built:2015
- Subdivision & Development:Sophie's Ridge
- Listing ID #:26050785
- Added:4 day(s) ago
- Updated:September 28, 2026 at 08:36 AM
Rooms and interior
- Bedrooms:4
- Total bathrooms:3
- Full bathrooms:3
- Rooms Total:9
- Kitchen Description:Dishwasher, Microwave, Range, Refrigerator, Wet Bar
- Basement:Yes
- Living area:2,807 sq. ft.
Heating and cooling
- Heating:Forced Air, Heat Pump
- Central air:Yes
Structure and exterior
- Year built:2015
- Building area:2,807 sq. ft.
- Lot area:0.68 Acres
- Lot Features:Cul-De-Sac
- Construction Materials:Vinyl Siding
Schools
- High school:Rockford High School
Finances and disclosures
- Price:$725,000
- Price per sq. ft.:$399.45
- Tax amount:$7,276 (2026)
Features and amenities
- Laundry features:Washer
Parking
- Garage:Yes
- Garage spaces:2
New listings near 5867 Stonecrop Drive Ne
- New
 $589,900Active5 beds 4 baths2,082 sq. ft.
6310 Bentley Drive Ne, Belmont, MI 49306
MLS# 26050438Listed by: LIVING HOMES REALTY - New
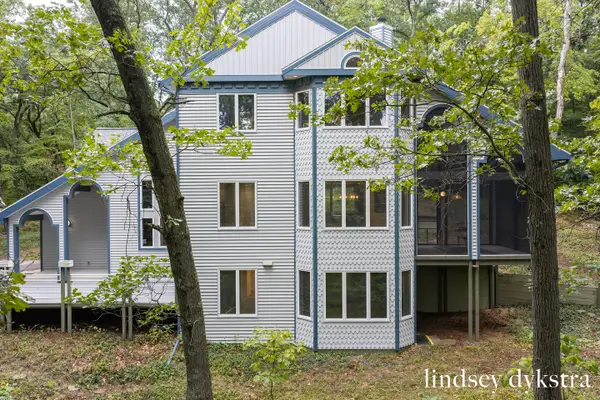 $599,000Active4 beds 4 baths2,785 sq. ft.
6803 Blue Ridge Drive Ne, Belmont, MI 49306
MLS# 26050259Listed by: FIVE STAR REAL ESTATE (COURTLAND) - New
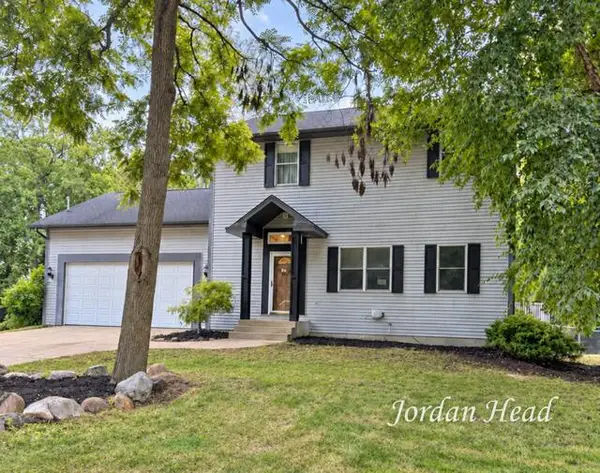 $435,000Active3 beds 3 baths1,974 sq. ft.
3160 Ripley Street Ne, Belmont, MI 49306
MLS# 26049844Listed by: BELLABAY REALTY (NORTH) - New
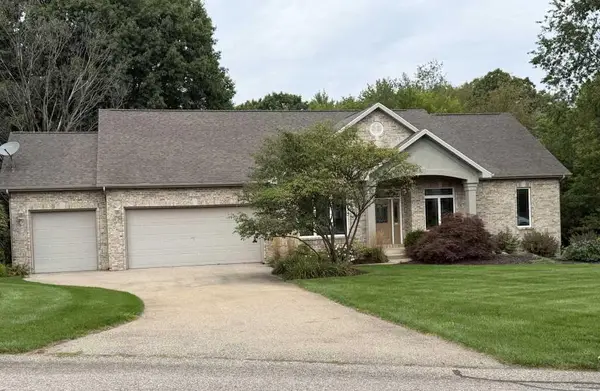 $675,000Active4 beds 4 baths3,466 sq. ft.
4786 Sunflower Ridge Drive Ne, Ada, MI 49301
MLS# 26049686Listed by: KERMATH REALTY 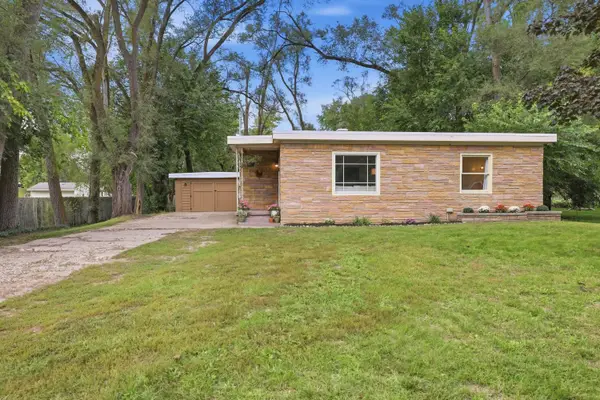 $289,900Pending2 beds 1 baths1,014 sq. ft.
2525 Rogue River Road Ne, Belmont, MI 49306
MLS# 26049357Listed by: 616 REALTY LLC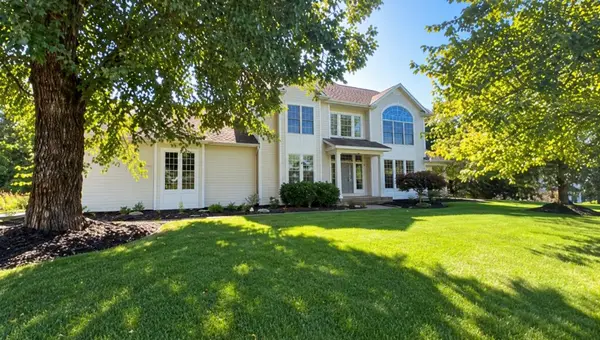 $599,900Pending5 beds 4 baths3,414 sq. ft.
7520 Steeplebush Lane Ne, Belmont, MI 49306
MLS# 26048902Listed by: BELLABAY REALTY (NORTH)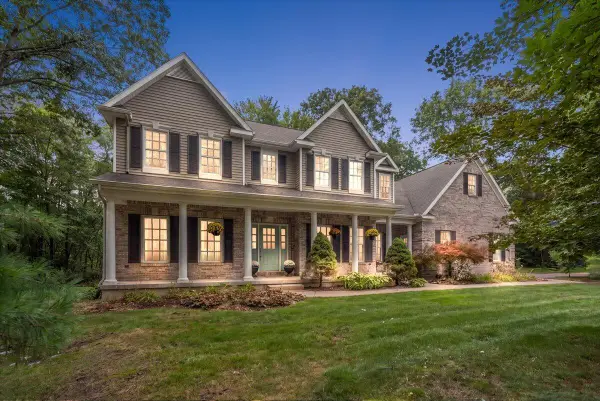 $849,900Active4 beds 4 baths3,422 sq. ft.
6039 Back Forty Drive Ne, Belmont, MI 49306
MLS# 26048684Listed by: FIVE STAR REAL ESTATE LLC MAIN GRAND RAPI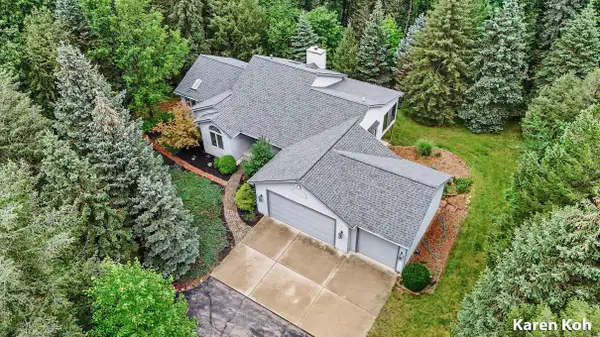 $619,900Pending3 beds 4 baths2,457 sq. ft.
7079 Herrington Avenue Ne, Belmont, MI 49306
MLS# 26048306Listed by: FIVE STAR REAL ESTATE (ADA)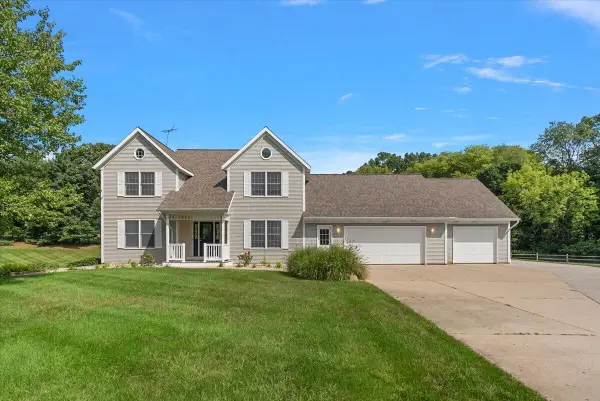 $599,900Pending5 beds 4 baths3,394 sq. ft.
1977 Post Drive Ne, Belmont, MI 49306
MLS# 26047959Listed by: EXP REALTY (GRAND RAPIDS)


Protect your home and budget from life's surprises with an Assurant Home Warranty, backed by a partner that supports you through every step of homeownership. Explore Plans.
© 2026 Better Homes and Gardens Real Estate LLC. An Anywhere Real Estate company. All rights reserved. Better Homes and Gardens® Real Estate is a registered trademark owned by Meredith Operations Corporation, licensed to Better Homes and Gardens Real Estate LLC and used with permission. Better Homes and Gardens Real Estate LLC fully supports the principles of the Fair Housing Act and the Equal Opportunity Act. Listing information is deemed reliable but is not guaranteed accurate.
Each office is independently owned and operated.
Any services or products provided by third parties are not provided by, affiliated with or related to Better Homes and Gardens Real Estate LLC, or its affiliated companies.