
5920 Belmont Avenue Ne, Belmont, MI 49306
Local realty services provided by:Better Homes and Gardens Real Estate Connections
5920 Belmont Avenue Ne,Belmont, MI 49306
$400,000
- 4 Beds
- 3 Baths
- 1,802 sq. ft.
- Single family
- Active
Listed by: shelby l chesebro, heather m jones
Office: five star real estate (green)
MLS#:26059880
Source:MI_MICHRIC
Price summary
- Price:$400,000
- Price per sq. ft.:$325.2
About this home
Welcome home to this beautifully updated 4-bedroom, 3-bathroom tri-level in the highly desirable Rockford School District! Situated on a spacious half-acre lot, this home offers the perfect combination of modern updates, comfortable living, and room to spread out. Step inside to discover a fantastic, spacious layout featuring multiple living areas, ideal for both everyday living and entertaining. Recent improvements include new windows, updated flooring, fresh interior and exterior paint, a new garage door, and tasteful kitchen updates, giving this home a fresh, move-in-ready feel! With generously sized living spaces, an attached garage, and a beautiful lot offering plenty of outdoor space, this home checks all the boxes. Enjoy the space, updates, and location you've been looking for. Don't miss your opportunity to make this wonderful property your own!
Contact an agent
Home facts
- Year built:1979
- Listing ID #:26059880
- Added:1 day(s) ago
- Updated:November 13, 2026 at 01:05 AM
Rooms and interior
- Bedrooms:4
- Total bathrooms:3
- Full bathrooms:2
- Half bathrooms:1
- Rooms Total:7
- Kitchen Description:Dishwasher, Microwave, Range, Refrigerator
- Basement:Yes
- Living area:1,802 sq. ft.
Heating and cooling
- Heating:Forced Air
- Central air:Yes
Structure and exterior
- Year built:1979
- Building area:1,802 sq. ft.
- Lot area:0.47 Acres
- Construction Materials:Brick, Wood Siding
Utilities
- Water:Public, Well
Finances and disclosures
- Price:$400,000
- Price per sq. ft.:$325.2
- Tax amount:$4,975 (2025)
Features and amenities
- Laundry features:Washer
Parking
- Garage:Yes
- Garage spaces:2
New listings near 5920 Belmont Avenue Ne
- Open Sat, 10am to 2pmNew
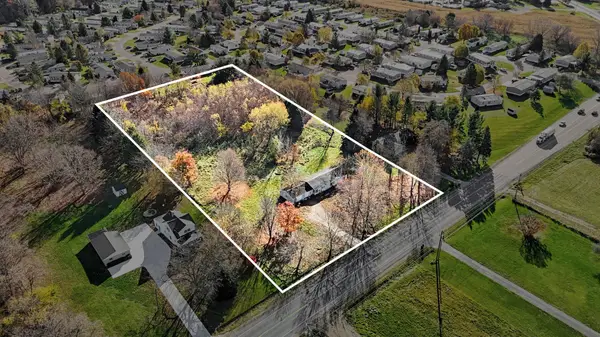 $199,900Active3 beds 2 baths1,568 sq. ft.
7410 Pine Island Drive Ne, Belmont, MI 49306
MLS# 26059916Listed by: CITY2SHORE GATEWAY GROUP OF BYRON CENTER - Open Sat, 10am to 12pmNew
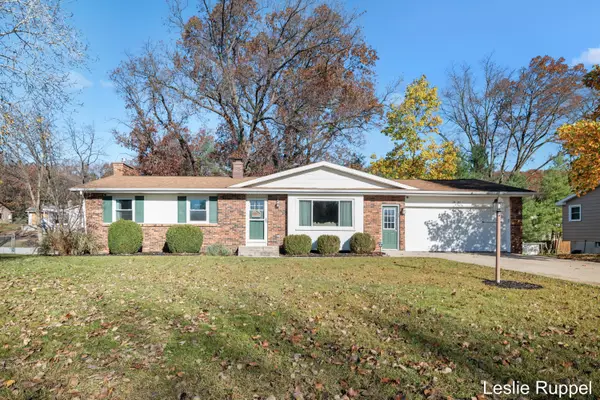 $367,000Active3 beds 3 baths2,134 sq. ft.
3481 Las Vegas Drive Ne, Belmont, MI 49306
MLS# 26059858Listed by: FIVE STAR REAL ESTATE (ADA) - Open Sun, 1 to 3pmNew
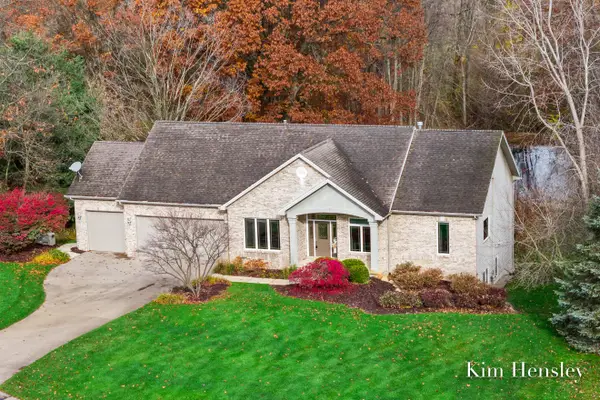 $639,900Active4 beds 4 baths3,109 sq. ft.
4786 Sunflower Ridge Drive Ne, Ada, MI 49301
MLS# 26059288Listed by: RE/MAX UNITED (MAIN) - New
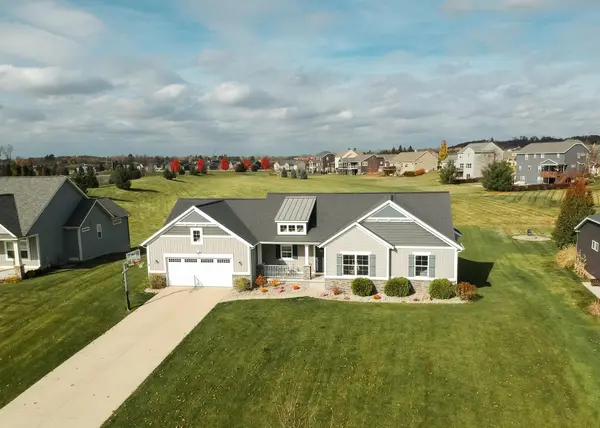 $624,000Active4 beds 3 baths3,120 sq. ft.
5619 Sheba Drive, Belmont, MI 49306
MLS# 26058832Listed by: RICHTER COMPANY - New
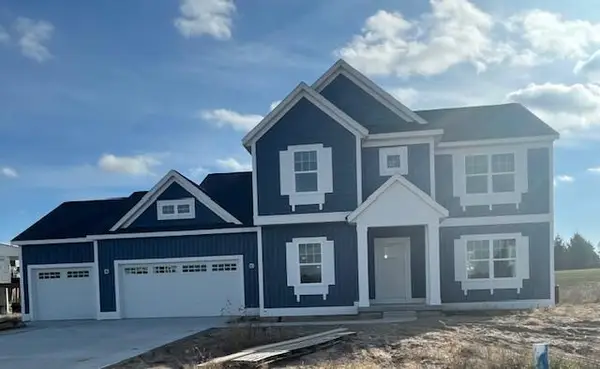 $539,900Active4 beds 3 baths2,274 sq. ft.
3900 Boulder View Drive Ne, Belmont, MI 49306
MLS# 26058280Listed by: CHOICE REALTY LLC - Open Sat, 1 to 2:30pmNew
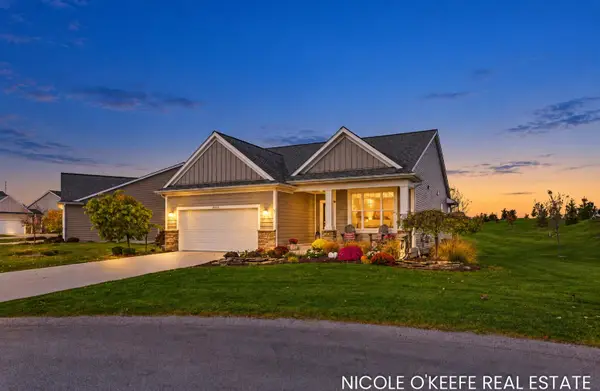 $624,900Active4 beds 3 baths2,740 sq. ft.
5557 Preserve Court Ne, Belmont, MI 49306
MLS# 26058156Listed by: CITY2SHORE GATEWAY GROUP OF BYRON CENTER 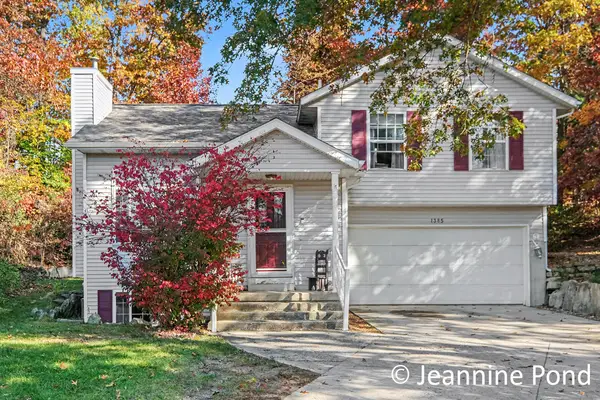 $325,000Pending4 beds 3 baths1,870 sq. ft.
1385 Scott Creek Drive Ne, Belmont, MI 49306
MLS# 26057586Listed by: 616 REALTY LLC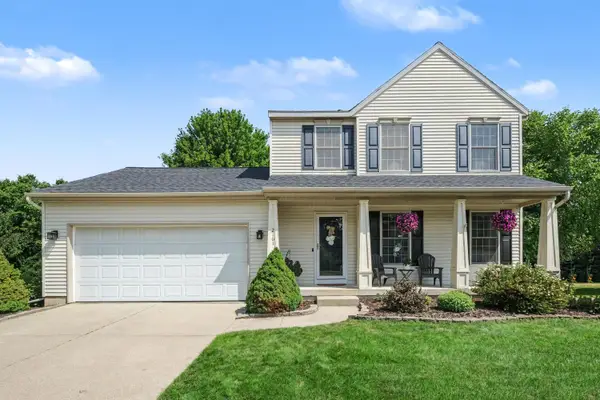 $429,900Active3 beds 3 baths1,736 sq. ft.
2161 Belmont Farms Court Ne, Belmont, MI 49306
MLS# 26057463Listed by: GREENRIDGE REALTY (EGR)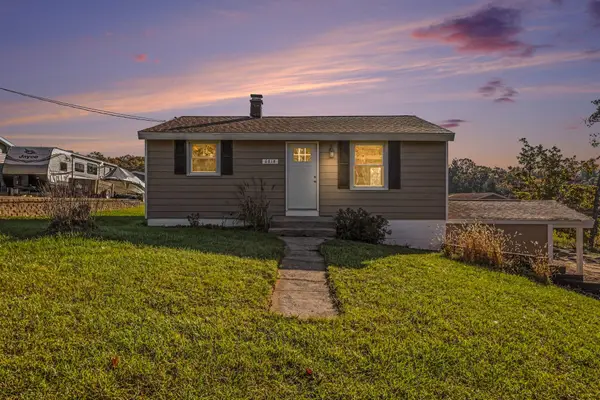 $290,000Pending3 beds 2 baths1,338 sq. ft.
6818 Belmont Avenue Ne, Belmont, MI 49306
MLS# 26056086Listed by: BELLABAY REALTY (NORTH)


Protect your home and budget from life's surprises with an Assurant Home Warranty, backed by a partner that supports you through every step of homeownership. Explore Plans.
© 2026 Better Homes and Gardens Real Estate LLC. An Anywhere Real Estate company. All rights reserved. Better Homes and Gardens® Real Estate is a registered trademark owned by Meredith Operations Corporation, licensed to Better Homes and Gardens Real Estate LLC and used with permission. Better Homes and Gardens Real Estate LLC fully supports the principles of the Fair Housing Act and the Equal Opportunity Act. Listing information is deemed reliable but is not guaranteed accurate.
Each office is independently owned and operated.
Any services or products provided by third parties are not provided by, affiliated with or related to Better Homes and Gardens Real Estate LLC, or its affiliated companies.