
6069 Stout Creek Avenue Ne, Belmont, MI 49306
Local realty services provided by:Better Homes and Gardens Real Estate Connections
6069 Stout Creek Avenue Ne,Belmont, MI 49306
$439,900
- 3 Beds
- 3 Baths
- 2,002 sq. ft.
- Single family
- Pending
Listed by: charles mahar jr.
Office: greenridge realty (greenvl)
MLS#:26037861
Source:MI_MICHRIC
Price summary
- Price:$439,900
- Price per sq. ft.:$384.53
- Monthly HOA dues:$83.33
About this home
PRICED BELOW PROFESSIONALLY APPRAISED VALUE! This beautifully maintained home offers the perfect blend of serenity, privacy, nature, and community. Enjoy a private yard with mature trees, plus 15 acres of common space and walking trails. Located in Cannon Township and served by Rockford Public Schools. Built with 2x6 exterior walls and an attached oversized, insulated garage. Efficient heating and cooling from a newer ducted heat pump/AC and new HE boiler. The newly finished lower level adds valuable living space with a large family room and private primary suite featuring dual rainfall showerheads. Updates include a new on-demand water heater, new dishwasher, newer refrigerator, resealed driveway, coffee bar, large island, soft-close cabinets, front and back patios, 240V generator hookup, outdoor hot water, water softener and iron filter, and a new well tank with stainless steel plumbing. Immediate possession!!
Contact an agent
Home facts
- Year built:1992
- Listing ID #:26037861
- Added:38 day(s) ago
- Updated:August 31, 2026 at 08:10 AM
Rooms and interior
- Bedrooms:3
- Total bathrooms:3
- Full bathrooms:2
- Half bathrooms:1
- Rooms Total:5
- Kitchen Description:Dishwasher, Freezer, Microwave, Oven, Range, Refrigerator
- Basement:Yes
- Living area:2,002 sq. ft.
Heating and cooling
- Heating:Baseboard, Heat Pump, Hot Water
- Central air:Yes
Structure and exterior
- Year built:1992
- Building area:2,002 sq. ft.
- Lot area:0.72 Acres
- Lot Features:Wooded
- Construction Materials:Vinyl Siding
Utilities
- Water:Well
Finances and disclosures
- Price:$439,900
- Price per sq. ft.:$384.53
- Tax amount:$3,843 (2025)
Features and amenities
- Laundry features:Washer
Parking
- Garage:Yes
- Garage spaces:2
New listings near 6069 Stout Creek Avenue Ne
- New
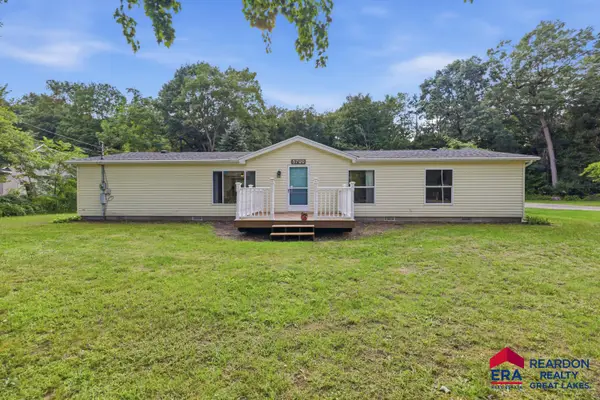 $334,900Active3 beds 2 baths1,800 sq. ft.
5799 Verta Drive Ne, Belmont, MI 49306
MLS# 26045698Listed by: ERA REARDON REALTY GREAT LAKES - New
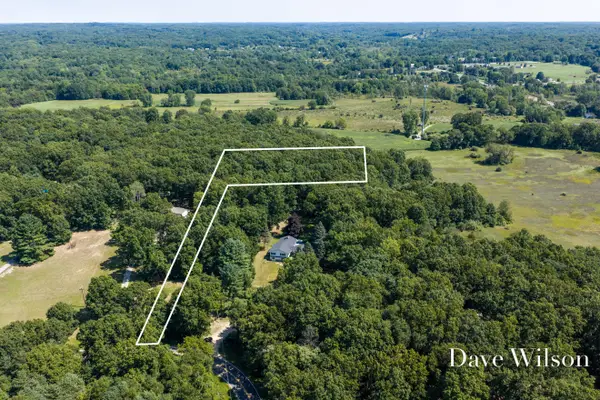 $174,900Active2 Acres
5480 Blakely - Parcel 3 Drive Ne, Belmont, MI 49306
MLS# 26045288Listed by: FIVE STAR REAL ESTATE (COURTLAND) - New
 $399,000Active3 beds 2 baths1,650 sq. ft.
6230 Belmont Farms Ne, Belmont, MI 49306
MLS# 26045165Listed by: FIVE STAR REAL ESTATE (ADA) - New
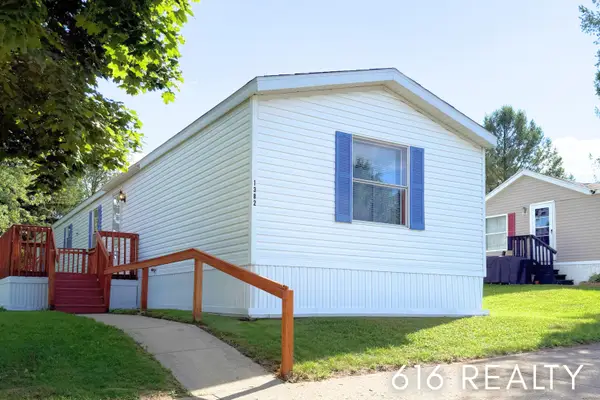 $77,000Active3 beds 2 baths1,216 sq. ft.
1382 Beaver Dam Drive Ne, Belmont, MI 49306
MLS# 26044444Listed by: 616 REALTY LLC 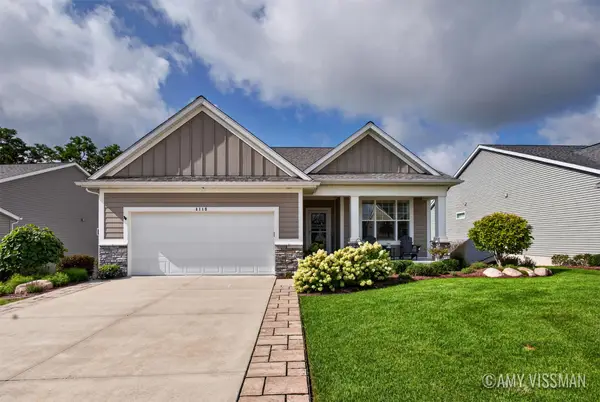 $675,000Pending3 beds 3 baths2,669 sq. ft.
4110 Preserve Drive Ne #91, Belmont, MI 49306
MLS# 26044009Listed by: KELLER WILLIAMS GR EAST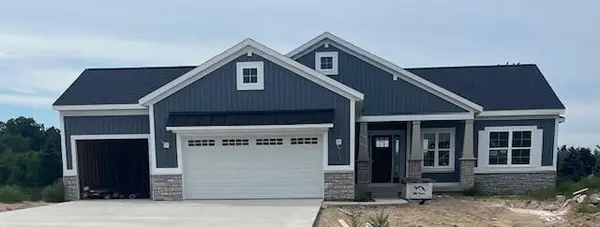 $549,900Active3 beds 3 baths1,666 sq. ft.
3934 Boulder View Drive, Belmont, MI 49306
MLS# 26043448Listed by: CHOICE REALTY LLC $120,000Active2.5 Acres
5904 West River Drive Ne, Belmont, MI 49306
MLS# 26042791Listed by: EXP REALTY LLC $675,000Pending2 beds 2 baths2,022 sq. ft.
2939 Isle Water Drive, Belmont, MI 49306
MLS# 26042782Listed by: RE/MAX OF GRAND RAPIDS (FH) $727,000Active5 beds 5 baths3,703 sq. ft.
6200 Back Forty Drive Ne, Belmont, MI 49306
MLS# 26042402Listed by: DYKSTRA REAL ESTATE LLC $829,900Active5 beds 4 baths3,824 sq. ft.
7930 Crestview Drive Ne, Belmont, MI 49306
MLS# 26041784Listed by: WINDPOINT REALTY LLC


Protect your home and budget from life's surprises with an Assurant Home Warranty, backed by a partner that supports you through every step of homeownership. Explore Plans.
© 2026 Better Homes and Gardens Real Estate LLC. An Anywhere Real Estate company. All rights reserved. Better Homes and Gardens® Real Estate is a registered trademark owned by Meredith Operations Corporation, licensed to Better Homes and Gardens Real Estate LLC and used with permission. Better Homes and Gardens Real Estate LLC fully supports the principles of the Fair Housing Act and the Equal Opportunity Act. Listing information is deemed reliable but is not guaranteed accurate.
Each office is independently owned and operated.
Any services or products provided by third parties are not provided by, affiliated with or related to Better Homes and Gardens Real Estate LLC, or its affiliated companies.