
6803 Blue Ridge Drive Ne, Belmont, MI 49306
Local realty services provided by:Better Homes and Gardens Real Estate Connections
6803 Blue Ridge Drive Ne,Belmont, MI 49306
$599,000
- 4 Beds
- 4 Baths
- 2,785 sq. ft.
- Single family
- Active
Listed by: lindsey dykstra
Office: five star real estate (courtland)
MLS#:26050259
Source:MI_MICHRIC
Price summary
- Price:$599,000
- Price per sq. ft.:$292.91
About this home
If you've always dreamed of living in a treehouse, this is it! Tucked into its own wooded oasis on over an acre, this one-of-a-kind home offers the perfect blend of nature, privacy, and low-maintenance living all just minutes from downtown Rockford, the highway, and only 15 minutes from downtown Grand Rapids. From the moment you step inside, you'll be captivated by the home's distinctive architecture, hardwood floors, and abundance of natural light. The spacious living room flows seamlessly into the kitchen and dining area, which opens to a screened-in porch surrounded by a canopy of trees, easily one of the best rooms in the home for relaxing and taking in the peaceful views. The main floor also features laundry, a half bath, and access to the attached two-stall garage with a versatile workshop at the back. On the next level, the incredible library is sure to impress with built-in shelving, a rolling ladder, exposed beams, beautiful windows, and a cozy reading nook. Upstairs, you'll find three bedrooms and two full bathrooms, including a spacious primary suite with a walk-in closet, double sinks, and its own screened-in balcony complete with a skylight, perfect for stargazing or watching the snowfall. The walkout lower level offers even more bright and inviting living space with a fireplace, brand-new carpet, a fourth bedroom, full bathroom, and plenty of storage. Major updates include a new roof, new furnace, and brand-new siding and trim. This truly special home allows you to live surrounded by nature and tranquility without sacrificing convenience!...
Contact an agent
Home facts
- Year built:1988
- Listing ID #:26050259
- Added:1 day(s) ago
- Updated:September 22, 2026 at 03:30 PM
Rooms and interior
- Bedrooms:4
- Total bathrooms:4
- Full bathrooms:3
- Half bathrooms:1
- Rooms Total:10
- Kitchen Description:Dishwasher, Range, Refrigerator
- Basement:Yes
- Living area:2,785 sq. ft.
Heating and cooling
- Heating:Forced Air
- Central air:Yes
Structure and exterior
- Year built:1988
- Building area:2,785 sq. ft.
- Lot area:1.48 Acres
- Lot Features:Wooded
- Construction Materials:Vinyl Siding
Utilities
- Water:Well
Finances and disclosures
- Price:$599,000
- Price per sq. ft.:$292.91
- Tax amount:$8,400 (2026)
Features and amenities
- Laundry features:Washer
Parking
- Garage:Yes
- Garage spaces:2
New listings near 6803 Blue Ridge Drive Ne
- New
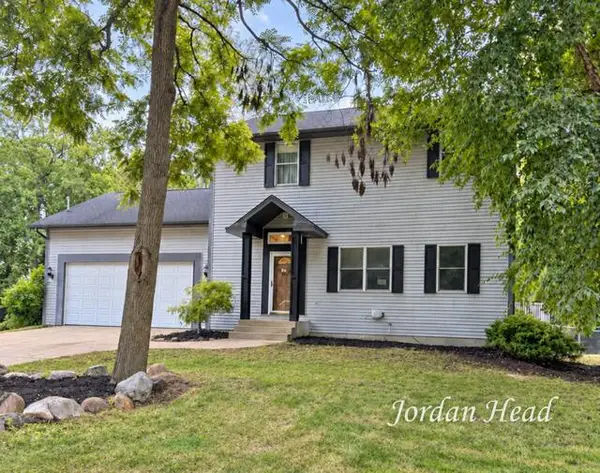 $435,000Active3 beds 3 baths1,974 sq. ft.
3160 Ripley Street Ne, Belmont, MI 49306
MLS# 26049844Listed by: BELLABAY REALTY (NORTH) - New
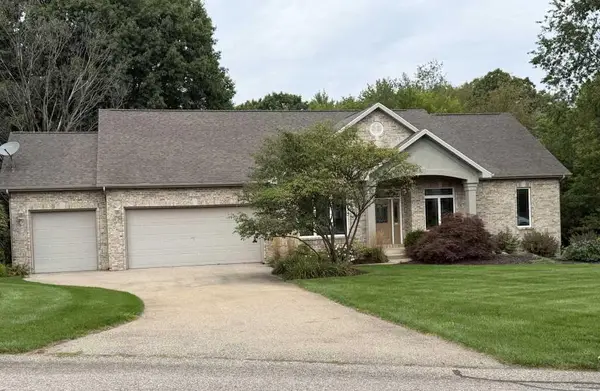 $675,000Active4 beds 4 baths3,466 sq. ft.
4786 Sunflower Ridge Drive Ne, Ada, MI 49301
MLS# 26049686Listed by: KERMATH REALTY 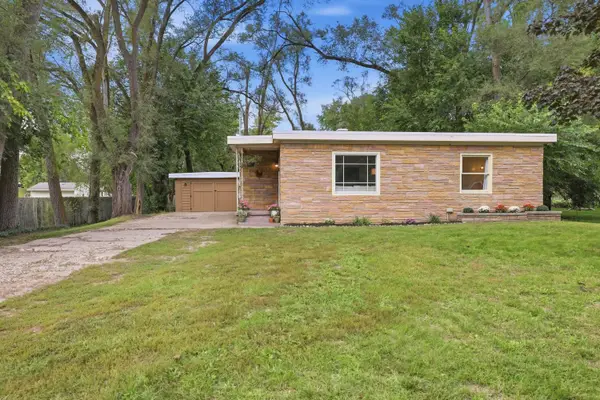 $289,900Pending2 beds 1 baths1,014 sq. ft.
2525 Rogue River Road Ne, Belmont, MI 49306
MLS# 26049357Listed by: 616 REALTY LLC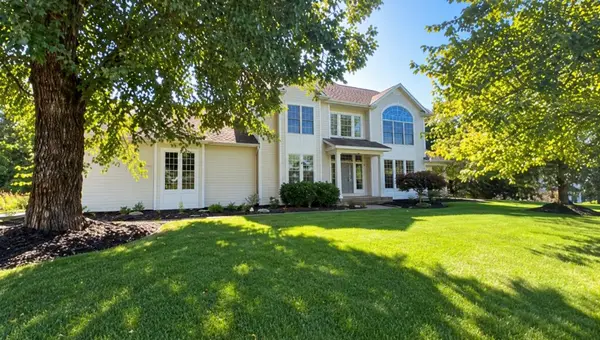 $599,900Pending5 beds 4 baths3,414 sq. ft.
7520 Steeplebush Lane Ne, Belmont, MI 49306
MLS# 26048902Listed by: BELLABAY REALTY (NORTH)- New
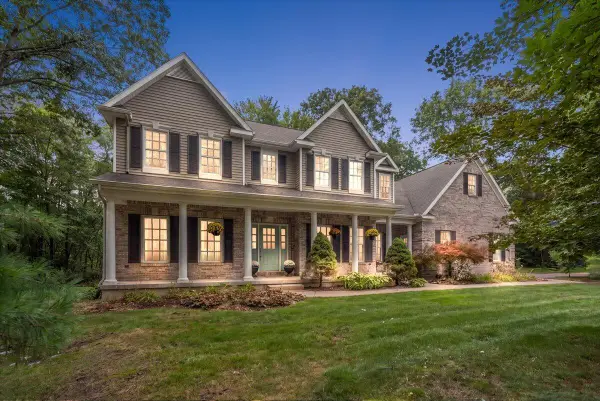 $849,900Active4 beds 4 baths3,422 sq. ft.
6039 Back Forty Drive Ne, Belmont, MI 49306
MLS# 26048684Listed by: FIVE STAR REAL ESTATE LLC MAIN GRAND RAPI 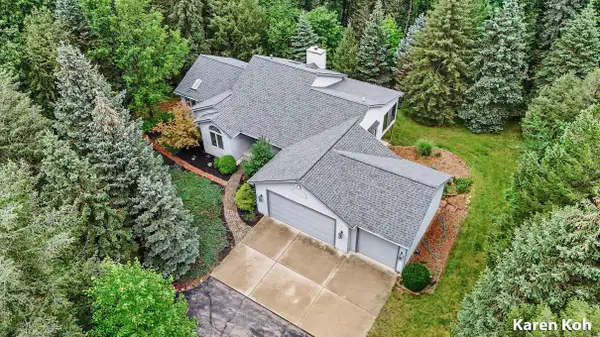 $619,900Active3 beds 4 baths2,457 sq. ft.
7079 Herrington Avenue Ne, Belmont, MI 49306
MLS# 26048306Listed by: FIVE STAR REAL ESTATE (ADA)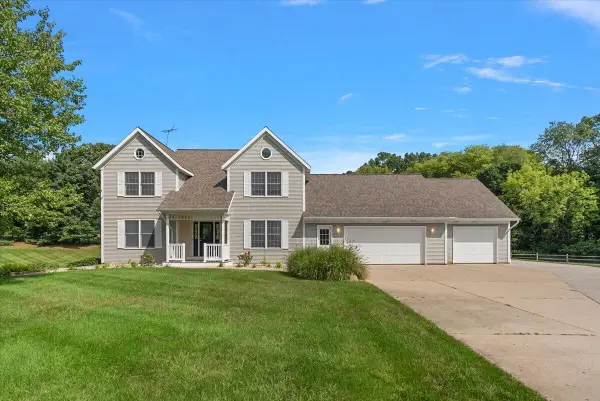 $599,900Pending5 beds 4 baths3,394 sq. ft.
1977 Post Drive Ne, Belmont, MI 49306
MLS# 26047959Listed by: EXP REALTY (GRAND RAPIDS)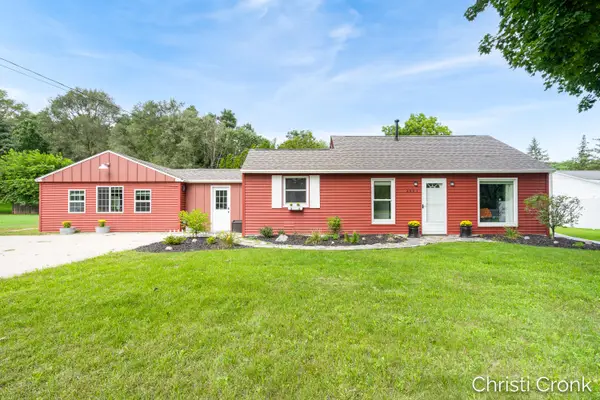 $365,000Active3 beds 1 baths1,611 sq. ft.
2461 Rogue River Road Ne, Belmont, MI 49306
MLS# 26047801Listed by: MICHIGAN PROPERTY PARTNERS LLC $35,000Pending0.43 Acres
2115 Konkle Drive Ne, Belmont, MI 49306
MLS# 26047319Listed by: GREENRIDGE REALTY (EGR)


Protect your home and budget from life's surprises with an Assurant Home Warranty, backed by a partner that supports you through every step of homeownership. Explore Plans.
© 2026 Better Homes and Gardens Real Estate LLC. An Anywhere Real Estate company. All rights reserved. Better Homes and Gardens® Real Estate is a registered trademark owned by Meredith Operations Corporation, licensed to Better Homes and Gardens Real Estate LLC and used with permission. Better Homes and Gardens Real Estate LLC fully supports the principles of the Fair Housing Act and the Equal Opportunity Act. Listing information is deemed reliable but is not guaranteed accurate.
Each office is independently owned and operated.
Any services or products provided by third parties are not provided by, affiliated with or related to Better Homes and Gardens Real Estate LLC, or its affiliated companies.