
7355 Terrie Lynn Drive Ne, Belmont, MI 49306
Local realty services provided by:Better Homes and Gardens Real Estate Connections
7355 Terrie Lynn Drive Ne,Belmont, MI 49306
$1,100,000
- 5 Beds
- 5 Baths
- - sq. ft.
- Single family
- Sold
Listed by: kerrie m leblanc
Office: five star real estate (e. division)
MLS#:26039597
Source:MI_MICHRIC
Sorry, we are unable to map this address
Price summary
- Price:$1,100,000
- Monthly HOA dues:$82.5
About this home
Welcome to the Oasis. That is what family and friends have affectionately named this remarkable backyard retreat—and after one visit, you will understand why. Nestled among the mature trees of Hamilton Woods, this Soloman Homes custom-built home was designed for gathering, celebrating, and making memories. Every space, inside and out, has been designed to bring people together. The backyard is truly the centerpiece of the property. A stunning in-ground saltwater pool is surrounded by beautifully landscaped grounds, an impressive outdoor kitchen and bar, gazebo, fire pit gathering area, playground, pool house with bath, added barn storage, and expansive patio spaces that make everyday living feel like a vacation. With expansive parking and spaces designed for entertaining on a grand scale, hosting family reunions, graduation parties, pool days, and holiday gatherings feels effortless. Showings begin Saturday 8/1 @ 3PM Inside, timeless craftsmanship is clear throughout with extensive custom trim, built-ins, and architectural details that create warmth and character in every room. The main floor offers exceptional functionality with a private office, dedicated study, convenient laundry room, inviting three-season porch, and spacious living areas designed for both everyday comfort and entertaining. Upstairs, you will find four generously sized bedrooms, including a relaxing primary suite, three additional bedrooms and a built-in desk area perfect for homework, crafts, or working from home. The finished lower level continues the home's entertaining theme with a spacious recreation room, wet bar, home theater, private guest suite, and a bonus room ideal for a wine cellar, hobby space, or added storage. Located in the highly desirable Hamilton Woods community, you will enjoy peaceful, wooded surroundings while being just minutes from Downtown Rockford, Meijer, the White Pine Trail, the Wolverine YMCA, US-131, and everything you need for everyday convenience. This is not simply a beautiful home. It is the place where birthdays are celebrated, summer afternoons become pool parties, Friday nights become movie nights, and ordinary evenings become lasting memories. Live Close. Love Where You Live. Welcome to Hamilton Woods. No Showings until Saturday 8/1 @ 3PM...
Contact an agent
Home facts
- Year built:2006
- Subdivision & Development:Hamilton Woods
- Listing ID #:26039597
- Added:51 day(s) ago
- Updated:September 20, 2026 at 06:59 AM
Rooms and interior
- Bedrooms:5
- Total bathrooms:5
- Full bathrooms:3
- Half bathrooms:2
- Rooms Total:16
- Kitchen Description:Dishwasher, Disposal, Microwave, Refrigerator, Wet Bar
- Basement:Yes
Heating and cooling
- Heating:Forced Air
- Central air:Yes
Structure and exterior
- Year built:2006
- Lot Features:Wooded
- Construction Materials:Stone, Vinyl Siding
Schools
- High school:Rockford High School
- Middle school:North Rockford Middle School
- Elementary school:Belmont Elementary School
Utilities
- Water:Public
Finances and disclosures
- Price:$1,100,000
- Tax amount:$9,113 (2025)
Features and amenities
- Laundry features:Washer
- Pool features:Outdoor/Above
Parking
- Garage:Yes
- Garage spaces:4
New listings near 7355 Terrie Lynn Drive Ne
- Open Sun, 1 to 3pmNew
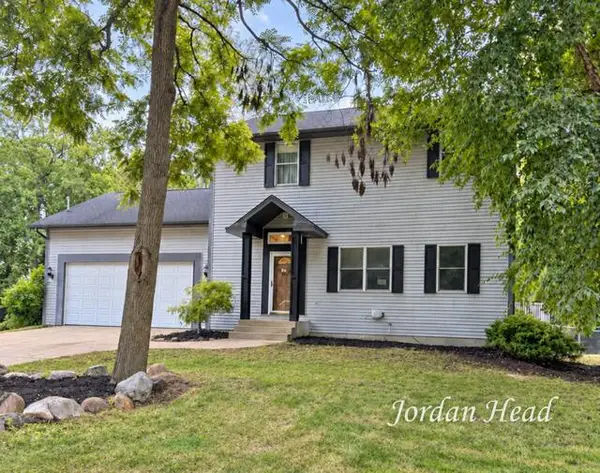 $435,000Active3 beds 3 baths1,974 sq. ft.
3160 Ripley Street Ne, Belmont, MI 49306
MLS# 26049844Listed by: BELLABAY REALTY (NORTH) - New
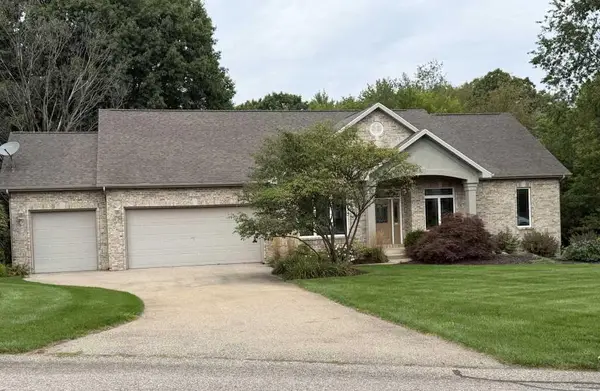 $675,000Active4 beds 4 baths3,466 sq. ft.
4786 Sunflower Ridge Drive Ne, Ada, MI 49301
MLS# 26049686Listed by: KERMATH REALTY 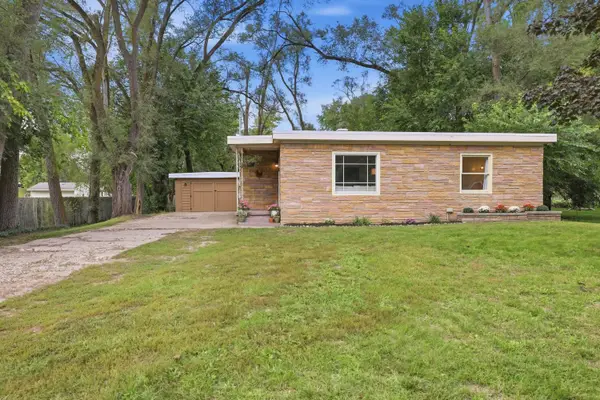 $289,900Pending2 beds 1 baths1,014 sq. ft.
2525 Rogue River Road Ne, Belmont, MI 49306
MLS# 26049357Listed by: 616 REALTY LLC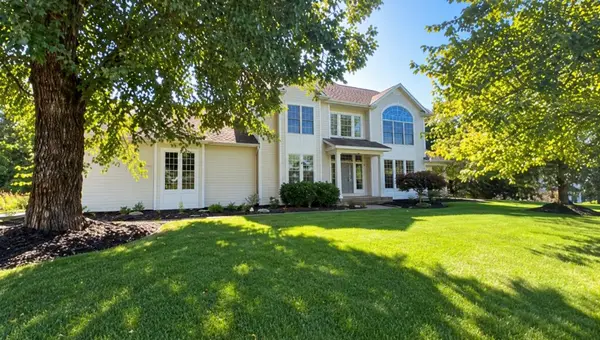 $599,900Pending5 beds 4 baths3,414 sq. ft.
7520 Steeplebush Lane Ne, Belmont, MI 49306
MLS# 26048902Listed by: BELLABAY REALTY (NORTH)- Open Sun, 1 to 3pmNew
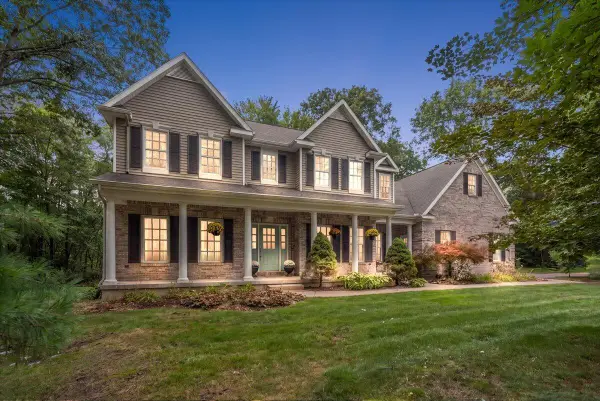 $849,900Active4 beds 4 baths3,422 sq. ft.
6039 Back Forty Drive Ne, Belmont, MI 49306
MLS# 26048684Listed by: FIVE STAR REAL ESTATE LLC MAIN GRAND RAPI - New
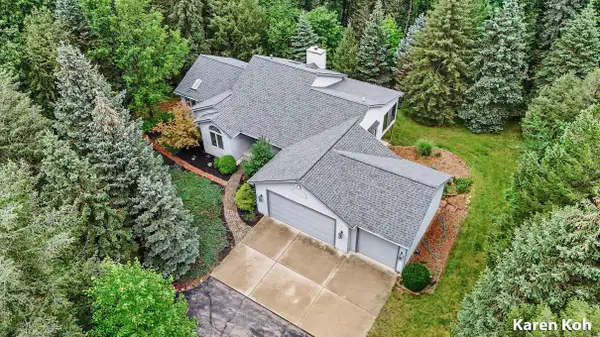 $619,900Active3 beds 4 baths2,457 sq. ft.
7079 Herrington Avenue Ne, Belmont, MI 49306
MLS# 26048306Listed by: FIVE STAR REAL ESTATE (ADA) 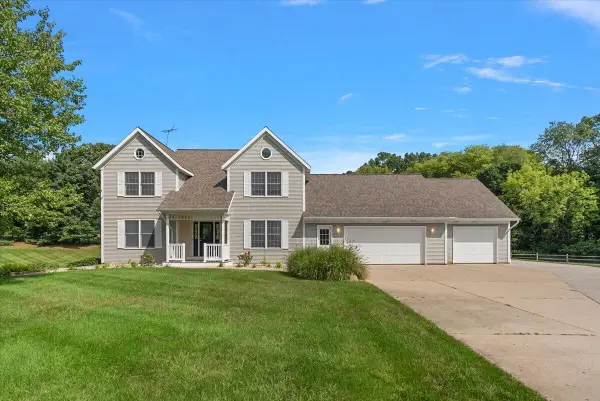 $599,900Pending5 beds 4 baths3,394 sq. ft.
1977 Post Drive Ne, Belmont, MI 49306
MLS# 26047959Listed by: EXP REALTY (GRAND RAPIDS)- New
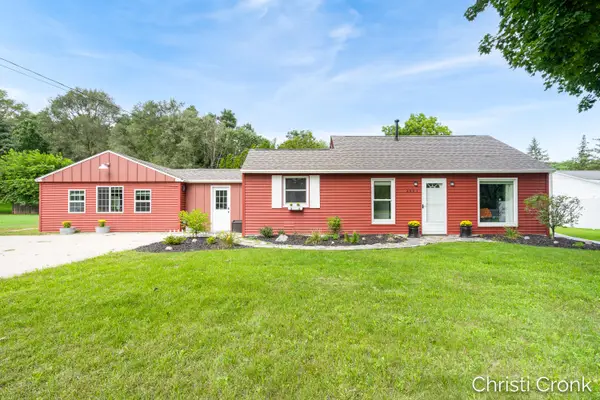 $365,000Active3 beds 1 baths1,611 sq. ft.
2461 Rogue River Road Ne, Belmont, MI 49306
MLS# 26047801Listed by: MICHIGAN PROPERTY PARTNERS LLC  $35,000Pending0.43 Acres
2115 Konkle Drive Ne, Belmont, MI 49306
MLS# 26047319Listed by: GREENRIDGE REALTY (EGR)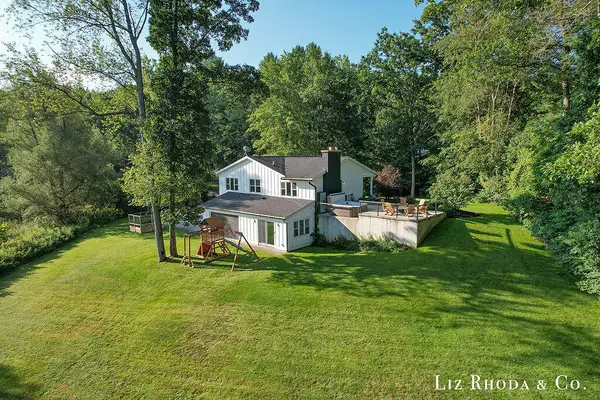 $600,000Pending3 beds 3 baths1,733 sq. ft.
5061 Egypt Valley Avenue Ne, Belmont, MI 49306
MLS# 26047296Listed by: LIZ RHODA & CO


Protect your home and budget from life's surprises with an Assurant Home Warranty, backed by a partner that supports you through every step of homeownership. Explore Plans.
© 2026 Better Homes and Gardens Real Estate LLC. An Anywhere Real Estate company. All rights reserved. Better Homes and Gardens® Real Estate is a registered trademark owned by Meredith Operations Corporation, licensed to Better Homes and Gardens Real Estate LLC and used with permission. Better Homes and Gardens Real Estate LLC fully supports the principles of the Fair Housing Act and the Equal Opportunity Act. Listing information is deemed reliable but is not guaranteed accurate.
Each office is independently owned and operated.
Any services or products provided by third parties are not provided by, affiliated with or related to Better Homes and Gardens Real Estate LLC, or its affiliated companies.