
2110 Commonwealth Road, Benton Harbor, MI 49022
Local realty services provided by:Better Homes and Gardens Real Estate Connections
2110 Commonwealth Road,Benton Harbor, MI 49022
$268,000
- 2 Beds
- 2 Baths
- - sq. ft.
- Single family
- Sold
Listed by: van homes team, michael vandeventer
Office: exp realty
MLS#:26042074
Source:MI_MICHRIC
Sorry, we are unable to map this address
Price summary
- Price:$268,000
About this home
This beautifully maintained Fairplain home offers an abundance of character, comfortable living space, and thoughtful updates. A 2015 addition transformed the home with a spacious family room featuring vaulted ceilings, multiple skylights, and a cozy fireplace, while also adding a one-car attached garage. Hardwood flooring adds warmth and charm, and 2 additional electric fireplaces—located in the living room and primary bedroom—create inviting spaces throughout the home. The main-floor primary ensuite offers added convenience and features a large soaker tub, while both bathrooms include upgraded toilets. Major improvements include a new roof in 2015 and replacement windows in 2004. Outside, enjoy a beautifully landscaped corner lot, fenced backyard with a large patio perfect for relaxing or entertaining, plus three storage sheds for plenty of additional storage. A wonderful combination of character, updates, and versatile living spaces, ready for its next owner!
Contact an agent
Home facts
- Year built:1955
- Listing ID #:26042074
- Added:47 day(s) ago
- Updated:September 28, 2026 at 07:49 AM
Rooms and interior
- Bedrooms:2
- Total bathrooms:2
- Full bathrooms:2
- Rooms Total:8
- Kitchen Description:Dishwasher, Range, Refrigerator
- Basement:Yes
- Basement Description:Slab
Heating and cooling
- Heating:Forced Air
- Central air:Yes
Structure and exterior
- Year built:1955
- Construction Materials:Vinyl Siding
Utilities
- Water:Public
Finances and disclosures
- Price:$268,000
- Tax amount:$1,690 (2025)
Features and amenities
- Laundry features:Washer
Parking
- Garage:Yes
- Garage spaces:1
New listings near 2110 Commonwealth Road
- New
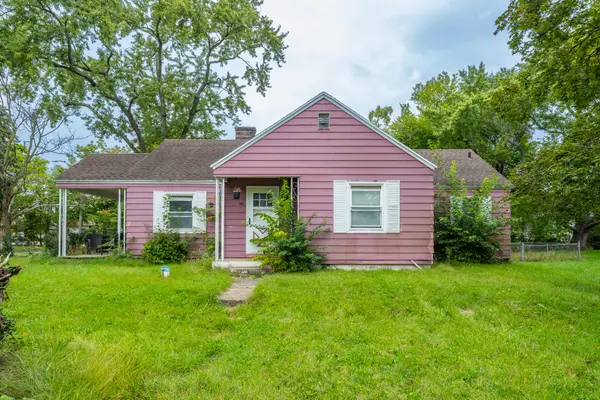 $69,000Active3 beds 1 baths1,182 sq. ft.
100 Helmar Court, Benton Harbor, MI 49022
MLS# 26051498Listed by: REALTY EXECUTIVES INSTANT EQUITY - New
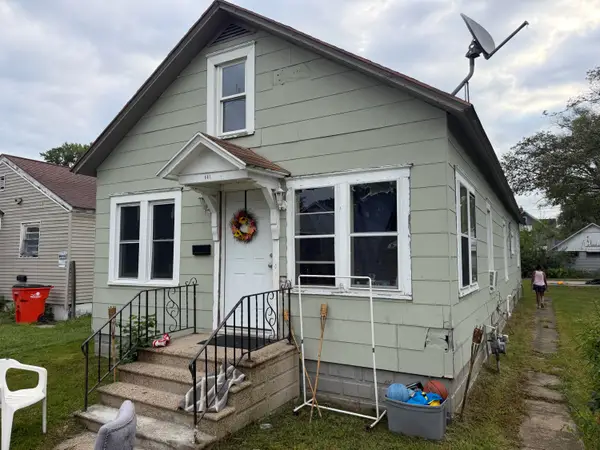 $70,000Active3 beds 1 baths1,450 sq. ft.
981 Pearl Street, Benton Harbor, MI 49022
MLS# 26051447Listed by: REALTY EXECUTIVES INSTANT EQUITY - New
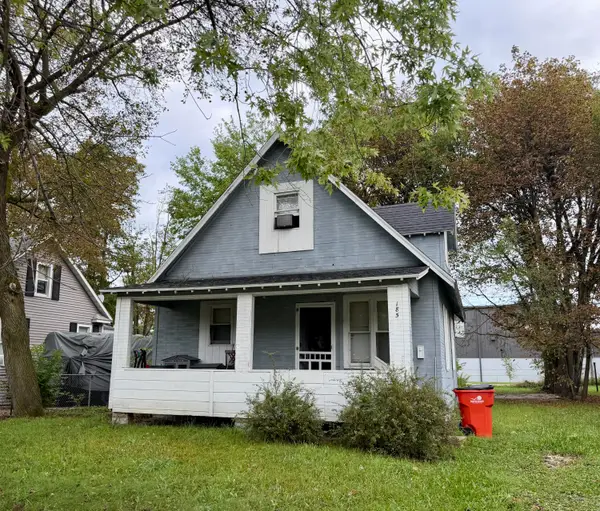 $74,900Active3 beds 2 baths850 sq. ft.
185 Hastings Avenue, Benton Harbor, MI 49022
MLS# 26051448Listed by: REALTY EXECUTIVES INSTANT EQUITY - New
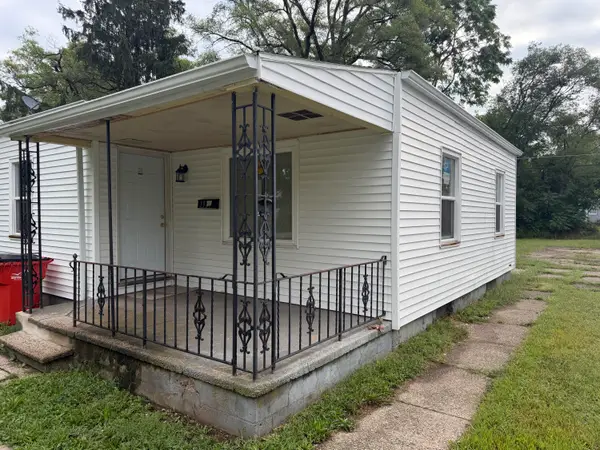 $94,900Active2 beds 6 baths813 sq. ft.
1339 Jennings Avenue, Benton Harbor, MI 49022
MLS# 26051449Listed by: REALTY EXECUTIVES INSTANT EQUITY - New
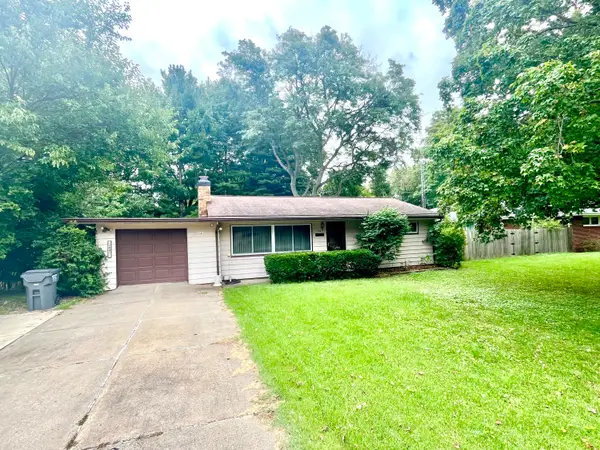 $209,900Active2 beds 1 baths1,175 sq. ft.
2047 N Krolow Street, Benton Harbor, MI 49022
MLS# 26051428Listed by: REAL BROKER LLC - New
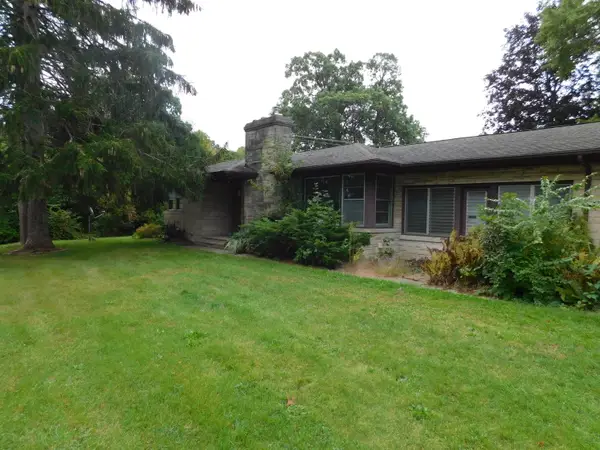 $179,900Active2 beds 1 baths1,366 sq. ft.
460 Collins Avenue, Benton Harbor, MI 49022
MLS# 26051286Listed by: RE/MAX PERRETT ASSOCIATES - New
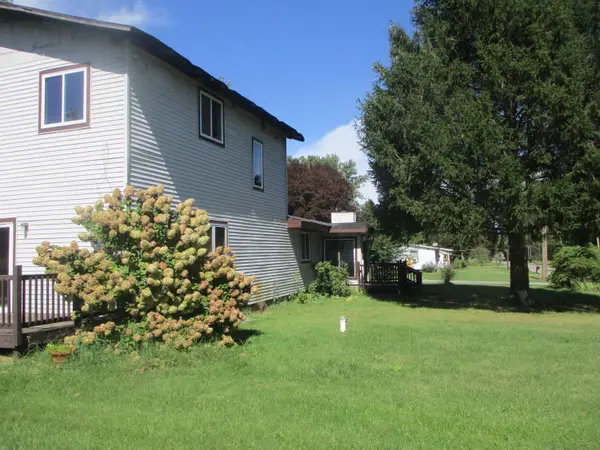 $149,900Active3 beds 2 baths3,214 sq. ft.
388 N Euclid Avenue, Benton Harbor, MI 49022
MLS# 26051220Listed by: ALLEN REALTY - New
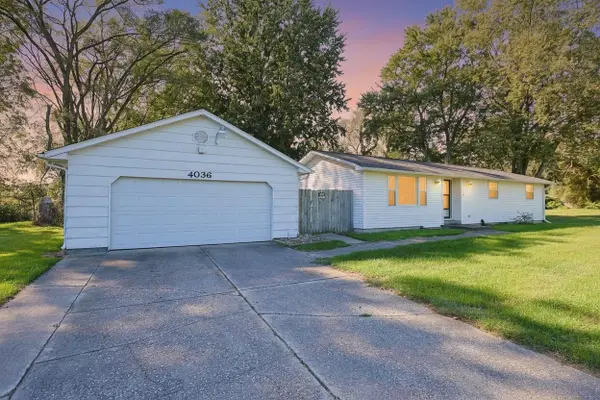 $198,500Active3 beds 2 baths1,188 sq. ft.
4036 E Empire Avenue, Benton Harbor, MI 49022
MLS# 26051174Listed by: RED SHOE REALTY - New
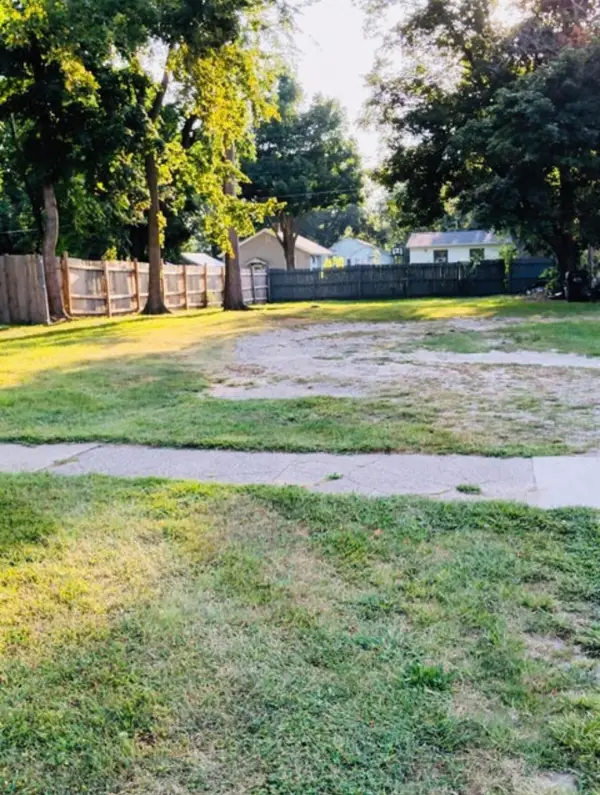 $3,800Active0.14 Acres
1145 Broadway, Benton Harbor, MI 49022
MLS# 26051127Listed by: EPIQUE REALTY - New
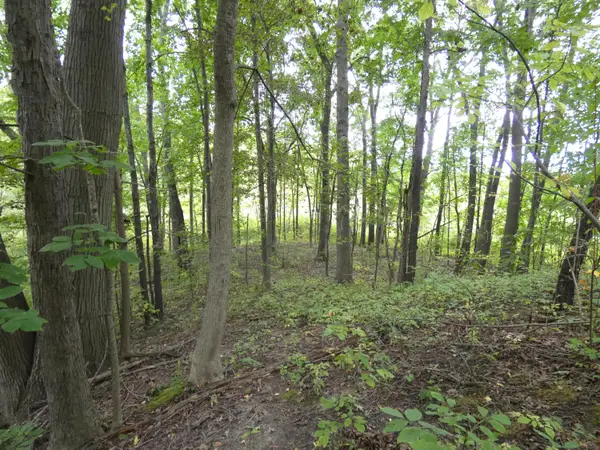 $7,500Active0.81 Acres
530 Rembert Court, Benton Harbor, MI 49022
MLS# 26051073Listed by: SUNRISE REAL ESTATE, INC.


Protect your home and budget from life's surprises with an Assurant Home Warranty, backed by a partner that supports you through every step of homeownership. Explore Plans.
© 2026 Better Homes and Gardens Real Estate LLC. An Anywhere Real Estate company. All rights reserved. Better Homes and Gardens® Real Estate is a registered trademark owned by Meredith Operations Corporation, licensed to Better Homes and Gardens Real Estate LLC and used with permission. Better Homes and Gardens Real Estate LLC fully supports the principles of the Fair Housing Act and the Equal Opportunity Act. Listing information is deemed reliable but is not guaranteed accurate.
Each office is independently owned and operated.
Any services or products provided by third parties are not provided by, affiliated with or related to Better Homes and Gardens Real Estate LLC, or its affiliated companies.