
2176 Truman Drive, Benton Harbor, MI 49022
Local realty services provided by:Better Homes and Gardens Real Estate Connections
2176 Truman Drive,Benton Harbor, MI 49022
$239,900
- 3 Beds
- 1 Baths
- 2,261 sq. ft.
- Single family
- Active
Listed by: anna glassman
Office: glassman real estate
MLS#:26033149
Source:MI_MICHRIC
Price summary
- Price:$239,900
- Price per sq. ft.:$163.87
About this home
Welcome home to this classic stone ranch in the heart of Fairplain! Full of timeless character and solid construction, this 3-bedroom, 1-bath home offers a functional layout with plenty of space to make your own. The main living areas feature beautiful hardwood floors, with the possibility of hardwood beneath the bedroom carpet (not guaranteed). The kitchen overlooks the backyard and flows into a formal dining room, making it a great setup for everyday living or entertaining. One of the standout features is the versatile breezeway/flex room, which was formerly a garage and now provides valuable additional living space. Whether you envision a family room, recreation room, home office, hobby space, or mudroom, this area gives you the flexibility to tailor it to your lifestyle while providing access to the partially finished basement. Laundry is currently located on the main floor for convenience but could easily be relocated to the basement if desired. Step outside and enjoy the backyard from the inviting back deck. Additional exterior features include a storage shed with concrete floors and electricity (currently not operational) and a generator hookup (generator included but not currently functioning). Major updates include a new roof in 2024, updated PEX plumbing, central air added in 2014, and a furnace installed in 1995. If you've been looking for a well-built ranch with flexible living space, great bones, and the opportunity to add your personal touches, this Fairplain home is one you won't want to miss!...
Contact an agent
Home facts
- Year built:1953
- Listing ID #:26033149
- Added:11 day(s) ago
- Updated:July 13, 2026 at 08:19 AM
Rooms and interior
- Bedrooms:3
- Total bathrooms:1
- Full bathrooms:1
- Rooms Total:8
- Kitchen Description:Dishwasher, Freezer, Oven, Range, Refrigerator
- Basement:Yes
- Living area:2,261 sq. ft.
Heating and cooling
- Heating:Forced Air
- Central air:Yes
Structure and exterior
- Year built:1953
- Building area:2,261 sq. ft.
- Lot area:0.3 Acres
- Construction Materials:Stone, Vinyl Siding
Utilities
- Water:Public
Finances and disclosures
- Price:$239,900
- Price per sq. ft.:$163.87
- Tax amount:$2,264 (2026)
Features and amenities
- Laundry features:Washer
Parking
- Garage:Yes
- Garage spaces:2
New listings near 2176 Truman Drive
- New
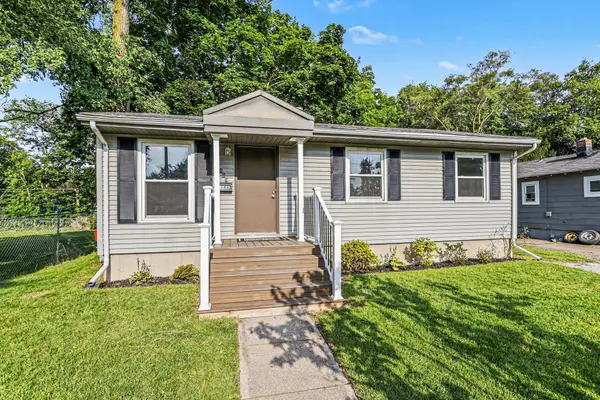 $169,000Active3 beds 1 baths927 sq. ft.
1166 Hurd Avenue, Benton Harbor, MI 49022
MLS# 26035475Listed by: CENTURY 21 AFFILIATED - New
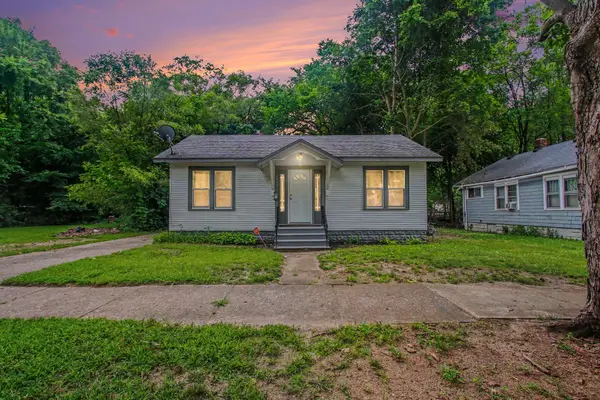 $89,995Active2 beds 1 baths768 sq. ft.
1156 Mc Alister Avenue, Benton Harbor, MI 49022
MLS# 26035403Listed by: CENTURY 21 AFFILIATED - New
 $208,000Active3 beds 2 baths1,601 sq. ft.
342 E Napier Avenue, Benton Harbor, MI 49022
MLS# 26035173Listed by: THE SHORE REAL ESTATE GROUP - New
 $250,000Active3 beds 2 baths1,426 sq. ft.
168 E Delaware Avenue, Benton Harbor, MI 49022
MLS# 26035180Listed by: KELLER WILLIAMS GR EAST - New
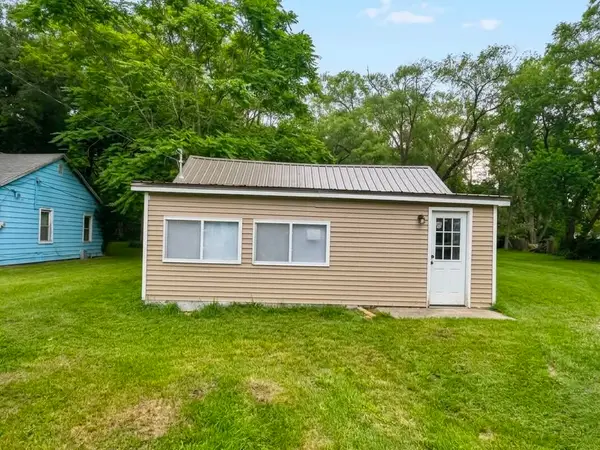 $145,000Active2 beds 1 baths720 sq. ft.
815 Milo Street, Benton Harbor, MI 49022
MLS# 26035015Listed by: SOUTHWEST REAL ESTATE LLC - New
 $99,900Active3 beds 2 baths1,248 sq. ft.
994 Columbus Avenue, Benton Harbor, MI 49022
MLS# 26034721Listed by: THE SHORE REAL ESTATE GROUP - New
 $315,000Active-- beds -- baths
6830 E Napier Avenue #3, Benton Harbor, MI 49022
MLS# 26034583Listed by: THE SHORE REAL ESTATE GROUP - New
 $137,900Active2 beds 1 baths920 sq. ft.
183 Searles Avenue, Benton Harbor, MI 49022
MLS# 26034548Listed by: SUNRISE REAL ESTATE, INC. - New
 $289,900Active3 beds 2 baths1,530 sq. ft.
530 Montezuma Road, Benton Harbor, MI 49022
MLS# 26034404Listed by: @PROPERTIES CHRISTIE'S INTERNATIONAL R.E. - New
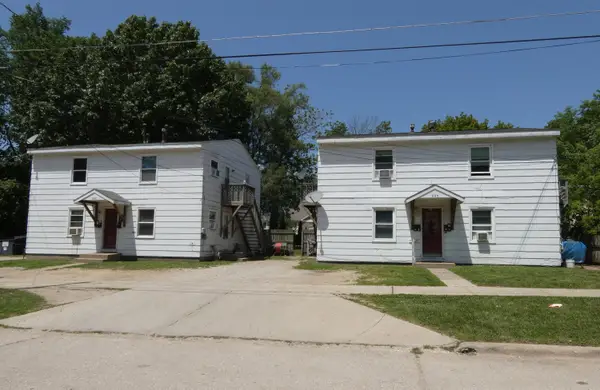 $214,900Active-- beds -- baths
687 Mcguigan Avenue, Benton Harbor, MI 49022
MLS# 26034193Listed by: SUNRISE REAL ESTATE, INC.


Protect your home and budget from life's surprises with an Assurant Home Warranty, backed by a partner that supports you through every step of homeownership. Explore Plans.
© 2026 Better Homes and Gardens Real Estate LLC. An Anywhere Real Estate company. All rights reserved. Better Homes and Gardens® Real Estate is a registered trademark owned by Meredith Operations Corporation, licensed to Better Homes and Gardens Real Estate LLC and used with permission. Better Homes and Gardens Real Estate LLC fully supports the principles of the Fair Housing Act and the Equal Opportunity Act. Listing information is deemed reliable but is not guaranteed accurate.
Each office is independently owned and operated.
Any services or products provided by third parties are not provided by, affiliated with or related to Better Homes and Gardens Real Estate LLC, or its affiliated companies.