
2500 Roncy Road, Benton Harbor, MI 49022
Local realty services provided by:Better Homes and Gardens Real Estate Connections
2500 Roncy Road,Benton Harbor, MI 49022
$629,500
- 3 Beds
- 4 Baths
- 2,682 sq. ft.
- Single family
- Active
Listed by: doreen johan, doug johan
Office: sunset coast realty group
MLS#:26047958
Source:MI_MICHRIC
Price summary
- Price:$629,500
- Price per sq. ft.:$378.76
About this home
Riverfront Retreat Walkout Ranch with 95 feet of River Frontage, spectacular scenery w/elevated views of Riverview Park. Taking full advantage of the setting, this fabulous "tree house" offers architectural character, thoughtful updates, on a quiet cul de sac. Large bright open flow of living, dining and kitchen spaces highlighted by dramatic wall of windows. Vaulted ceilings, exposed beams, custom millwork and generous stone fireplace are sure to please. Offering 2682 living space with updated kitchen and baths, 3 bedrooms (two en suite bedrooms), 3.5 baths and bonus flex office/den. Lower level walkout also includes workshop/utility/storage area. Attached 2.5 car garage. Two decks and a patio! Ideal SW MI location location, enjoy water activities boating, kayaking, fishing with nearby Public launch. Approx. 90 mins from Chicago and 45 minutes to South Bend or Kalamazoo provides combo of peaceful waterfront living w/accessibility. 2500 Roncy Road offers a feast for the eyes.
Contact an agent
Home facts
- Year built:1972
- Listing ID #:26047958
- Added:12 day(s) ago
- Updated:September 22, 2026 at 07:43 AM
Rooms and interior
- Bedrooms:3
- Total bathrooms:4
- Full bathrooms:3
- Half bathrooms:1
- Rooms Total:8
- Kitchen Description:Dishwasher, Microwave, Oven, Range, Refrigerator
- Basement:Yes
- Basement Description:Slab
- Living area:2,682 sq. ft.
Heating and cooling
- Heating:Forced Air
- Central air:Yes
Structure and exterior
- Year built:1972
- Building area:2,682 sq. ft.
- Lot area:0.46 Acres
- Lot Features:Cul-De-Sac
- Construction Materials:Brick, Wood Siding
Utilities
- Water:Public
Finances and disclosures
- Price:$629,500
- Price per sq. ft.:$378.76
- Tax amount:$5,328 (2026)
Features and amenities
- Laundry features:Washer
Parking
- Garage:Yes
- Garage spaces:2
New listings near 2500 Roncy Road
- Open Sun, 1 to 3pmNew
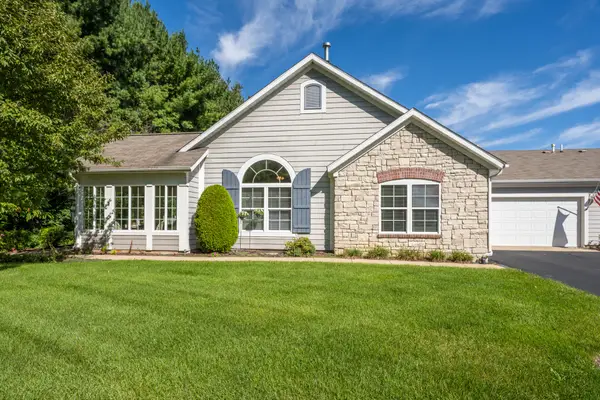 $439,000Active2 beds 2 baths1,856 sq. ft.
2848 Villa Lane, Benton Harbor, MI 49022
MLS# 26050294Listed by: THE SHORE REAL ESTATE GROUP - New
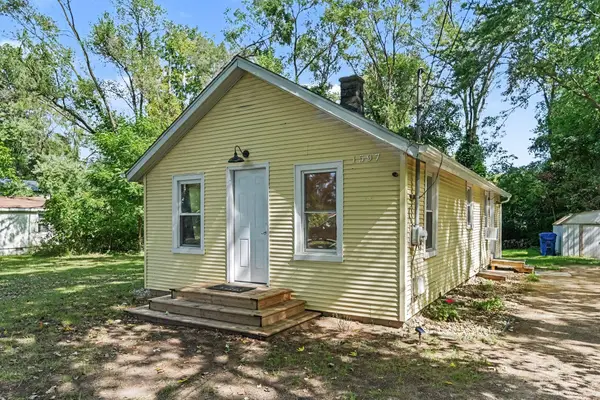 $125,000Active2 beds 1 baths684 sq. ft.
1597 Norton Road, Benton Harbor, MI 49022
MLS# 26050054Listed by: EXP REALTY - New
 $32,000Active0.13 Acres
138 Bradford Road, Benton Harbor, MI 49022
MLS# 26050058Listed by: ACTIVE REALTORS - New
 $72,900Active3 beds 1 baths1,050 sq. ft.
1079 Hurd Avenue, Benton Harbor, MI 49022
MLS# 26049789Listed by: SUNRISE REAL ESTATE, INC. - New
 $194,700Active2 beds 1 baths1,220 sq. ft.
1397 M 139, Benton Harbor, MI 49022
MLS# 26049397Listed by: CENTURY 21 AFFILIATED - New
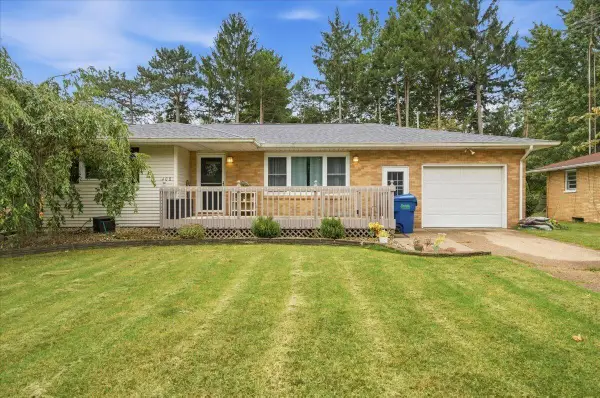 $250,000Active3 beds 3 baths1,296 sq. ft.
408 Waverly Drive, Benton Harbor, MI 49022
MLS# 26049410Listed by: TRUE MICHIGAN PROPERTIES - New
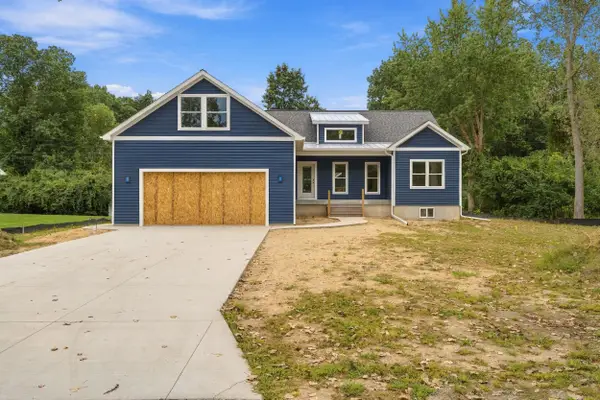 $540,000Active3 beds 2 baths2,285 sq. ft.
1677 Park Drive, Benton Harbor, MI 49022
MLS# 26049244Listed by: CRESSY & EVERETT REAL ESTATE - New
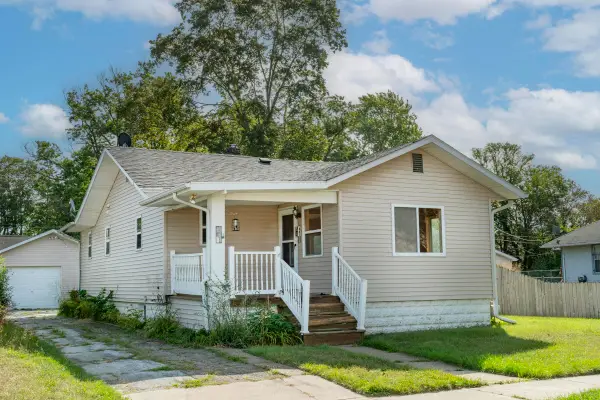 $79,900Active3 beds 2 baths1,100 sq. ft.
847 Colfax Avenue, Benton Harbor, MI 49022
MLS# 26049215Listed by: BERKSHIRE HATHAWAY HOMESERVICES MICHIGAN REAL ESTATE - New
 $146,900Active3 beds 1 baths1,020 sq. ft.
1112 Hurd Avenue, Benton Harbor, MI 49022
MLS# 26049137Listed by: JAQUA REALTORS - New
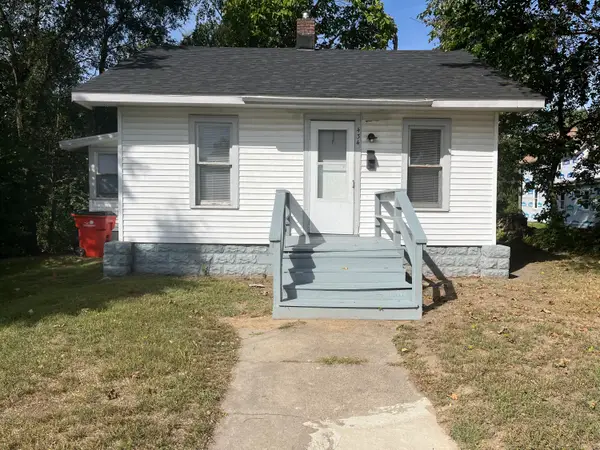 $49,500Active1 beds 1 baths559 sq. ft.
434 S Mccord Street, Benton Harbor, MI 49022
MLS# 26049073Listed by: SUNRISE REAL ESTATE, INC.


Protect your home and budget from life's surprises with an Assurant Home Warranty, backed by a partner that supports you through every step of homeownership. Explore Plans.
© 2026 Better Homes and Gardens Real Estate LLC. An Anywhere Real Estate company. All rights reserved. Better Homes and Gardens® Real Estate is a registered trademark owned by Meredith Operations Corporation, licensed to Better Homes and Gardens Real Estate LLC and used with permission. Better Homes and Gardens Real Estate LLC fully supports the principles of the Fair Housing Act and the Equal Opportunity Act. Listing information is deemed reliable but is not guaranteed accurate.
Each office is independently owned and operated.
Any services or products provided by third parties are not provided by, affiliated with or related to Better Homes and Gardens Real Estate LLC, or its affiliated companies.