
4289 Arrow Wood, Benton Harbor, MI 49022
Local realty services provided by:Better Homes and Gardens Real Estate Connections
4289 Arrow Wood,Benton Harbor, MI 49022
$259,900
- 3 Beds
- 2 Baths
- 1,534 sq. ft.
- Single family
- Active
Listed by: brian waite
Office: re/max by the lake
MLS#:26058304
Source:MI_MICHRIC
Price summary
- Price:$259,900
- Price per sq. ft.:$169.43
About this home
Welcome to 4289 Arrow Wood Curve in Benton Harbor! This 3-bedroom, 2-bathroom home offers comfortable living on a spacious half-acre lot. The primary suite features an ensuite bathroom, while main-level laundry adds everyday convenience. A 2-car attached garage provides convenient parking and storage. The wide-open basement offers a new furnace, excellent potential to finish and create additional living space, a recreation area, home office, or storage. With generous property space and room to make it your own, this home is a great opportunity in Benton Harbor.
Contact an agent
Home facts
- Year built:1996
- Listing ID #:26058304
- Added:6 day(s) ago
- Updated:November 09, 2026 at 04:39 PM
Rooms and interior
- Bedrooms:3
- Total bathrooms:2
- Full bathrooms:2
- Rooms Total:6
- Kitchen Description:Dishwasher, Oven, Range, Refrigerator
- Basement:Yes
- Living area:1,534 sq. ft.
Heating and cooling
- Heating:Forced Air
- Central air:Yes
Structure and exterior
- Year built:1996
- Building area:1,534 sq. ft.
- Lot area:0.5 Acres
- Construction Materials:Vinyl Siding
Utilities
- Water:Well
Finances and disclosures
- Price:$259,900
- Price per sq. ft.:$169.43
- Tax amount:$2,549 (2025)
Parking
- Garage:Yes
- Garage spaces:2
New listings near 4289 Arrow Wood
- New
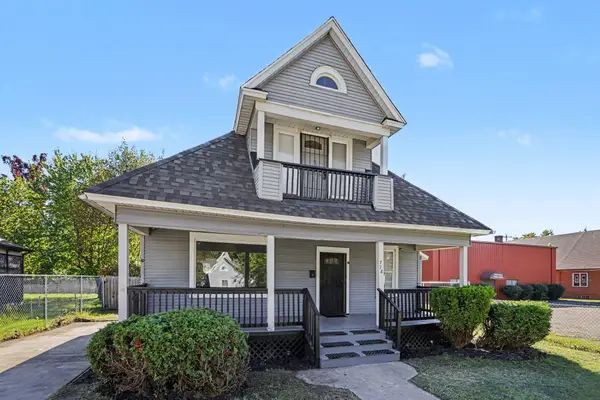 $139,900Active2 beds 2 baths1,535 sq. ft.
778 Highland Avenue, Benton Harbor, MI 49022
MLS# 26059253Listed by: REAL BROKER LLC - New
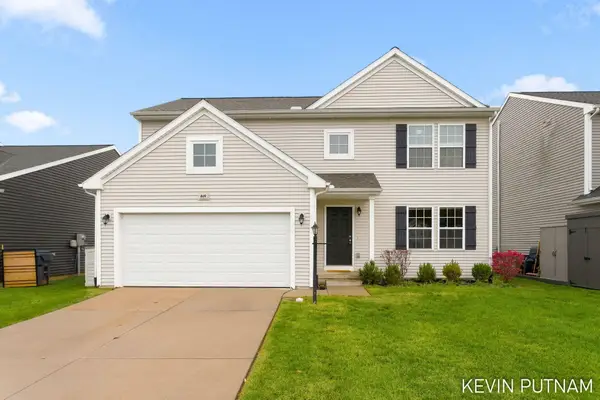 $299,000Active4 beds 3 baths1,902 sq. ft.
609 Trumpeter Bay Dr, Benton Harbor, MI 49022
MLS# 26059158Listed by: FIVE STAR REAL ESTATE-DOUGLAS - New
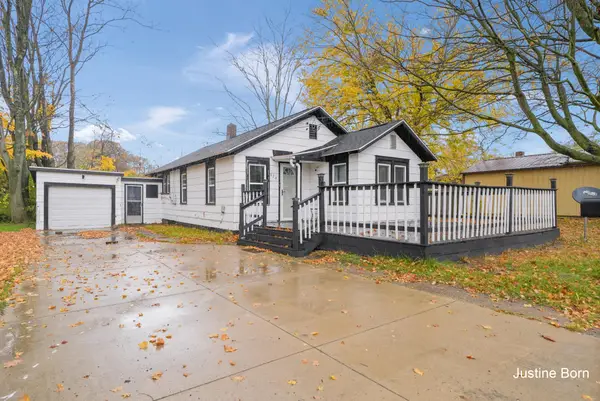 $129,900Active3 beds 1 baths872 sq. ft.
876 Jewett Avenue, Benton Harbor, MI 49022
MLS# 26058746Listed by: FIVE STAR REAL ESTATE (GRANDV) - New
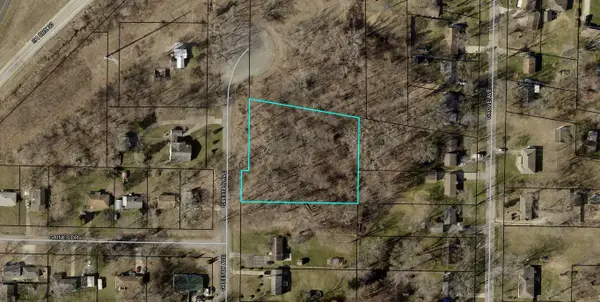 $24,900Active1.36 Acres
Greenly Avenue, Benton Harbor, MI 49022
MLS# 26058672Listed by: SUNRISE REAL ESTATE, INC. - New
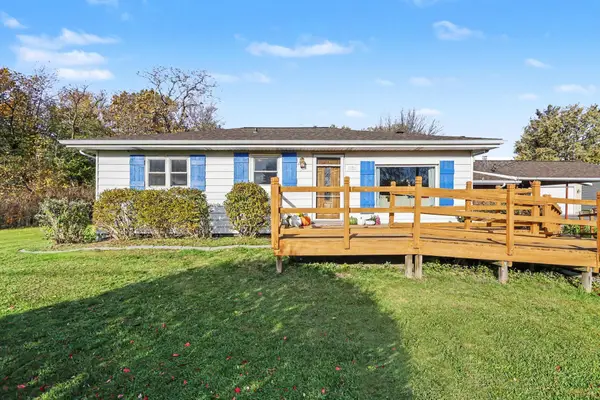 $299,000Active2 beds 1 baths1,375 sq. ft.
3028 N M 63, Benton Harbor, MI 49022
MLS# 26058601Listed by: CENTURY 21 AFFILIATED - New
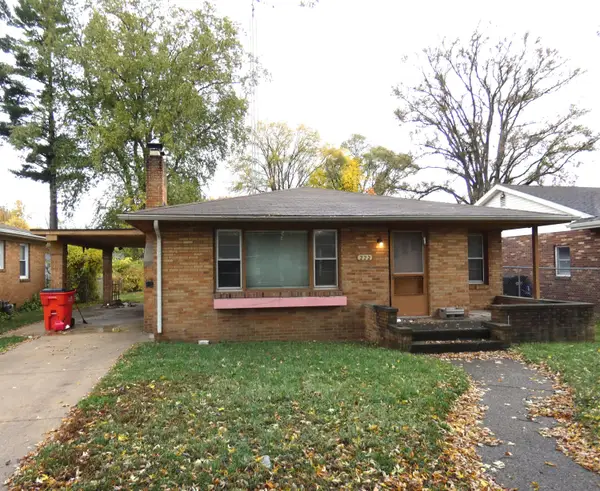 $85,000Active2 beds 1 baths876 sq. ft.
222 Searles Avenue, Benton Harbor, MI 49022
MLS# 26058584Listed by: SUNRISE REAL ESTATE, INC. - New
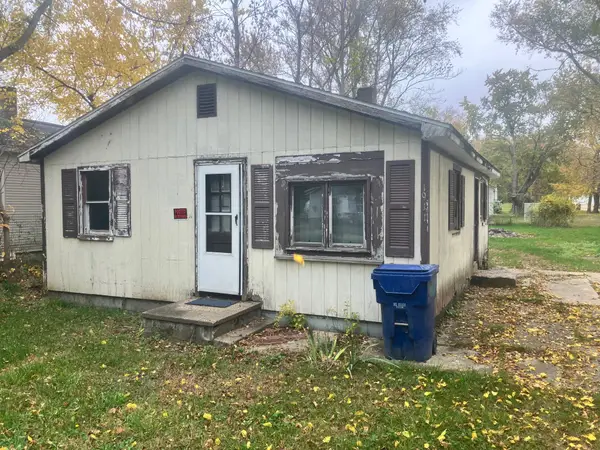 $23,900Active2 beds 1 baths720 sq. ft.
1911 Taube Avenue, Benton Harbor, MI 49022
MLS# 26058377Listed by: ERA REARDON REALTY - New
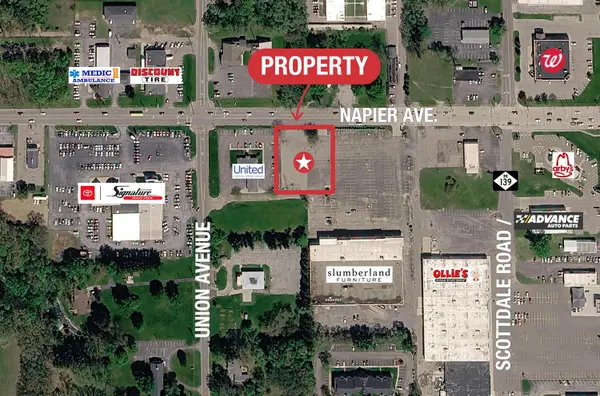 $450,000Active0.96 Acres
732 E Napier Avenue, Benton Harbor, MI 49022
MLS# 26058076Listed by: NAI WISINSKI OF WEST MICHIGAN - New
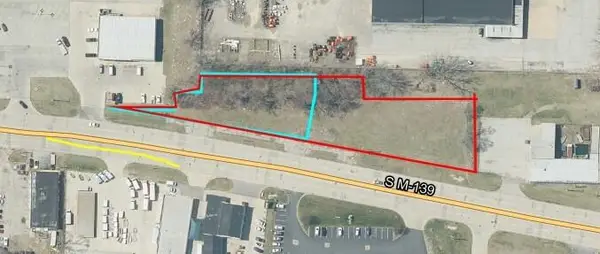 $132,000Active1.38 Acres
1504 M-139, Benton Harbor, MI 49022
MLS# 26057984Listed by: CRESSY & EVERETT REAL ESTATE


Protect your home and budget from life's surprises with an Assurant Home Warranty, backed by a partner that supports you through every step of homeownership. Explore Plans.
© 2026 Better Homes and Gardens Real Estate LLC. An Anywhere Real Estate company. All rights reserved. Better Homes and Gardens® Real Estate is a registered trademark owned by Meredith Operations Corporation, licensed to Better Homes and Gardens Real Estate LLC and used with permission. Better Homes and Gardens Real Estate LLC fully supports the principles of the Fair Housing Act and the Equal Opportunity Act. Listing information is deemed reliable but is not guaranteed accurate.
Each office is independently owned and operated.
Any services or products provided by third parties are not provided by, affiliated with or related to Better Homes and Gardens Real Estate LLC, or its affiliated companies.