
8240 Cadillac Highway, Benzonia, MI 49616
Local realty services provided by:Better Homes and Gardens Real Estate Connections
8240 Cadillac Highway,Benzonia, MI 49616
$650,000
- 3 Beds
- 2 Baths
- 1,897 sq. ft.
- Single family
- Active
Listed by: jon m zickert
Office: real estate one beulah
MLS#:26049703
Source:MI_MICHRIC
Price summary
- Price:$650,000
- Price per sq. ft.:$342.65
About this home
Set back from the road on 11 acres in Benzonia, this 3-bedroom, 2-bath home offers the space, privacy, and flexibility you've been looking for. The open floor plan and vaulted ceilings create a comfortable, inviting living space, while the deck provides a great spot to enjoy the surrounding property. The large attached, heated garage is a standout feature, offering plenty of room for vehicles, equipment, hobbies, or an impressive workshop. A 30x40 pole barn adds even more storage and workspace options. The unfinished basement offers additional potential, with an egress window and plumbing already in place for a future bedroom and bathroom. Located on Cadillac Highway with easy access to Crystal Mountain and the surrounding outdoor recreation, this property offers a great combination of country living, usable acreage, and room to make it your own.
Contact an agent
Home facts
- Year built:2016
- Listing ID #:26049703
- Added:4 day(s) ago
- Updated:September 22, 2026 at 03:30 PM
Rooms and interior
- Bedrooms:3
- Total bathrooms:2
- Full bathrooms:2
- Rooms Total:6
- Kitchen Description:Dishwasher, Microwave, Oven, Range, Refrigerator
- Basement:Yes
- Living area:1,897 sq. ft.
Heating and cooling
- Heating:Forced Air
- Central air:Yes
Structure and exterior
- Year built:2016
- Building area:1,897 sq. ft.
- Lot area:11 Acres
- Lot Features:Recreational, Wooded
- Construction Materials:Vinyl Siding
Utilities
- Water:Well
Finances and disclosures
- Price:$650,000
- Price per sq. ft.:$342.65
- Tax amount:$2,203 (2026)
Features and amenities
- Laundry features:Washer
Parking
- Garage:Yes
- Garage spaces:4
New listings near 8240 Cadillac Highway
- New
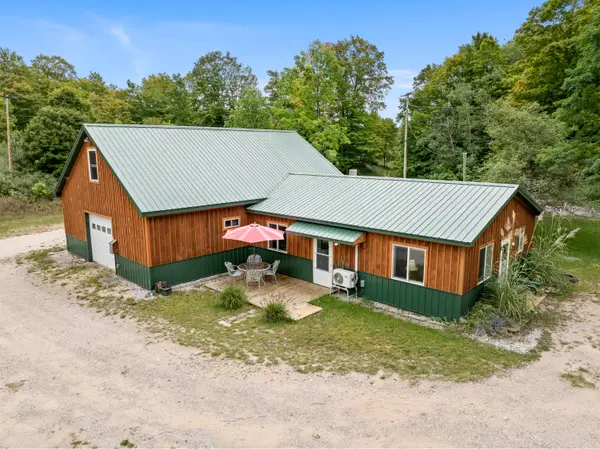 $315,000Active2 beds 2 baths1,763 sq. ft.
7314 Walker Street, Benzonia, MI 49616
MLS# 26050213Listed by: REAL ESTATE ONE BEULAH  $725,000Active4 beds 3 baths2,032 sq. ft.
1358 S Lipp Farm Road, Benzonia, MI 49616
MLS# 26043643Listed by: REAL ESTATE ONE BEULAH $119,900Pending10 Acres
8732 Aylsworth Road, Benzonia, MI 49616
MLS# 26041911Listed by: FIVE STAR REAL ESTATE (MAIN) $110,000Active4.7 Acres
000 Lake Street, Benzonia, MI 49616
MLS# 26040051Listed by: REAL ESTATE ONE BEULAH $395,000Active4 beds 3 baths2,451 sq. ft.
9055 Homestead Road, Benzonia, MI 49616
MLS# 26030678Listed by: REAL ESTATE ONE BEULAH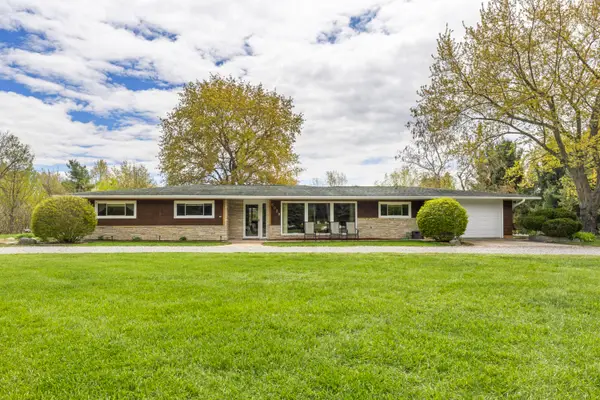 $548,000Active4 beds 2 baths1,760 sq. ft.
6039 Mick Road, Benzonia, MI 49616
MLS# 26023089Listed by: COLDWELL BANKER SCHMIDT-BENZIE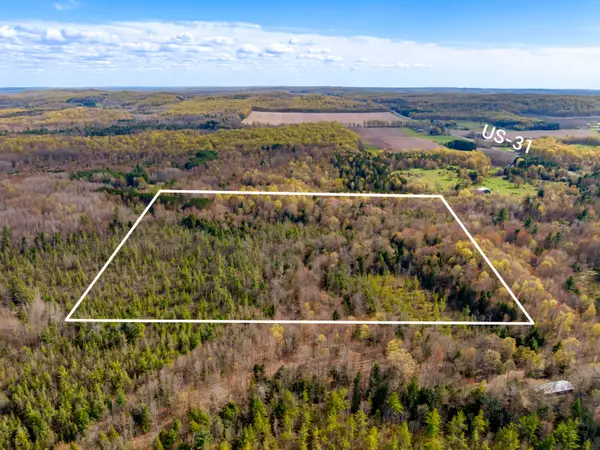 $218,900Active39.66 Acres
00 Benzie Highway, Benzonia, MI 49616
MLS# 26021283Listed by: COLDWELL BANKER SCHMIDT-BENZIE


Protect your home and budget from life's surprises with an Assurant Home Warranty, backed by a partner that supports you through every step of homeownership. Explore Plans.
© 2026 Better Homes and Gardens Real Estate LLC. An Anywhere Real Estate company. All rights reserved. Better Homes and Gardens® Real Estate is a registered trademark owned by Meredith Operations Corporation, licensed to Better Homes and Gardens Real Estate LLC and used with permission. Better Homes and Gardens Real Estate LLC fully supports the principles of the Fair Housing Act and the Equal Opportunity Act. Listing information is deemed reliable but is not guaranteed accurate.
Each office is independently owned and operated.
Any services or products provided by third parties are not provided by, affiliated with or related to Better Homes and Gardens Real Estate LLC, or its affiliated companies.