
SOUTH 842 Buckingham Avenue, Berkley, MI 48072
Local realty services provided by:Better Homes and Gardens Real Estate Connections
SOUTH 842 Buckingham Avenue,Berkley, MI 48072
$1,097,777
- 3 Beds
- 3 Baths
- 4,450 sq. ft.
- Single family
- Active
Listed by: kimberly sandoval
Office: sandoval realty
MLS#:26051299
Source:MI_MICHRIC
Price summary
- Price:$1,097,777
- Price per sq. ft.:$354.12
About this home
A NEW BERKLEY CLASSIC TO BE BUILT by Sandoval Homes LLC (2399 BuckinghamSouth) Thoughtfully designed by Sandoval Homes, a boutique builder creating distinctive homes with timeless architecture, elevated finishes, and exceptional attention to detail. Inspired by the classic residential architecture found throughout the area's most established neighborhoods, this exceptional new construction home pairs the character and craftsmanship of a vintage home with the comfort and functionality of modern construction. Offering approximately 3,500 square feet, 4 bedrooms, and generously proportioned living spaces, the home was designed to feel distinctive, enduring, and anything but mass-produced. A striking exterior of painted brick, steep rooflines, tall black windows, metal accents, and a welcoming covered entry gives the home the presence and architectural detail of a residence from another era. A detached garage preserves the home's classic streetscape and architectural presence. Inside, an open yet intentional floor plan is designed for both everyday living and entertaining. Tall ceilings, oak hardwood flooring, custom millwork, curated lighting, and elevated finishes carry throughout the main level. The great room flows naturally into the kitchen and dining spaces, while generous windows bring in abundant natural light. The kitchen serves as the heart of the home with custom cabinetry, quartz countertops, an oversized island, walk-in pantry, and carefully selected fixtures and finishes. A functional mudroom provides everyday storage and organization without sacrificing the home's clean, refined aesthetic. Upstairs, the spacious primary suite features a walk-in closet and beautifully appointed private bath, accompanied by three additional bedrooms, additional bath space, and convenient second-floor laundry. A finished basement provides even more room for entertaining, recreation, a home gym, or additional living space, with a rough-in for a future bathroom. Designed with an emphasis on timeless materials, thoughtful proportions, and architectural details inspired by homes of another era, this is new construction with the character and warmth that typically takes decades to acquire. Classic architecture. Modern living. Distinctly Sandoval Homes....
Contact an agent
Home facts
- Year built:2026
- Subdivision & Development:GLENFORD PARK SUBDIVISION
- Listing ID #:26051299
- Added:2 day(s) ago
- Updated:September 27, 2026 at 03:24 PM
Rooms and interior
- Bedrooms:3
- Total bathrooms:3
- Full bathrooms:2
- Half bathrooms:1
- Rooms Total:11
- Kitchen Description:Dishwasher, Microwave
- Basement:Yes
- Living area:4,450 sq. ft.
Heating and cooling
- Heating:Forced Air
- Central air:Yes
Structure and exterior
- Year built:2026
- Building area:4,450 sq. ft.
- Lot area:0.13 Acres
- Construction Materials:Brick
Utilities
- Water:Public
Finances and disclosures
- Price:$1,097,777
- Price per sq. ft.:$354.12
Parking
- Garage:Yes
- Garage spaces:2
New listings near SOUTH 842 Buckingham Avenue
- New
 $847,777Active3 beds 3 baths3,300 sq. ft.
NORTH 2399 Buckingham Avenue, Berkley, MI 48072
MLS# 26051416Listed by: SANDOVAL REALTY - New
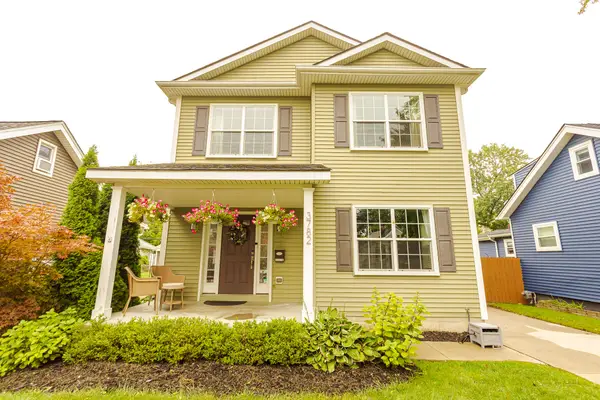 $659,900Active3 beds 4 baths2,012 sq. ft.
3782 Oakshire Avenue, Berkley, MI 48072
MLS# 26050797Listed by: ESPRESSO REAL ESTATE, LLC 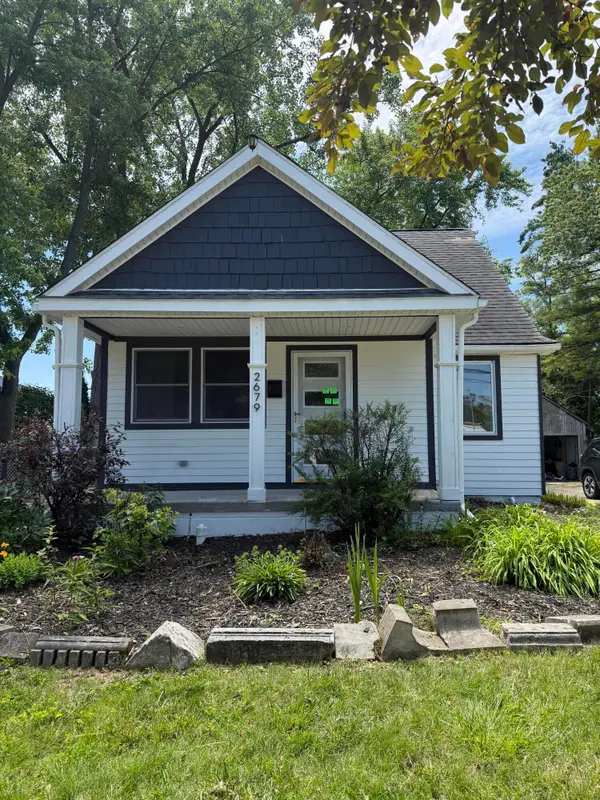 $399,900Active3 beds 2 baths1,576 sq. ft.
2679 Oxford Road, Berkley, MI 48072
MLS# 26048895Listed by: NEXTPOINTE REAL ESTATE SERVICE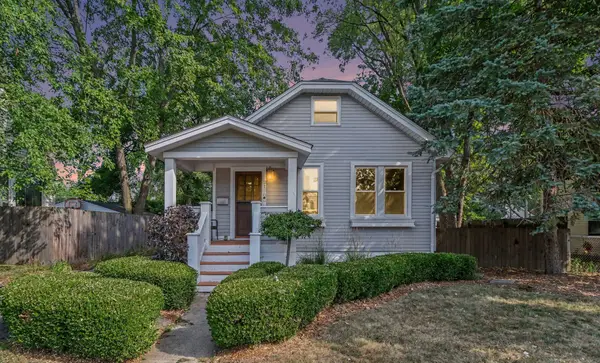 $280,000Active2 beds 2 baths1,196 sq. ft.
2190 Franklin Road, Berkley, MI 48072
MLS# 26045717Listed by: REDFIN CORPORATION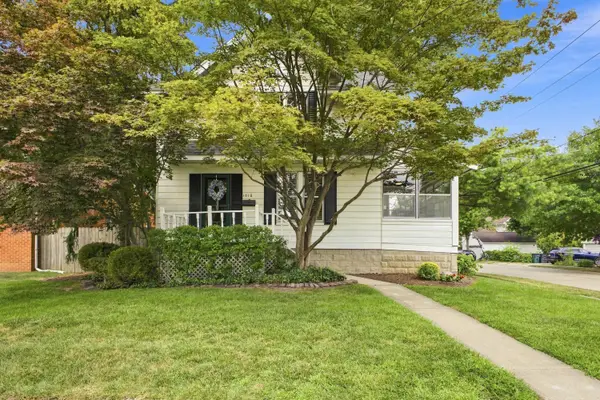 $350,000Pending3 beds 2 baths1,313 sq. ft.
1510 Dorothea Road, Berkley, MI 48072
MLS# 26044636Listed by: KELLER WILLIAMS METRO


Protect your home and budget from life's surprises with an Assurant Home Warranty, backed by a partner that supports you through every step of homeownership. Explore Plans.
© 2026 Better Homes and Gardens Real Estate LLC. An Anywhere Real Estate company. All rights reserved. Better Homes and Gardens® Real Estate is a registered trademark owned by Meredith Operations Corporation, licensed to Better Homes and Gardens Real Estate LLC and used with permission. Better Homes and Gardens Real Estate LLC fully supports the principles of the Fair Housing Act and the Equal Opportunity Act. Listing information is deemed reliable but is not guaranteed accurate.
Each office is independently owned and operated.
Any services or products provided by third parties are not provided by, affiliated with or related to Better Homes and Gardens Real Estate LLC, or its affiliated companies.