
2560 Noellyn Drive, Berrien Springs, MI 49103
Local realty services provided by:Better Homes and Gardens Real Estate Connections
2560 Noellyn Drive,Berrien Springs, MI 49103
$565,000
- 2 Beds
- 2 Baths
- 1,815 sq. ft.
- Condominium
- Active
Listed by: kimberly keigley
Office: coastline realty group
MLS#:26055009
Source:MI_MICHRIC
Price summary
- Price:$565,000
- Price per sq. ft.:$311.29
- Monthly HOA dues:$250
About this home
Luxury Villa Living at Painter Lake Village of Hildebrand Hills. Discover the perfect blend of refined design, effortless living, and countryside tranquility in this beautifully completed, newly constructed villa-style condominium at Painter Lake Village in prestigious Hildebrand Hills. Nestled among the rolling hills of Southwest Michigan Wine Country, this exceptional residence offers the privacy of a single-family home with the convenience of low-maintenance condominium living. Thoughtfully crafted by TK Builders, this spacious, detached villa features over 1,800 square feet of beautifully appointed main-level living space with no shared exterior walls. Soaring 10-foot ceilings, rich hardwood flooring, and an expansive open-concept design create an inviting atmosphere filled with natural light. Elevated finishes throughout include sleek modern reveal trim, upgraded designer lighting, and stylish hardware, reflecting thoughtful attention to detail and contemporary sophistication. The well-appointed kitchen, complete with appliances, flows seamlessly into the generous living and dining areas, ideal for both everyday comfort and entertaining. Offering 2 bedrooms, 2 full baths, and a versatile flex room perfect for a home office, den, or hobby space, the thoughtfully designed floor plan provides both comfort and flexibility. The spacious primary suite offers a private retreat, while convenient main-level laundry and a tankless water heater add to the home's modern amenities and everyday efficiency. The full unfinished lower level, complete with 9-foot ceilings and two egress windows, presents exceptional opportunities for additional bedrooms, recreation, or customized living space. Outdoor living is equally inviting, with a spacious covered rear patio designed for relaxation and entertaining, complemented by an additional dedicated hot tub pad. For those seeking an extended outdoor living season, optional automated privacy screens can be added to the covered patio, creating an intimate, sheltered retreat with the feel and functionality of a three-season room. Residents of Hildebrand Hills enjoy association access to serene, non-motorized Painter Lake, ideal for kayaking, paddleboarding, fishing, and quiet afternoons on the water. Whether you're seeking a sophisticated year-round residence, a carefree summer home, or a relaxing weekend escape from the city, this exceptional property offers the flexibility to enjoy Southwest Michigan on your own terms. Located approximately 90 minutes from Chicago and conveniently close to the US-31 Bypass, the home provides easy access to Lake Michigan beaches, renowned wineries, charming coastal communities, dining, and recreation. Completed and ready for immediate enjoyment, this distinctive residence offers an exceptional opportunity to experience quality craftsmanship, modern luxury, and the simplicity of villa-style living in the heart of Southwest Michigan Wine Country....
Contact an agent
Home facts
- Year built:2026
- Subdivision & Development:HIldebrand Hills
- Listing ID #:26055009
- Added:8 day(s) ago
- Updated:October 23, 2026 at 12:50 PM
Rooms and interior
- Bedrooms:2
- Total bathrooms:2
- Full bathrooms:2
- Rooms Total:9
- Basement:Yes
- Living area:1,815 sq. ft.
Heating and cooling
- Heating:Forced Air
- Central air:Yes
Structure and exterior
- Year built:2026
- Building area:1,815 sq. ft.
- Lot Features:Site Condo
- Construction Materials:Stone
Utilities
- Water:Well
Finances and disclosures
- Price:$565,000
- Price per sq. ft.:$311.29
Features and amenities
- Amenities:Detached Unit, Meeting Room
Parking
- Garage:Yes
- Garage spaces:2
New listings near 2560 Noellyn Drive
- New
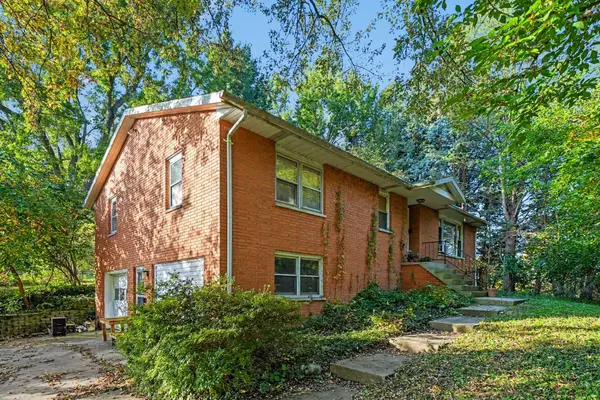 $300,000Active3 beds 3 baths1,500 sq. ft.
3118 E Shawnee Road, Berrien Springs, MI 49103
MLS# 26056681Listed by: COLDWELL BANKER REAL ESTATE GROUP - New
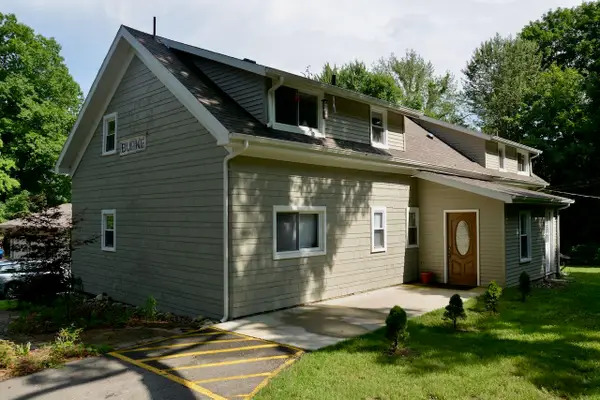 $519,000Active-- beds -- baths
2546 E Snow Road, Berrien Springs, MI 49103
MLS# 26055741Listed by: MCLAUCHLIN REALTY, INC. - Open Sun, 12 to 2pmNew
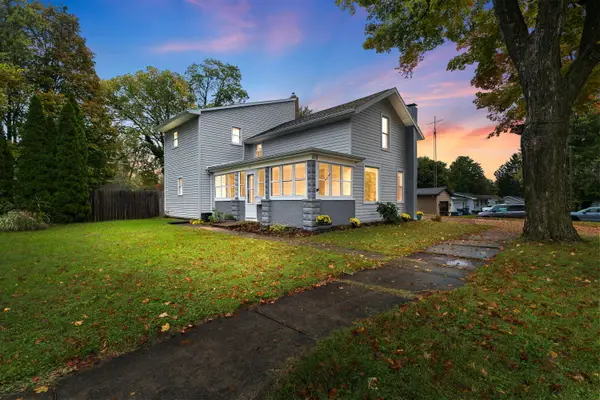 $359,000Active3 beds 3 baths1,726 sq. ft.
418 S Main Street, Berrien Springs, MI 49103
MLS# 26055486Listed by: COLDWELL BANKER REALTY - New
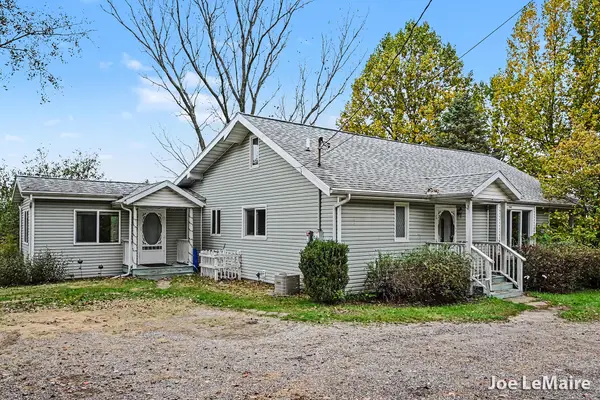 $449,900Active4 beds 2 baths2,270 sq. ft.
4616 Lake Chapin Road, Berrien Springs, MI 49103
MLS# 26055334Listed by: BERKSHIRE HATHAWAY HOMESERVICES MICHIGAN REAL ESTATE (MAIN) - New
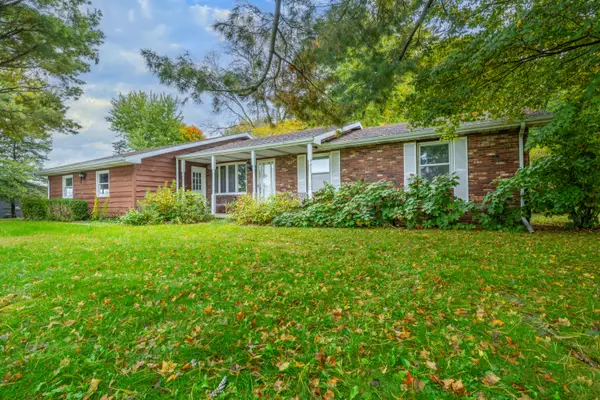 $310,000Active3 beds 2 baths1,226 sq. ft.
9937 Garr Road, Berrien Springs, MI 49103
MLS# 26054896Listed by: @PROPERTIES CHRISTIE'S INTERNATIONAL R.E.  $399,999Active19.59 Acres
Fleisher Lane, Berrien Springs, MI 49103
MLS# 26054390Listed by: COASTLINE REALTY GROUP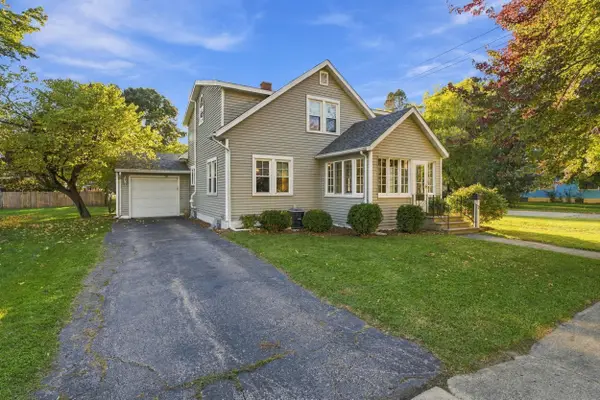 $313,000Active3 beds 2 baths1,866 sq. ft.
401 S Mechanic Street, Berrien Springs, MI 49103
MLS# 26054092Listed by: CRESSY & EVERETT REAL ESTATE $579,000Active-- beds 1 baths
210 N Main Street, Berrien Springs, MI 49103
MLS# 26053504Listed by: REAL BROKER, LLC $350,000Active2 beds 2 baths780 sq. ft.
10749 Kings Lane, Berrien Springs, MI 49103
MLS# 26052823Listed by: CRESSY & EVERETT REAL ESTATE


Protect your home and budget from life's surprises with an Assurant Home Warranty, backed by a partner that supports you through every step of homeownership. Explore Plans.
© 2026 Better Homes and Gardens Real Estate LLC. An Anywhere Real Estate company. All rights reserved. Better Homes and Gardens® Real Estate is a registered trademark owned by Meredith Operations Corporation, licensed to Better Homes and Gardens Real Estate LLC and used with permission. Better Homes and Gardens Real Estate LLC fully supports the principles of the Fair Housing Act and the Equal Opportunity Act. Listing information is deemed reliable but is not guaranteed accurate.
Each office is independently owned and operated.
Any services or products provided by third parties are not provided by, affiliated with or related to Better Homes and Gardens Real Estate LLC, or its affiliated companies.