
8521 Kephart Lane, Berrien Springs, MI 49103
Local realty services provided by:Better Homes and Gardens Real Estate Connections
8521 Kephart Lane,Berrien Springs, MI 49103
$265,000
- 3 Beds
- 2 Baths
- 1,472 sq. ft.
- Single family
- Active
Listed by: judith a murray
Office: cressy & everett real estate
MLS#:26024626
Source:MI_MICHRIC
Price summary
- Price:$265,000
- Price per sq. ft.:$180.03
About this home
Charming updated farmhouse on a spacious 1/2 acre lot approximately 1 mile from Andrews University! Completely rehabbed in 2016, this move-in ready home blends classic character with modern updates. The kitchen features granite countertops and cherry cabinetry, while lovely bamboo hardwood flooring adds warmth throughout the Living Room, Dining Room, and main floor Den. Spacious Primary Suite offers a private bath for added comfort. Major improvements include newer plumbing, electrical, windows, roof, furnace, well, and septic. An additional approximately 700 sq ft storage space with separate entrance is framed and plumbed for a potential apartment or guest suite, creating excellent income or multi-generational living possibilities. Convenient location close to local amenities. Ready to move in and enjoy! WELCOME HOME!!!
Contact an agent
Home facts
- Year built:1920
- Listing ID #:26024626
- Added:109 day(s) ago
- Updated:September 11, 2026 at 03:49 PM
Rooms and interior
- Bedrooms:3
- Total bathrooms:2
- Full bathrooms:2
- Rooms Total:6
- Kitchen Description:Microwave, Oven, Range, Refrigerator
- Basement:Yes
- Basement Description:Crawl Space
- Living area:1,472 sq. ft.
Heating and cooling
- Heating:Forced Air
Structure and exterior
- Year built:1920
- Building area:1,472 sq. ft.
- Lot area:0.46 Acres
- Construction Materials:Vinyl Siding
Utilities
- Water:Well
Finances and disclosures
- Price:$265,000
- Price per sq. ft.:$180.03
- Tax amount:$3,315 (2024)
Parking
- Garage:Yes
- Garage spaces:2
New listings near 8521 Kephart Lane
- New
 $695,000Active2 beds 2 baths1,568 sq. ft.
10403 S Chapin Lane, Berrien Springs, MI 49103
MLS# 26047248Listed by: MCLAUCHLIN REALTY, INC. - New
 $510,000Active2 beds 2 baths2,716 sq. ft.
5953 Pokagon Road, Berrien Springs, MI 49103
MLS# 26047113Listed by: VISION REAL ESTATE LAKESHORE - New
 $365,000Active3 beds 2 baths1,850 sq. ft.
410 N Bluff Street, Berrien Springs, MI 49103
MLS# 26047134Listed by: @PROPERTIES CHRISTIE'S INTERNATIONAL R.E. - New
 $325,000Active3 beds 2 baths1,816 sq. ft.
9215 1st Street, Berrien Springs, MI 49103
MLS# 26047056Listed by: MCLAUCHLIN REALTY, INC. - New
 $674,900Active3 beds 2 baths1,779 sq. ft.
3849 Maple Lane, Berrien Springs, MI 49103
MLS# 26046965Listed by: MCLAUCHLIN REALTY, INC. - Open Sun, 12 to 2pmNew
 $478,900Active4 beds 3 baths2,169 sq. ft.
10767 Meadowbrook Court, Berrien Springs, MI 49103
MLS# 26046283Listed by: 616 REALTY LLC - New
 $79,500Active1 Acres
2686 W Lakeland Drive, Berrien Springs, MI 49103
MLS# 26046233Listed by: @PROPERTIES CHRISTIE'S INTERNATIONAL R.E. - New
 $79,500Active0.91 Acres
2658 W Lakeland Drive, Berrien Springs, MI 49103
MLS# 26046240Listed by: @PROPERTIES CHRISTIE'S INTERNATIONAL R.E. 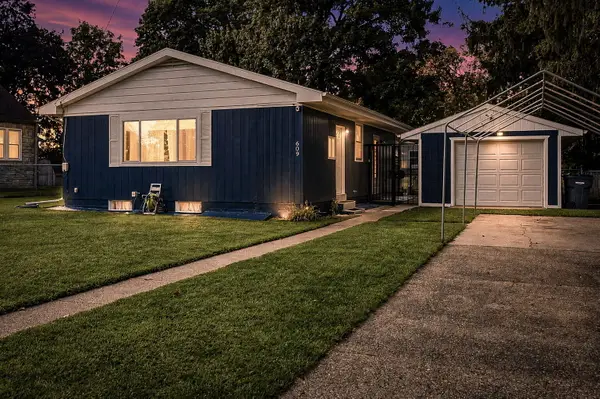 $325,000Active3 beds 2 baths1,682 sq. ft.
609 S Mechanic Street, Berrien Springs, MI 49103
MLS# 26045904Listed by: EXP REALTY LLC $260,000Active2 beds 2 baths1,142 sq. ft.
9129 3rd Street, Berrien Springs, MI 49103
MLS# 26044604Listed by: TRUE MICHIGAN PROPERTIES


Protect your home and budget from life's surprises with an Assurant Home Warranty, backed by a partner that supports you through every step of homeownership. Explore Plans.
© 2026 Better Homes and Gardens Real Estate LLC. An Anywhere Real Estate company. All rights reserved. Better Homes and Gardens® Real Estate is a registered trademark owned by Meredith Operations Corporation, licensed to Better Homes and Gardens Real Estate LLC and used with permission. Better Homes and Gardens Real Estate LLC fully supports the principles of the Fair Housing Act and the Equal Opportunity Act. Listing information is deemed reliable but is not guaranteed accurate.
Each office is independently owned and operated.
Any services or products provided by third parties are not provided by, affiliated with or related to Better Homes and Gardens Real Estate LLC, or its affiliated companies.