
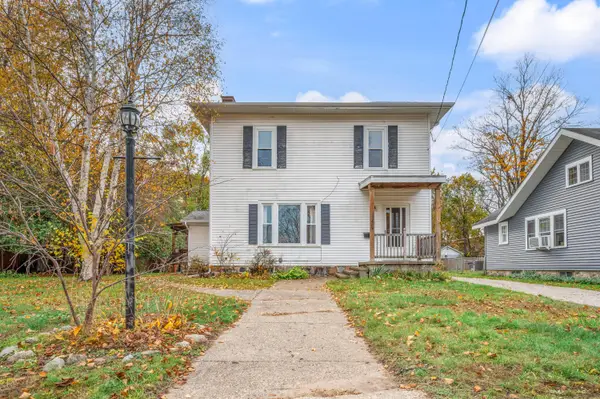
522 Ridgeview Drive, Big Rapids, MI 49307
Local realty services provided by:Better Homes and Gardens Real Estate Connections
522 Ridgeview Drive,Big Rapids, MI 49307
$275,000
- 3 Beds
- 2 Baths
- 1,398 sq. ft.
- Single family
- Active
Listed by: susan bean
Office: big rapids realty
MLS#:26058309
Source:MI_MICHRIC
Price summary
- Price:$275,000
- Price per sq. ft.:$196.71
About this home
Enjoy a convenient location close to Ferris State University, shopping, medical offices, schools and expressway access. This 3 bedroom, 1 and 1/2 bath home offers comfortable living with the added convenience of main-floor laundry. The family room features a cozy gas log fireplace, perfect for relaxing evenings, while the spacious three-season room provides extra space for entertaining, enjoying your morning coffee, or simply taking in the outdoors. Step outside to a private backyard, offering a peaceful place to unwind. A great opportunity close to everything!
Contact an agent
Home facts
- Year built:1968
- Listing ID #:26058309
- Added:5 day(s) ago
- Updated:November 09, 2026 at 08:42 AM
Rooms and interior
- Bedrooms:3
- Total bathrooms:2
- Full bathrooms:1
- Half bathrooms:1
- Rooms Total:8
- Kitchen Description:Dishwasher, Range, Refrigerator
- Basement:Yes
- Living area:1,398 sq. ft.
Heating and cooling
- Heating:Forced Air
- Central air:Yes
Structure and exterior
- Year built:1968
- Building area:1,398 sq. ft.
- Lot area:0.3 Acres
Schools
- Elementary school:Brookside Elementary School
Utilities
- Water:Public
Finances and disclosures
- Price:$275,000
- Price per sq. ft.:$196.71
- Tax amount:$2,963 (2025)
Features and amenities
- Laundry features:Washer
Parking
- Garage:Yes
- Garage spaces:2
New listings near 522 Ridgeview Drive
- New
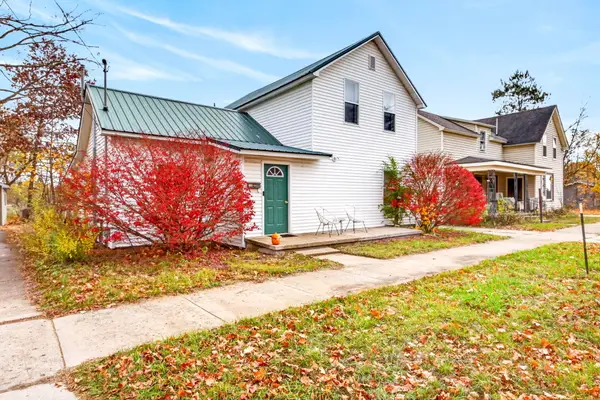 $168,000Active5 beds 1 baths1,512 sq. ft.
732 N 4th Avenue, Big Rapids, MI 49307
MLS# 26059047Listed by: BIG RAPIDS REALTY - New
 $334,900Active4 beds 3 baths1,882 sq. ft.
1121 Glen Elm Street, Big Rapids, MI 49307
MLS# 26058757Listed by: ALLEN EDWIN REALTY - New
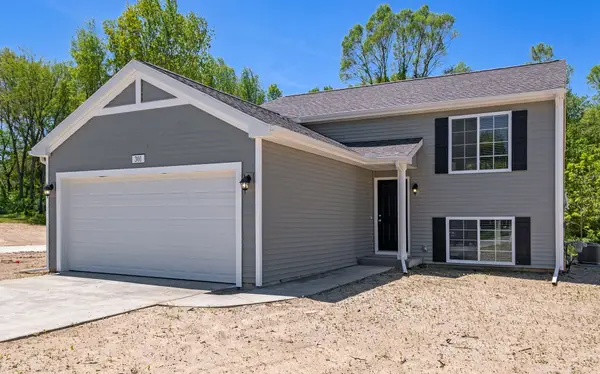 $319,900Active4 beds 2 baths2,072 sq. ft.
1506 Leonard Street, Big Rapids, MI 49307
MLS# 26058763Listed by: ALLEN EDWIN REALTY - New
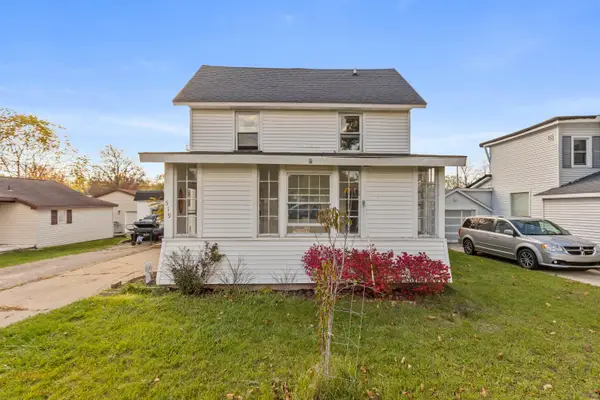 $159,900Active4 beds 2 baths2,438 sq. ft.
519 Rose Avenue, Big Rapids, MI 49307
MLS# 26058613Listed by: FELDE REALTY - New
 $449,900Active5 beds 4 baths2,767 sq. ft.
15056 Oakwood Drive, Big Rapids, MI 49307
MLS# 26058370Listed by: FELDE REALTY - New
 $29,900Active1 Acres
18 Mile Road, Big Rapids, MI 49307
MLS# 26058244Listed by: CENTURY 21 WHITE HOUSE REALTY - New
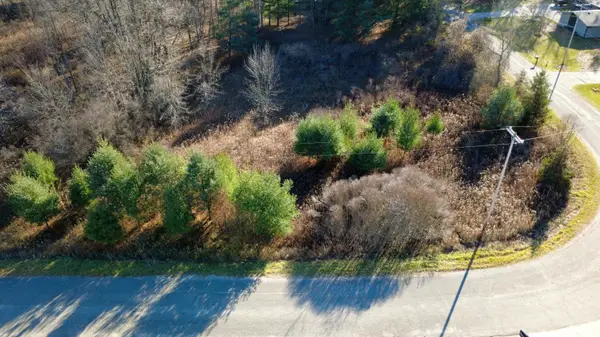 $29,900Active1.01 Acres
Edgewood Drive, Big Rapids, MI 49307
MLS# 26058240Listed by: CENTURY 21 WHITE HOUSE REALTY - New
 $180,000Active4 beds 2 baths1,500 sq. ft.
417 Sanborn Avenue, Big Rapids, MI 49307
MLS# 26057892Listed by: EWING REALTY LLC - New
 $229,000Active5 beds 2 baths2,610 sq. ft.
409 Rust Avenue, Big Rapids, MI 49307
MLS# 26057671Listed by: RE/MAX TOGETHER


Protect your home and budget from life's surprises with an Assurant Home Warranty, backed by a partner that supports you through every step of homeownership. Explore Plans.
© 2026 Better Homes and Gardens Real Estate LLC. An Anywhere Real Estate company. All rights reserved. Better Homes and Gardens® Real Estate is a registered trademark owned by Meredith Operations Corporation, licensed to Better Homes and Gardens Real Estate LLC and used with permission. Better Homes and Gardens Real Estate LLC fully supports the principles of the Fair Housing Act and the Equal Opportunity Act. Listing information is deemed reliable but is not guaranteed accurate.
Each office is independently owned and operated.
Any services or products provided by third parties are not provided by, affiliated with or related to Better Homes and Gardens Real Estate LLC, or its affiliated companies.