
1215 Manchester Road, Birmingham, MI 48009
Local realty services provided by:Better Homes and Gardens Real Estate Connections
Listed by: samantha pattison
Office: keller williams metro
MLS#:26040147
Source:MI_MICHRIC
Price summary
- Price:$2,199,000
- Price per sq. ft.:$547.56
About this home
Set at the end of a quiet no-through road, this exceptional Tudor was designed for those who love to live and entertain on a grand scale! This 4 bedroom home with 5 full and 2 half baths features an open floor plan, 10-ft ceilings, hardwood floors and designer finishes throughout. The chef's kitchen includes granite countertops, stainless steel appliances, double ovens, a huge island, and a wet bar w/ a beverage refrigerator overlooking the family room with a fireplace. The luxurious primary suite features a walk-in closet, a custom closet system, sitting room, soaking tub, and separate shower. Every additional bedroom has its own private bath. The finished basement by Kastler Construction includes a second fireplace, exercise room, full bath, and an incredible entertaining space with an oversized island, Sub-Zero wine refrigerator, dishwasher, microwave, and refrigerator. Enjoy two patios, outdoor lighting and speakers and a gas line for a grill. This is one truly amazing home!
Contact an agent
Home facts
- Year built:2014
- Subdivision & Development:Birmingham Estates NO 1
- Listing ID #:26040147
- Added:66 day(s) ago
- Updated:October 08, 2026 at 04:05 PM
Rooms and interior
- Bedrooms:4
- Total bathrooms:7
- Full bathrooms:5
- Half bathrooms:2
- Rooms Total:10
- Kitchen Description:Dishwasher, Disposal, Microwave, Refrigerator
- Basement:Yes
- Living area:5,516 sq. ft.
Heating and cooling
- Heating:Forced Air
- Central air:Yes
Structure and exterior
- Year built:2014
- Building area:5,516 sq. ft.
- Lot area:0.31 Acres
- Construction Materials:Brick
Schools
- High school:Ernest W. Seaholm High School
- Middle school:Derby Middle School
- Elementary school:Harlan Elementary School
Utilities
- Water:Public
Finances and disclosures
- Price:$2,199,000
- Price per sq. ft.:$547.56
- Tax amount:$25,316 (2025)
Features and amenities
- Laundry features:Washer
Parking
- Garage:Yes
- Garage spaces:2
New listings near 1215 Manchester Road
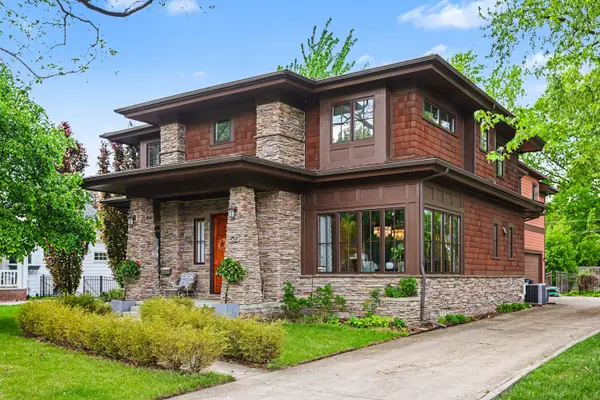 $1,475,000Active4 beds 4 baths4,221 sq. ft.
1523 Villa Road, Birmingham, MI 48009
MLS# 26048025Listed by: COLDWELL BANKER PROFESSIONALS- Open Sat, 12 to 2pm
 $1,750,000Active5 beds 5 baths4,658 sq. ft.
1323 Washington Boulevard, Birmingham, MI 48009
MLS# 26043039Listed by: COMMUNITY CHOICE REALTY 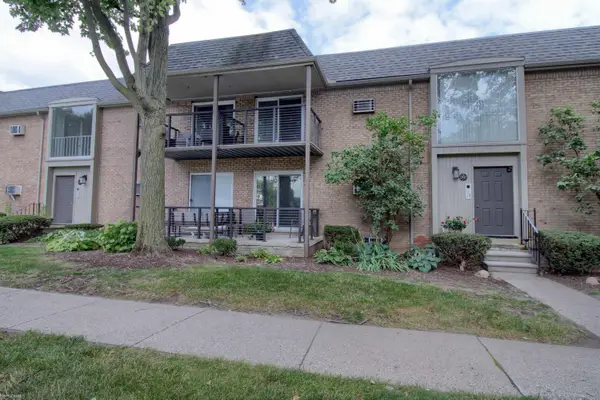 $134,900Active1 beds 1 baths581 sq. ft.
1717 E 14 Mile Road #C, Birmingham, MI 48009
MLS# 26040853Listed by: KEY REALTY ONE LLC $879,900Active3 beds 4 baths2,983 sq. ft.
1992 Holland Street, Birmingham, MI 48009
MLS# 26039707Listed by: BHHS KEE REALTY $450,000Active2 beds 1 baths1,264 sq. ft.
1810 Holland Street, Birmingham, MI 48009
MLS# 26035786Listed by: REAL ESTATE ONE INC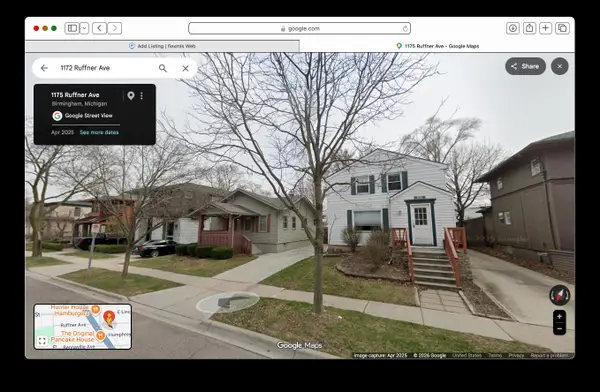 $425,900Active4 beds 3 baths1,404 sq. ft.
1172 Ruffner Avenue, Birmingham, MI 48009
MLS# 26024240Listed by: JAKE GROUP REAL ESTATE INC.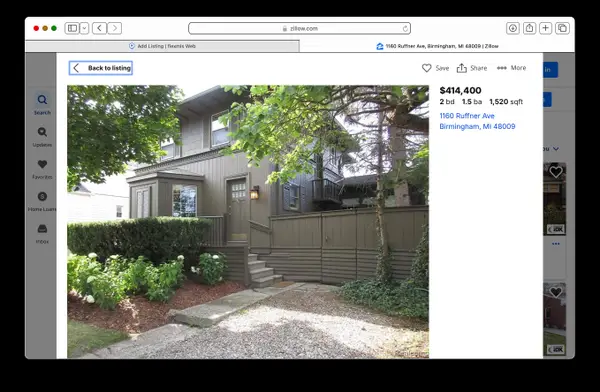 $425,900Active4 beds 4 baths1,520 sq. ft.
1160 Ruffner Avenue, Birmingham, MI 48009
MLS# 26024253Listed by: JAKE GROUP REAL ESTATE INC.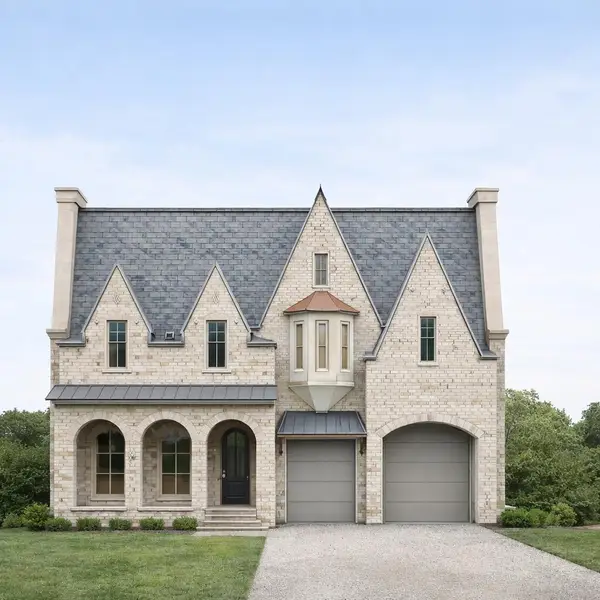 $1,897,000Active4 beds 5 baths4,139 sq. ft.
1886 Henrietta Street, Birmingham, MI 48009
MLS# 26016686Listed by: SANDOVAL REALTY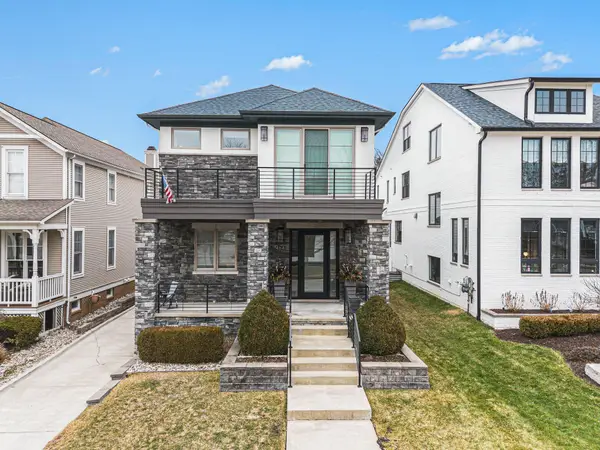 $1,750,000Active4 beds 5 baths4,055 sq. ft.
484 Park Street, Birmingham, MI 48009
MLS# 26008841Listed by: REAL ESTATE ONE INC


Protect your home and budget from life's surprises with an Assurant Home Warranty, backed by a partner that supports you through every step of homeownership. Explore Plans.
© 2026 Better Homes and Gardens Real Estate LLC. An Anywhere Real Estate company. All rights reserved. Better Homes and Gardens® Real Estate is a registered trademark owned by Meredith Operations Corporation, licensed to Better Homes and Gardens Real Estate LLC and used with permission. Better Homes and Gardens Real Estate LLC fully supports the principles of the Fair Housing Act and the Equal Opportunity Act. Listing information is deemed reliable but is not guaranteed accurate.
Each office is independently owned and operated.
Any services or products provided by third parties are not provided by, affiliated with or related to Better Homes and Gardens Real Estate LLC, or its affiliated companies.