
6230 Darramoor Road, Bloomfield Hills, MI 48301
Local realty services provided by:Better Homes and Gardens Real Estate Connections
6230 Darramoor Road,Bloomfield Hills, MI 48301
$774,500
- 3 Beds
- 2 Baths
- 3,482 sq. ft.
- Single family
- Coming Soon
Listed by: chelsea cain, nicolas petrucci
Office: max broock, realtors
MLS#:26050340
Source:MI_MICHRIC
Price summary
- Price:$774,500
- Price per sq. ft.:$222.43
About this home
Space, flexibility and everyday comfort come together in this sprawling board-and-batten ranch set on 0.77 acres. Offering 3 bedrooms, spacious living areas and exceptional storage, the home pairs an impressive footprint with effortless everyday living. The expansive primary suite is a true retreat with abundant closet space and a generously sized private bath. Upstairs offers an unexpected bonus with a large bedroom and versatility for a second living room, game room or creative studio. Outside, the expansive lawn and thoughtfully integrated outdoor living area create a natural place to gather, dine and unwind. Deeded Lone Pine Beach Association access offers the opportunity to rent a membership and enjoy summer days on Walnut Lake. With flexible spaces, indoor-outdoor living and room to make it your own, this home delivers the practical luxuries that make everyday living better. Come experience the space, possibilities and lifestyle for yourself.
Contact an agent
Home facts
- Year built:1954
- Subdivision & Development:BRAES SUB OF BLOOMFIELD
- Listing ID #:26050340
- Updated:September 22, 2026 at 03:30 PM
Rooms and interior
- Bedrooms:3
- Total bathrooms:2
- Full bathrooms:2
- Rooms Total:9
- Kitchen Description:Dishwasher, Disposal, Microwave, Range, Refrigerator
- Basement:Yes
- Basement Description:Slab
- Living area:3,482 sq. ft.
Heating and cooling
- Heating:Forced Air
- Central air:Yes
Structure and exterior
- Year built:1954
- Building area:3,482 sq. ft.
- Lot area:0.77 Acres
- Construction Materials:Wood Siding
Schools
- High school:Wylie E. Groves High School
- Middle school:Berkshire Middle School
- Elementary school:West Maple Elementary School
Utilities
- Water:Public
Finances and disclosures
- Price:$774,500
- Price per sq. ft.:$222.43
- Tax amount:$9,524 (2025)
Features and amenities
- Laundry features:Washer
Parking
- Garage:Yes
- Garage spaces:2
New listings near 6230 Darramoor Road
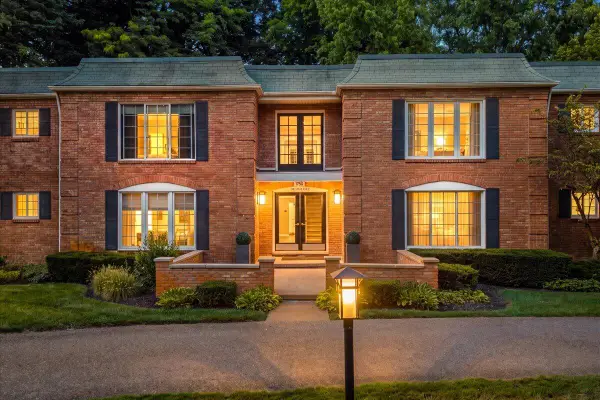 $329,900Active2 beds 2 baths1,448 sq. ft.
1750 Tiverton Road, Bloomfield Hills, MI 48304
MLS# 26046368Listed by: @PROPERTIES CHRISTIE'S INT'L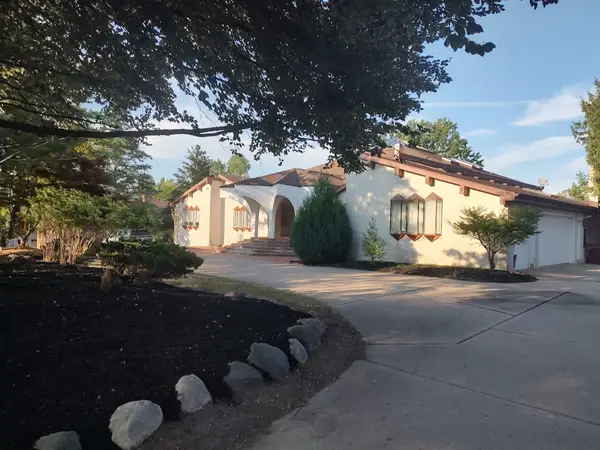 $1,495,000Active5 beds 7 baths6,747 sq. ft.
3541 Ridgeview Court, Bloomfield Hills, MI 48302
MLS# 26044270Listed by: RE/MAX CLASSIC $499,000Pending4 beds 3 baths3,350 sq. ft.
2656 Plumbrook Drive, Bloomfield Hills, MI 48304
MLS# 26043659Listed by: RE/MAX REAL ESTATE PROFESSIONALS $615,000Active3 beds 3 baths2,435 sq. ft.
899 Fox Run, Bloomfield Hills, MI 48304
MLS# 26040981Listed by: COLDWELL BANKER PROFESSIONALS $458,000Active3 beds 4 baths2,154 sq. ft.
1189 Glenpointe Court, Bloomfield Hills, MI 48304
MLS# 26040038Listed by: BHHS KEE REALTY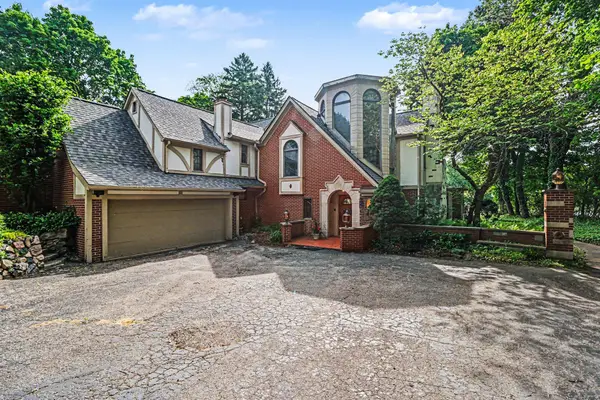 $1,695,888Active4 beds 6 baths6,244 sq. ft.
460 E Long Lake Road, Bloomfield Hills, MI 48304
MLS# 26038037Listed by: TROWBRIDGE REALTY $298,000Pending4 beds 2 baths2,180 sq. ft.
1322 Desiax Avenue, Bloomfield Hills, MI 48302
MLS# 26037743Listed by: JAMES RADTKE $259,990Pending3 beds 4 baths2,481 sq. ft.
1669 S Hill Boulevard, Bloomfield Hills, MI 48304
MLS# 26034806Listed by: BHHSMI GREAT LAKES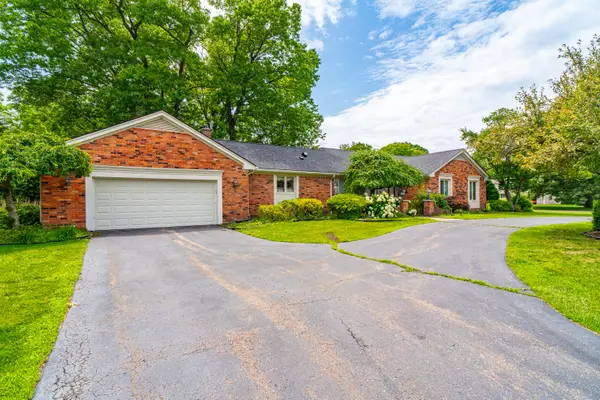 $489,900Pending3 beds 4 baths3,656 sq. ft.
1899 Ledbury Drive, Bloomfield Hills, MI 48304
MLS# 26034502Listed by: RE/MAX FIRST


Protect your home and budget from life's surprises with an Assurant Home Warranty, backed by a partner that supports you through every step of homeownership. Explore Plans.
© 2026 Better Homes and Gardens Real Estate LLC. An Anywhere Real Estate company. All rights reserved. Better Homes and Gardens® Real Estate is a registered trademark owned by Meredith Operations Corporation, licensed to Better Homes and Gardens Real Estate LLC and used with permission. Better Homes and Gardens Real Estate LLC fully supports the principles of the Fair Housing Act and the Equal Opportunity Act. Listing information is deemed reliable but is not guaranteed accurate.
Each office is independently owned and operated.
Any services or products provided by third parties are not provided by, affiliated with or related to Better Homes and Gardens Real Estate LLC, or its affiliated companies.