
3914 N Chief Pontiac Trail, Branch, MI 49402
Local realty services provided by:Better Homes and Gardens Real Estate Connections
3914 N Chief Pontiac Trail,Branch, MI 49402
$139,900
- 2 Beds
- 1 Baths
- 736 sq. ft.
- Single family
- Active
Listed by: connie jo spack
Office: north west realty, llc.
MLS#:26057642
Source:MI_MICHRIC
Price summary
- Price:$139,900
- Price per sq. ft.:$155.62
- Monthly HOA dues:$12.5
About this home
Enjoy waterfront access without waterfront taxes! Awesome 2BD/1BA cabin with pole barn and sheds, and deeded access to Big Sauble River across the street! Perfect for a year-round residence or your up north weekend getaway! The layout is really nice, open and welcoming. There is a tremendous amount of natural light. Enjoy chilly evenings in the 3-seasons room, equipped with a cozy wood-burning stove. The spacious kitchen offers expansive counter space, abundant cabinetry, and a dishwasher so you can skip the chores and head straight to the fun. The 24x24 pole barn comes complete with concrete floor and electricity—ideal for storing your boats, ATVs, and other outdoor toys. Two additional sheds offer extra storage. Best of all, enjoy deeded access to the pristine Big Sauble River just a short walk down the street (look for the ribbons). Brookies and Brownies are spawning now, making it the perfect time to tour this gem and seal the deal. Schedule your private showing today! HOA $150/year takes care of snow-plowing the road....
Contact an agent
Home facts
- Subdivision & Development:Saublewood
- Listing ID #:26057642
- Added:10 day(s) ago
- Updated:November 09, 2026 at 04:39 PM
Rooms and interior
- Bedrooms:2
- Total bathrooms:1
- Full bathrooms:1
- Rooms Total:7
- Kitchen Description:Dishwasher, Microwave, Oven, Range, Refrigerator
- Basement:Yes
- Basement Description:Slab
- Living area:736 sq. ft.
Heating and cooling
- Heating:Forced Air
Structure and exterior
- Building area:736 sq. ft.
- Lot area:0.16 Acres
- Lot Features:Recreational
- Construction Materials:Wood Siding
Utilities
- Water:Well
Finances and disclosures
- Price:$139,900
- Price per sq. ft.:$155.62
- Tax amount:$2,690 (2026)
Features and amenities
- Laundry features:Washer
New listings near 3914 N Chief Pontiac Trail
- Open Sat, 11am to 1pmNew
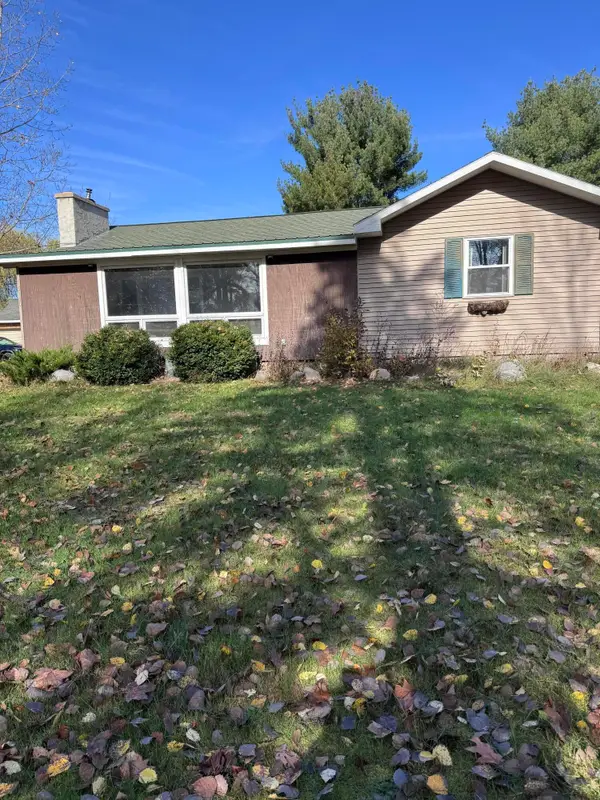 $214,800Active3 beds 1 baths1,913 sq. ft.
5160 N Big John Road, Branch, MI 49402
MLS# 26058126Listed by: CENTURY 21 NORTHLAND - New
 $139,900Active1 beds 1 baths704 sq. ft.
7052 U.s. 10, Fountain, MI 49410
MLS# 26057593Listed by: NORTH WEST REALTY, LLC 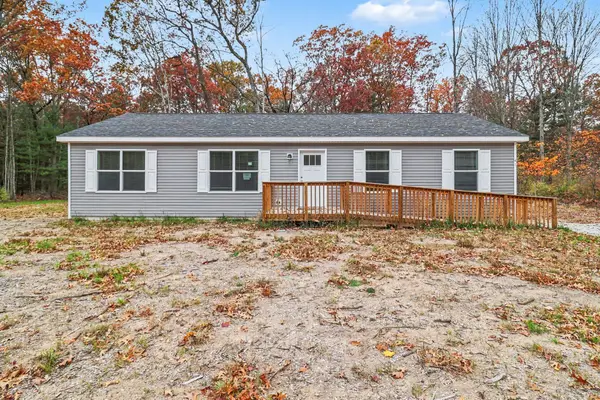 $249,000Active3 beds 2 baths1,387 sq. ft.
41 Stephen Avenue, Fountain, MI 49410
MLS# 26057069Listed by: LIGHTHOUSE REALTY-LUDINGTON $139,000Active2 beds 2 baths1,173 sq. ft.
43 Stephen Avenue, Fountain, MI 49410
MLS# 26057072Listed by: LIGHTHOUSE REALTY-LUDINGTON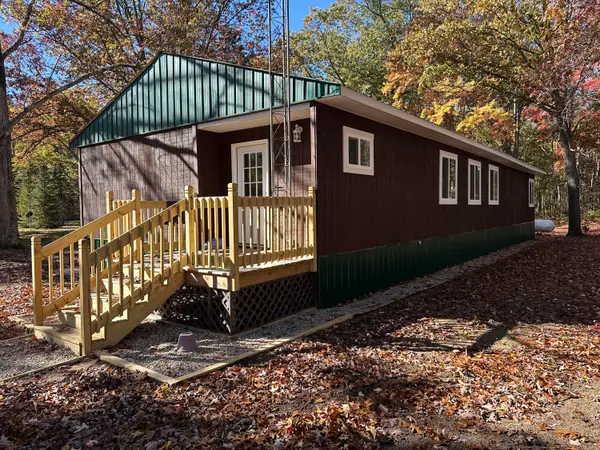 $229,900Active2 beds 2 baths1,700 sq. ft.
9170 E Kinney Road, Branch, MI 49402
MLS# 26056863Listed by: NORTH WEST REALTY, LLC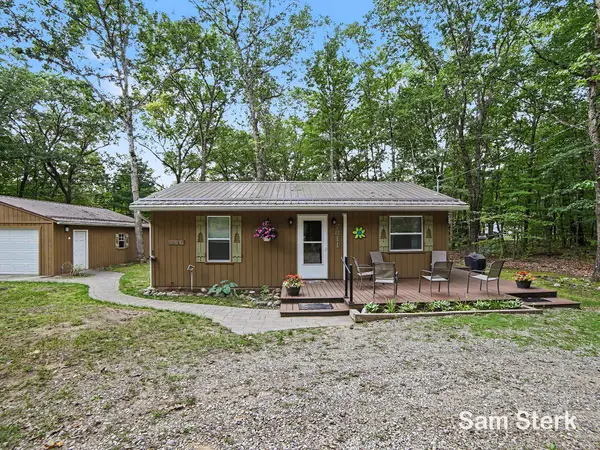 $209,900Active2 beds 1 baths823 sq. ft.
7811 E Chickasaw Trail, Branch, MI 49402
MLS# 26055752Listed by: FIVE STAR REAL ESTATE (GRANDV) $210,000Active4 beds 2 baths2,108 sq. ft.
280 N Northwood Drive, Branch, MI 49402
MLS# 26053530Listed by: FIVE STAR RE LUDINGTON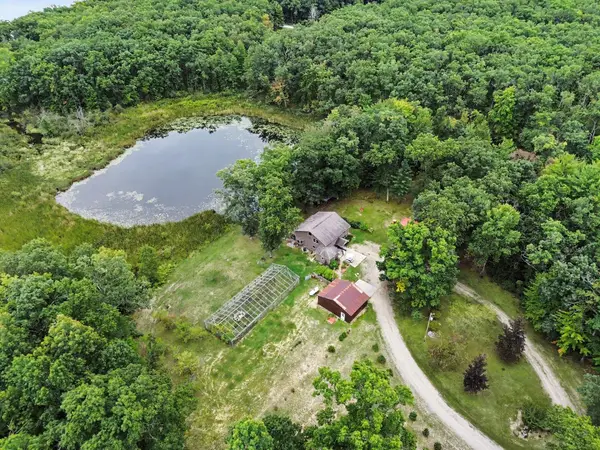 $439,900Pending3 beds 3 baths3,142 sq. ft.
520 N Campbell Road, Fountain, MI 49410
MLS# 26052424Listed by: GREENRIDGE REALTY $299,000Active4 beds 2 baths3,264 sq. ft.
3188 N Taylor Road, Branch, MI 49402
MLS# 26051487Listed by: REAL BROKER LLC


Protect your home and budget from life's surprises with an Assurant Home Warranty, backed by a partner that supports you through every step of homeownership. Explore Plans.
© 2026 Better Homes and Gardens Real Estate LLC. An Anywhere Real Estate company. All rights reserved. Better Homes and Gardens® Real Estate is a registered trademark owned by Meredith Operations Corporation, licensed to Better Homes and Gardens Real Estate LLC and used with permission. Better Homes and Gardens Real Estate LLC fully supports the principles of the Fair Housing Act and the Equal Opportunity Act. Listing information is deemed reliable but is not guaranteed accurate.
Each office is independently owned and operated.
Any services or products provided by third parties are not provided by, affiliated with or related to Better Homes and Gardens Real Estate LLC, or its affiliated companies.