
11791 Coates Highway, Brethren, MI 49619
Local realty services provided by:Better Homes and Gardens Real Estate Connections
11791 Coates Highway,Brethren, MI 49619
$450,000
- 3 Beds
- 2 Baths
- 1,456 sq. ft.
- Single family
- Active
Listed by: jenni reid
Office: exp realty, llc.
MLS#:26041374
Source:MI_MICHRIC
Price summary
- Price:$450,000
- Price per sq. ft.:$309.07
About this home
Discover the possibilities on this wonderful 40-acre property, featuring a spacious ranch situated on a full walkout basement. This split floor plan features bedrooms with their own WICs The expansive kitchen and open dining/living room space is perfect for entertaining or homesteading. The full walkout basement is insulated and finished with paneling, providing an office space and plenty of storage. Perfect for embracing your rural lifestyle, there is a spring in the corner woods and 75 maple trees with tubing in place. There are numerous outbuildings throughout the property, starting with a detached two-car garage. A large chicken shed equipped with water and electric, previously housed 200 chickens. A charming 10' x 14 'log cabin-style shed currently serves as a sugar shack, adding both character and functionality to the property. The 42' x 52' shop is equipped with water, electric, a kitchenette, bathroom, and its own septic system. With a separate electric meter, this building offers excellent flexibility for a home-based business, workshop, or other commercial venture. An outstanding feature is the 40' x 84' insulated and heated mushroom barn, constructed with durable ICF (Insulated Concrete Form) construction. The existing mushroom business may be purchased separately, presenting a unique turnkey opportunity for interested buyers. Conveniently located near the Manistee National Forest and Manistee River for fishing, kayaking, and endless outdoor recreation. This home/farm/retreat is ready to welcome you home....
Contact an agent
Home facts
- Year built:1994
- Listing ID #:26041374
- Added:62 day(s) ago
- Updated:October 09, 2026 at 08:58 AM
Rooms and interior
- Bedrooms:3
- Total bathrooms:2
- Full bathrooms:2
- Rooms Total:8
- Kitchen Description:Dishwasher, Refrigerator
- Basement:Yes
- Living area:1,456 sq. ft.
Heating and cooling
- Heating:Forced Air
- Central air:Yes
Structure and exterior
- Year built:1994
- Building area:1,456 sq. ft.
- Lot area:40 Acres
- Lot Features:Tillable, Wooded
- Construction Materials:Vinyl Siding
Utilities
- Water:Well
Finances and disclosures
- Price:$450,000
- Price per sq. ft.:$309.07
- Tax amount:$4,038 (2025)
Features and amenities
- Laundry features:Washer
Parking
- Garage:Yes
- Garage spaces:2
New listings near 11791 Coates Highway
 $239,900Active4 beds 2 baths2,280 sq. ft.
5530 Marilla Road, Brethren, MI 49619
MLS# 26049933Listed by: BIG RIVER PROPERTIES $190,000Active21 Acres
5483 Chief Road, Brethren, MI 49619
MLS# 26049216Listed by: FIVE STAR REAL ESTATE - ONEKAMA $225,000Active8.72 Acres
10022 Coates Highway, Brethren, MI 49619
MLS# 26047244Listed by: FIVE STAR REAL ESTATE - ONEKAMA $8,900Active0.46 Acres
Evergreen, Brethren, MI 49619
MLS# 26047047Listed by: LIGHTHOUSE REALTY-MANISTEE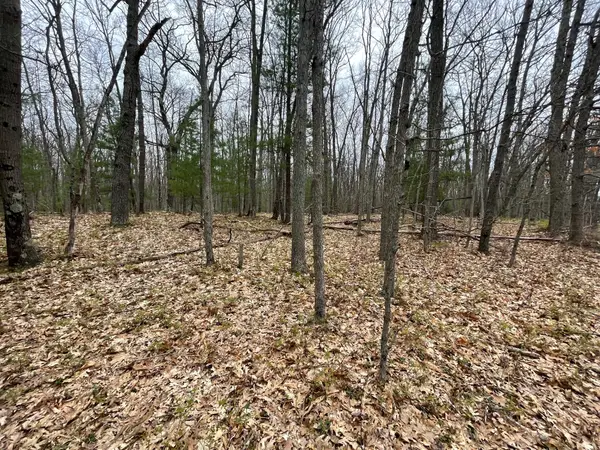 $240,000Active39 Acres
V/L Coates Highway, Brethren, MI 49619
MLS# 26046357Listed by: BIG RIVER PROPERTIES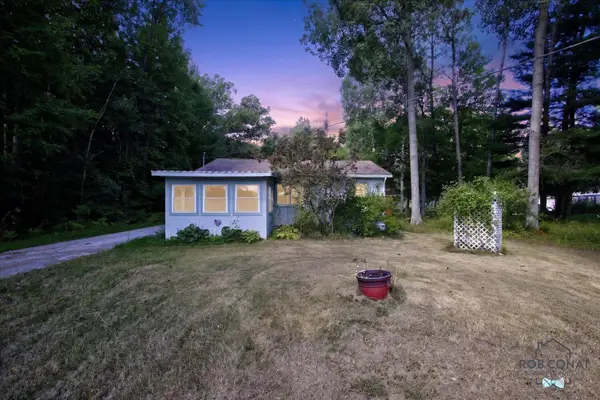 $130,000Active2 beds 1 baths1,083 sq. ft.
5438 Leckrone Road, Brethren, MI 49619
MLS# 26044974Listed by: EXP REALTY LLC $345,000Active4 beds 2 baths1,956 sq. ft.
14357 Elk Run, Brethren, MI 49619
MLS# 26041494Listed by: LIGHTHOUSE REALTY-MANISTEE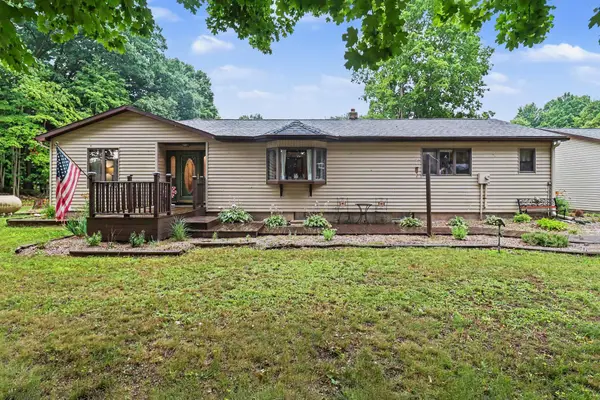 $435,000Active3 beds 2 baths1,700 sq. ft.
16465 Flarity Road, Brethren, MI 49619
MLS# 26039768Listed by: DWELLING REALTY - KW NORTHERN MICHIGAN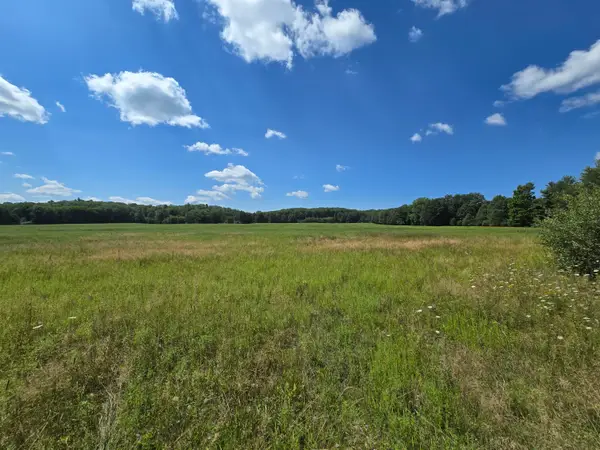 $65,000Active10.7 Acres
VL Leckrone Road #Parcel C, Brethren, MI 49619
MLS# 26037513Listed by: FIVE STAR REAL ESTATE (M6)


Protect your home and budget from life's surprises with an Assurant Home Warranty, backed by a partner that supports you through every step of homeownership. Explore Plans.
© 2026 Better Homes and Gardens Real Estate LLC. An Anywhere Real Estate company. All rights reserved. Better Homes and Gardens® Real Estate is a registered trademark owned by Meredith Operations Corporation, licensed to Better Homes and Gardens Real Estate LLC and used with permission. Better Homes and Gardens Real Estate LLC fully supports the principles of the Fair Housing Act and the Equal Opportunity Act. Listing information is deemed reliable but is not guaranteed accurate.
Each office is independently owned and operated.
Any services or products provided by third parties are not provided by, affiliated with or related to Better Homes and Gardens Real Estate LLC, or its affiliated companies.