
2639 Kathleen Drive, Brighton, MI 48114
Local realty services provided by:Better Homes and Gardens Real Estate Connections
2639 Kathleen Drive,Brighton, MI 48114
$449,000
- 4 Beds
- 4 Baths
- 3,298 sq. ft.
- Single family
- Active
Listed by: daniel decapua
Office: re/max platinum
MLS#:26025324
Source:MI_MICHRIC
Price summary
- Price:$449,000
- Price per sq. ft.:$223.16
About this home
Welcome home to this beautifully updated 4-bedroom, 3.5-bath bilevel nestled on a private wooded lot in the highly sought-after Woodland Hills Subdivision. Designed for both comfort and functionality, this home offers spacious living areas and thoughtful upgrades throughout. The previous owner added a new garage while converting the original garage into versatile flex space-perfect for a hobby room, workshop, home gym, or additional living area. The current owner transformed the original 3-season room into a true 4-season retreat by adding heating and cooling, creating a bright, sun-filled space with access to one of three outdoor decks. Recent updates include recessed lighting throughout, new laminate flooring, a super-quiet garage door opener, a new iron-out system, a new furnace, and two new A/C units. The roof was replaced in 2021 for added peace of mind. A whole-house generator provides year-round convenience and security. Ideally located just minutes from shopping, dining, high- way access for easy commuting, and the public boat launch on Woodland Lake, this home combines privacy, space, and convenience in one exceptional package....
Contact an agent
Home facts
- Year built:1971
- Listing ID #:26025324
- Added:2 day(s) ago
- Updated:May 31, 2026 at 10:21 AM
Rooms and interior
- Bedrooms:4
- Total bathrooms:4
- Full bathrooms:3
- Half bathrooms:1
- Rooms Total:10
- Kitchen Description:Dishwasher, Disposal, Microwave, Oven, Range, Refrigerator, Wet Bar
- Basement:Yes
- Basement Description:Slab
- Living area:3,298 sq. ft.
Heating and cooling
- Heating:Forced Air
- Central air:Yes
Structure and exterior
- Year built:1971
- Building area:3,298 sq. ft.
- Lot area:0.42 Acres
- Construction Materials:Brick, Vinyl Siding
Utilities
- Water:Well
Finances and disclosures
- Price:$449,000
- Price per sq. ft.:$223.16
- Tax amount:$3,533 (2025)
Features and amenities
- Laundry features:Washer
Parking
- Garage:Yes
- Garage spaces:2
New listings near 2639 Kathleen Drive
- New
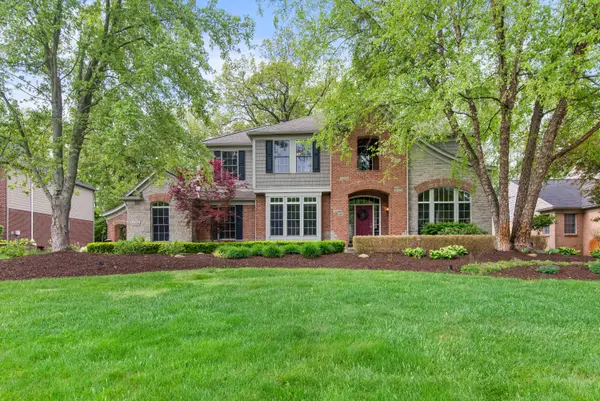 $695,000Active4 beds 3 baths2,892 sq. ft.
9360 Lexford Way, Brighton, MI 48114
MLS# 26024628Listed by: REMERICA UNITED REALTY - New
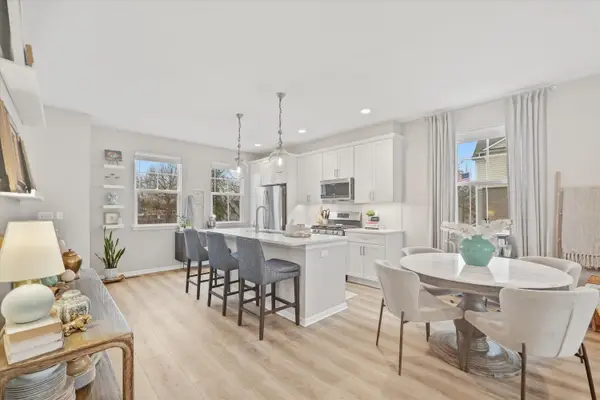 $349,999Active3 beds 3 baths1,592 sq. ft.
485 Jenny Way, Brighton, MI 48116
MLS# 26025618Listed by: GUENTHER HOMES, INC. - New
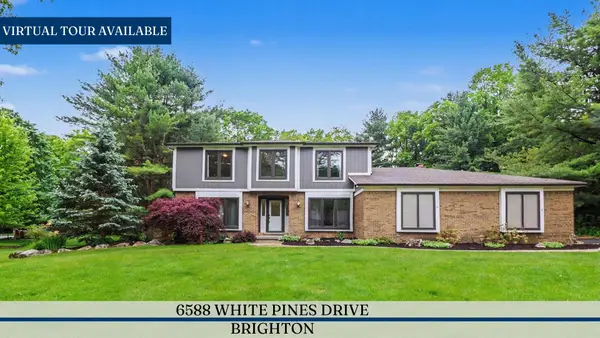 $649,900Active4 beds 3 baths4,103 sq. ft.
6588 White Pines Drive, Brighton, MI 48116
MLS# 26024946Listed by: REAL ESTATE ONE INC - New
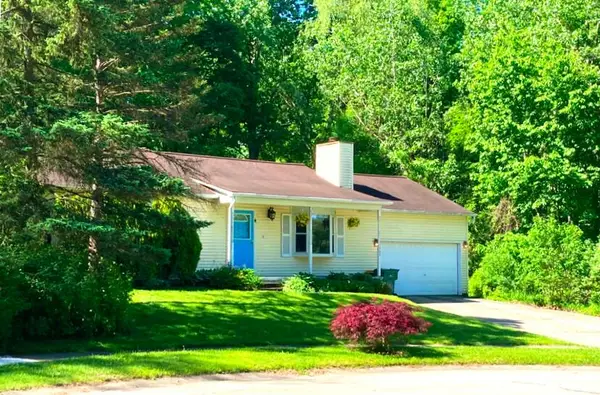 $369,900Active3 beds 2 baths1,215 sq. ft.
369 Tanglewood, Brighton, MI 48116
MLS# 26025524Listed by: REAL ESTATE ONE INC - Open Sun, 1 to 3pmNew
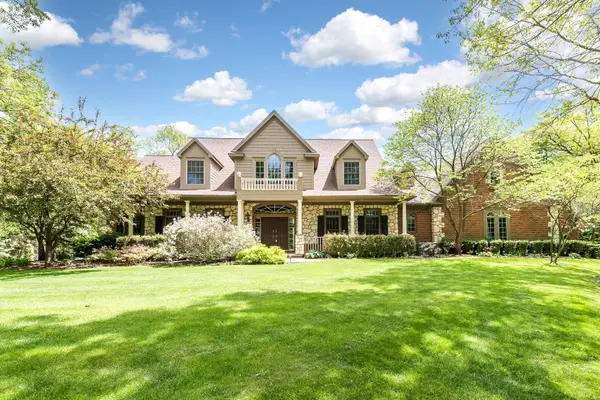 $1,150,000Active7 beds 5 baths6,467 sq. ft.
9222 Northpointe Ridge, Brighton, MI 48114
MLS# 26024336Listed by: KELLER WILLIAMS ANN ARBOR MRKT  $325,000Active3 beds 2 baths1,523 sq. ft.
9610 Hamburg Court, Brighton, MI 48116
MLS# 26023424Listed by: THE CHARLES REINHART COMPANY $525,000Active4 beds 4 baths3,503 sq. ft.
1693 Havenshire Lane, Brighton, MI 48114
MLS# 26022900Listed by: THE CHARLES REINHART COMPANY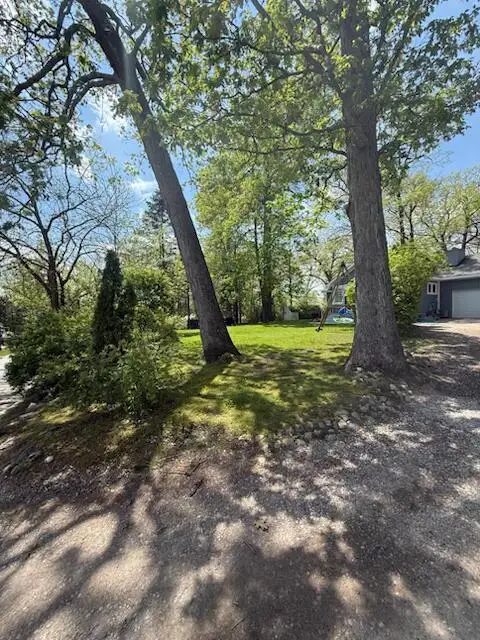 $445,000Active2 beds 1 baths892 sq. ft.
3793 Noble, Brighton, MI 48116
MLS# 26022985Listed by: RICHTER & ASSOCIATES, INC. $399,000Pending3 beds 3 baths2,268 sq. ft.
6590 Academy Drive, Brighton, MI 48116
MLS# 26022864Listed by: CLIENTS FIRST, REALTORS


Protect your home and budget from life's surprises with an Assurant Home Warranty, backed by a partner that supports you through every step of homeownership. Explore Plans.
© 2026 Better Homes and Gardens Real Estate LLC. An Anywhere Real Estate company. All rights reserved. Better Homes and Gardens® Real Estate is a registered trademark owned by Meredith Operations Corporation, licensed to Better Homes and Gardens Real Estate LLC and used with permission. Better Homes and Gardens Real Estate LLC fully supports the principles of the Fair Housing Act and the Equal Opportunity Act. Listing information is deemed reliable but is not guaranteed accurate.
Each office is independently owned and operated.
Any services or products provided by third parties are not provided by, affiliated with or related to Better Homes and Gardens Real Estate LLC, or its affiliated companies.