
9598 Chalfonte Drive, Brighton, MI 48116
Local realty services provided by:Better Homes and Gardens Real Estate Connections
9598 Chalfonte Drive,Brighton, MI 48116
$760,000
- 3 Beds
- 3 Baths
- 1,955 sq. ft.
- Single family
- Active
Upcoming open houses
- Sat, Oct 1012:00 pm - 03:00 pm
Listed by: emily martina
Office: kw realty living
MLS#:26052435
Source:MI_MICHRIC
Price summary
- Price:$760,000
- Price per sq. ft.:$388.75
- Monthly HOA dues:$11.25
About this home
Built in 2024, this beautifully appointed ranch combines modern finishes, thoughtful upgrades, and an ideal location just minutes from Downtown Brighton. Featuring 3 bedrooms and 2.5 bathrooms, the home offers an inviting layout with custom built-ins and a beautifully designed primary suite featuring a custom closet. Situated on a half-acre lot in a quiet neighborhood, the professionally landscaped property includes a private, fully fenced backyard perfect for relaxing, entertaining, or pets. The spacious 3-car garage is equipped with an EV charging capabilities , while a whole-house Generac generator provides added peace of mind. Enjoy easy access to major expressways, shopping, dining, and everything Downtown Brighton has to offer—all while benefiting from Green Oak Township taxes. Move-in ready and built with today's lifestyle in mind!
Contact an agent
Home facts
- Year built:2024
- Listing ID #:26052435
- Added:6 day(s) ago
- Updated:October 08, 2026 at 04:35 PM
Rooms and interior
- Bedrooms:3
- Total bathrooms:3
- Full bathrooms:2
- Half bathrooms:1
- Rooms Total:10
- Kitchen Description:Dishwasher, Disposal, Microwave, Range, Refrigerator
- Basement:Yes
- Basement Description:Daylight
- Living area:1,955 sq. ft.
Heating and cooling
- Heating:Forced Air
- Central air:Yes
Structure and exterior
- Year built:2024
- Building area:1,955 sq. ft.
- Lot area:0.5 Acres
- Construction Materials:Stone, Vinyl Siding
Schools
- High school:Brighton High School
- Middle school:Scranton Middle School
- Elementary school:Hawkins Elementary School
Utilities
- Water:Well
Finances and disclosures
- Price:$760,000
- Price per sq. ft.:$388.75
- Tax amount:$7,458 (2025)
Features and amenities
- Laundry features:Washer
Parking
- Garage:Yes
- Garage spaces:3
New listings near 9598 Chalfonte Drive
- New
 $850,000Active3 beds 4 baths4,360 sq. ft.
2784 Toby Drive, Brighton, MI 48114
MLS# 26052712Listed by: REMERICA UNITED REALTY - Open Sun, 1 to 3pmNew
 $495,000Active2 beds 1 baths1,202 sq. ft.
1010 Brighton Lake Road, Brighton, MI 48116
MLS# 26052401Listed by: REMERICA UNITED REALTY - Open Sun, 3:30 to 5pmNew
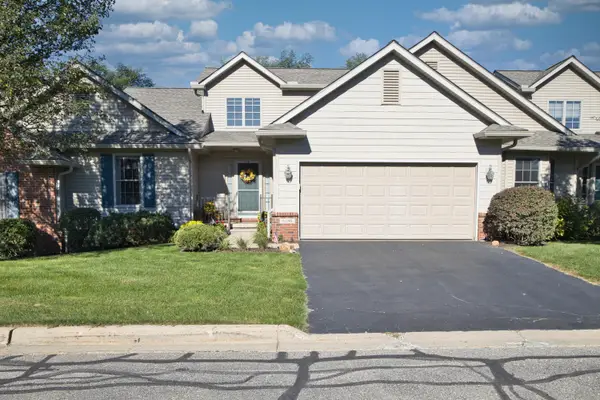 $469,000Active4 beds 4 baths3,719 sq. ft.
6180 Northridge Hills Drive, Brighton, MI 48116
MLS# 26052081Listed by: THE CHARLES REINHART COMPANY - New
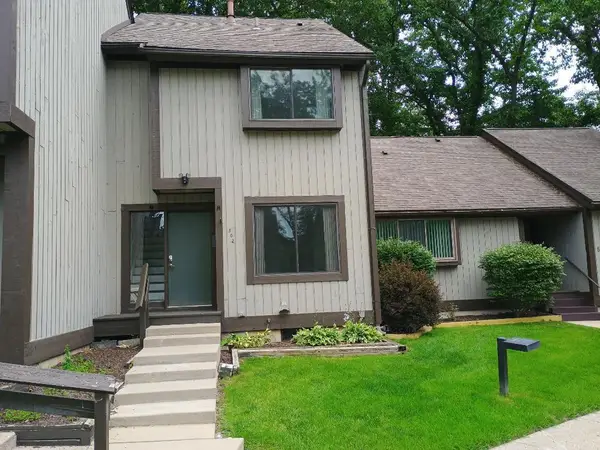 $169,000Active2 beds 2 baths1,124 sq. ft.
502 Stoneywood Drive, Brighton, MI 48116
MLS# 26051851Listed by: GRAND SLAM REALTY LLC - Open Sat, 2 to 4pm
 $298,000Active2 beds 2 baths1,525 sq. ft.
4342 Deeside Drive #44, Brighton, MI 48116
MLS# 26051403Listed by: KELLER WILLIAMS ANN ARBOR MRKT - Open Sun, 2 to 4pm
 $524,900Active4 beds 4 baths2,840 sq. ft.
4539 Golf View Drive, Brighton, MI 48116
MLS# 26051262Listed by: KW REALTY LIVING 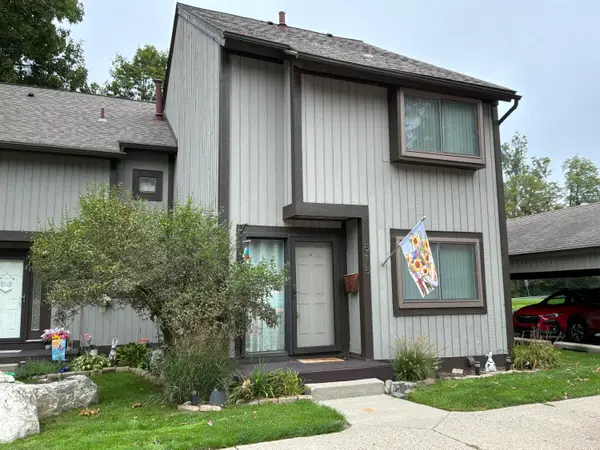 $269,900Active3 beds 3 baths1,450 sq. ft.
515 Victoria Square, Brighton, MI 48116
MLS# 26050348Listed by: CASABLANCA REAL ESTATE LLC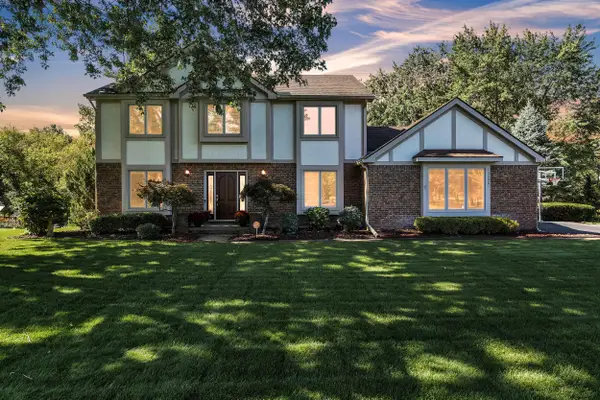 $514,900Active4 beds 3 baths3,070 sq. ft.
10098 Newfound Gap, Brighton, MI 48114
MLS# 26049121Listed by: PREFERRED, REALTORS LTD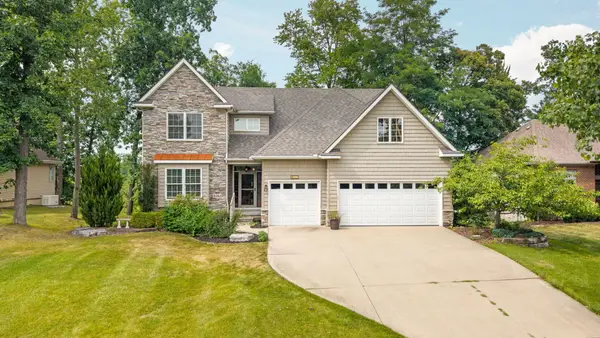 $599,000Active4 beds 4 baths3,842 sq. ft.
8243 Heathertree Lane, Brighton, MI 48116
MLS# 26049018Listed by: CORNERSTONE REAL ESTATE


Protect your home and budget from life's surprises with an Assurant Home Warranty, backed by a partner that supports you through every step of homeownership. Explore Plans.
© 2026 Better Homes and Gardens Real Estate LLC. An Anywhere Real Estate company. All rights reserved. Better Homes and Gardens® Real Estate is a registered trademark owned by Meredith Operations Corporation, licensed to Better Homes and Gardens Real Estate LLC and used with permission. Better Homes and Gardens Real Estate LLC fully supports the principles of the Fair Housing Act and the Equal Opportunity Act. Listing information is deemed reliable but is not guaranteed accurate.
Each office is independently owned and operated.
Any services or products provided by third parties are not provided by, affiliated with or related to Better Homes and Gardens Real Estate LLC, or its affiliated companies.