
751 E Corey Street, Bronson, MI 49028
Local realty services provided by:Better Homes and Gardens Real Estate Connections
751 E Corey Street,Bronson, MI 49028
$399,000
- 3 Beds
- 2 Baths
- 1,526 sq. ft.
- Single family
- Active
Listed by: jami lind
Office: hauska home and farm
MLS#:26054463
Source:MI_MICHRIC
Price summary
- Price:$399,000
- Price per sq. ft.:$261.47
About this home
This very nicely maintained ranch home features 3 bedrooms, 2 full bathrooms, and two separate living areas, offering plenty of space to relax and entertain. The spacious kitchen boasts ample cupboard space and a convenient dining area. The full basement is ready for your finishing touches, providing endless possibilities for additional living space. Enjoy the convenience of main-floor laundry, with appliances included. Additional updates include updated electrical and a newer hot water heater. The home also features a 2-car attached garage and an incredible 64' x 30' pole barn, perfect for extra storage, hobbies, or workspace. Situated on over half an acre at the end of a cul-de-sac, this property offers a peaceful setting with plenty of privacy. Don't miss this wonderful opportunity to enjoy comfortable living with room to spread out!
Contact an agent
Home facts
- Year built:1960
- Listing ID #:26054463
- Added:1 day(s) ago
- Updated:October 14, 2026 at 03:34 PM
Rooms and interior
- Bedrooms:3
- Total bathrooms:2
- Full bathrooms:2
- Rooms Total:6
- Kitchen Description:Dishwasher, Microwave, Oven, Range, Refrigerator
- Basement:Yes
- Living area:1,526 sq. ft.
Heating and cooling
- Heating:Baseboard
Structure and exterior
- Year built:1960
- Building area:1,526 sq. ft.
- Lot area:0.62 Acres
- Lot Features:Cul-De-Sac
- Construction Materials:Brick, Vinyl Siding
Utilities
- Water:Public
Finances and disclosures
- Price:$399,000
- Price per sq. ft.:$261.47
- Tax amount:$2,647 (2025)
Features and amenities
- Laundry features:Washer
Parking
- Garage:Yes
- Garage spaces:2
New listings near 751 E Corey Street
- New
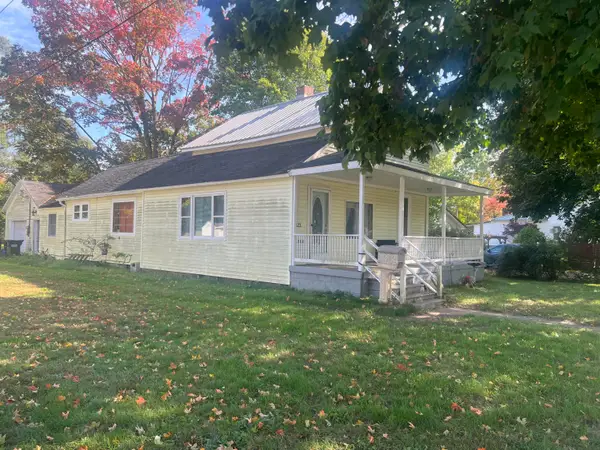 $169,000Active3 beds 1 baths1,844 sq. ft.
422 N Walker Street, Bronson, MI 49028
MLS# 26054111Listed by: HAUSKA HOME AND FARM  $399,900Active-- beds -- baths
367 Margaret Ann Drive, Bronson, MI 49028
MLS# 26052507Listed by: SOUTHERN MARSH REALTY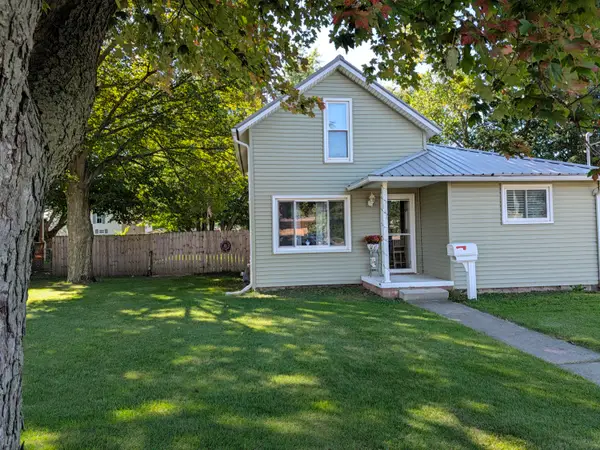 $189,900Pending2 beds 1 baths1,516 sq. ft.
131 N Lincoln Street, Bronson, MI 49028
MLS# 26051953Listed by: TOWNE & COUNTRY REAL ESTATE, LLC $134,900Active1 beds 1 baths605 sq. ft.
143 State Street, Bronson, MI 49028
MLS# 26051664Listed by: REAL BROKER LLC $150,000Active14 Acres
Herl Road, Bronson, MI 49028
MLS# 26051608Listed by: SOUTHERN MARSH REALTY $175,000Active3 beds 2 baths1,167 sq. ft.
330 N Matteson Street, Bronson, MI 49028
MLS# 26050740Listed by: REAL BROKER LLC $230,000Active5 beds 3 baths2,500 sq. ft.
220 S Douglas Street, Bronson, MI 49028
MLS# 26050473Listed by: REAL BROKER LLC $379,000Pending3 beds 2 baths2,268 sq. ft.
994 Herl Road, Bronson, MI 49028
MLS# 26049539Listed by: CENTURY 21 AFFILIATED $250,000Active5 beds 1 baths2,165 sq. ft.
535 W Chicago Street, Bronson, MI 49028
MLS# 26049472Listed by: TOWNE & COUNTRY REAL ESTATE, LLC


Protect your home and budget from life's surprises with an Assurant Home Warranty, backed by a partner that supports you through every step of homeownership. Explore Plans.
© 2026 Better Homes and Gardens Real Estate LLC. An Anywhere Real Estate company. All rights reserved. Better Homes and Gardens® Real Estate is a registered trademark owned by Meredith Operations Corporation, licensed to Better Homes and Gardens Real Estate LLC and used with permission. Better Homes and Gardens Real Estate LLC fully supports the principles of the Fair Housing Act and the Equal Opportunity Act. Listing information is deemed reliable but is not guaranteed accurate.
Each office is independently owned and operated.
Any services or products provided by third parties are not provided by, affiliated with or related to Better Homes and Gardens Real Estate LLC, or its affiliated companies.