
11250 Sharon Valley Road, Brooklyn, MI 49230
Local realty services provided by:Better Homes and Gardens Real Estate Connections
Listed by: timothy creech
Office: five star real estate
MLS#:26051596
Source:MI_MICHRIC
Price summary
- Price:$475,000
- Price per sq. ft.:$244.34
About this home
Set on over 12 private, rolling acres, this peaceful country retreat offers plenty of space, and privacy. You will love the large bedrooms, plenty of storage throughout, the open floor plan. This home has a LOT of space for everyone! The home features a full walkout basement that is almost finished—the hard work is already underway, leaving you the opportunity for additional living space, recreation room, home office, or workshop, or 2 more bedrooms. The spacious living room offers a cozy gas fireplace and opens to a massive deck overlooking the surrounding woods. The primary suite includes a relaxing soaking tub, while new carpet and fresh paint provide a clean, updated feel. The barns offer excellent storage for toys, tools, equipment, and hobbies. Enjoy the tranquility of a beautiful rural setting with an easy commute to I-94. Bring your vision and make this special property your own! Just minutes from town yet feels like your own personal hideaway this is one to come see!
Contact an agent
Home facts
- Year built:1999
- Subdivision & Development:none
- Listing ID #:26051596
- Added:1 day(s) ago
- Updated:September 28, 2026 at 11:00 PM
Rooms and interior
- Bedrooms:4
- Total bathrooms:3
- Full bathrooms:3
- Rooms Total:17
- Kitchen Description:Dishwasher, Microwave, Oven, Range, Refrigerator
- Basement:Yes
- Living area:1,944 sq. ft.
Heating and cooling
- Heating:Forced Air
- Central air:Yes
Structure and exterior
- Year built:1999
- Building area:1,944 sq. ft.
- Lot area:12.3 Acres
- Lot Features:Wooded
- Construction Materials:Vinyl Siding
Schools
- High school:Napoleon High School
- Middle school:Napoleon Middle School
- Elementary school:Ezra Eby Elementary School
Utilities
- Water:Well
Finances and disclosures
- Price:$475,000
- Price per sq. ft.:$244.34
- Tax amount:$3,872 (2025)
New listings near 11250 Sharon Valley Road
- New
 $179,900Active1 beds 2 baths939 sq. ft.
516 Timber Lane, Brooklyn, MI 49230
MLS# 26051521Listed by: RE/MAX IRISH HILLS REALTY 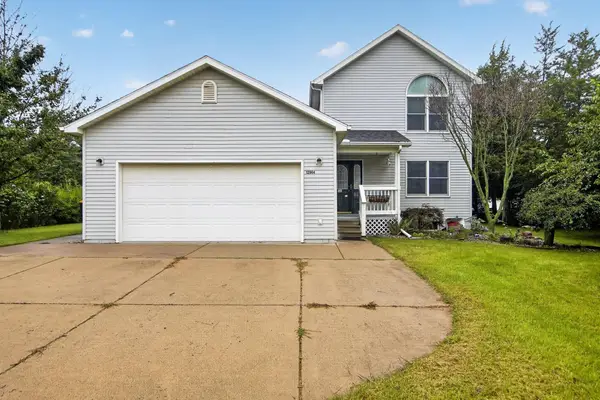 $305,000Active3 beds 2 baths1,922 sq. ft.
12964 Kelley Road, Brooklyn, MI 49230
MLS# 26049532Listed by: SPROAT REALTY PROFESSIONALS-J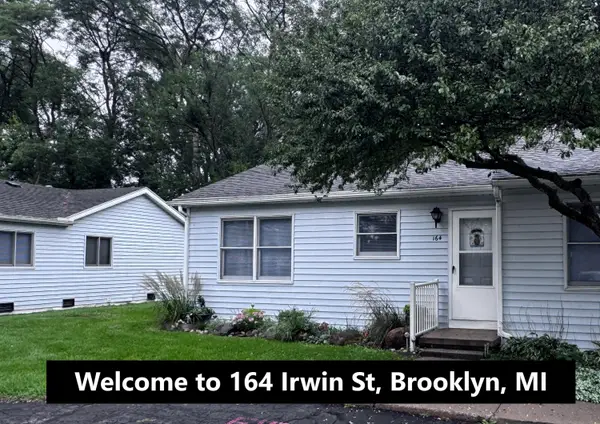 $119,900Active1 beds 1 baths698 sq. ft.
164 Irwin Street, Brooklyn, MI 49230
MLS# 26049427Listed by: RE/MAX IRISH HILLS REALTY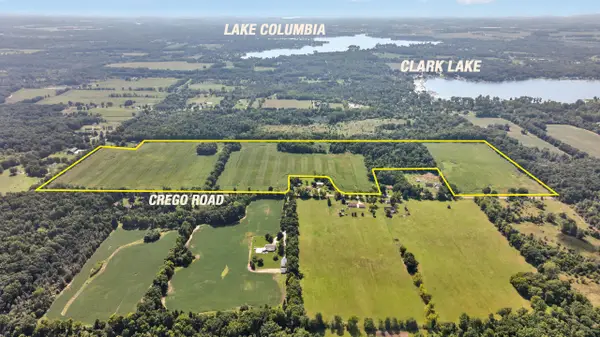 $1,200,000Active109.69 Acres
VL Crego Road, Brooklyn, MI 49230
MLS# 26047405Listed by: THE BROKERAGE HOUSE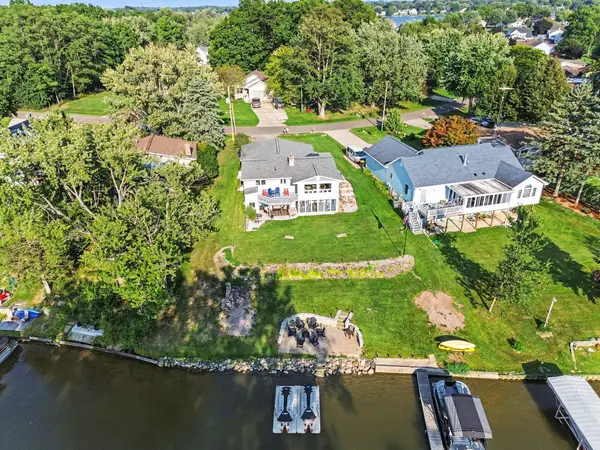 $634,900Active3 beds 2 baths2,208 sq. ft.
124 Claremont Circle, Brooklyn, MI 49230
MLS# 26047178Listed by: EXP REALTY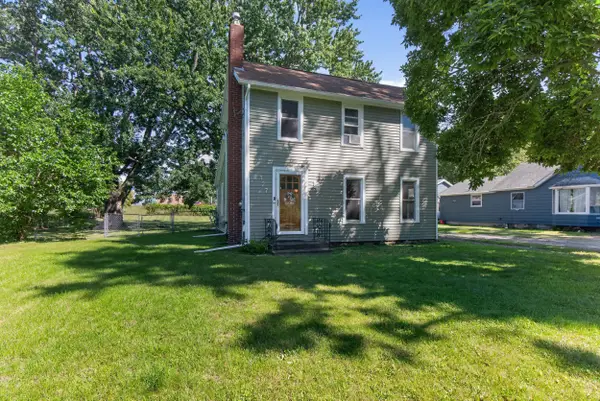 $179,900Active2 beds 1 baths1,096 sq. ft.
127 Broad Street, Brooklyn, MI 49230
MLS# 26046536Listed by: HOME 1ST REAL ESTATE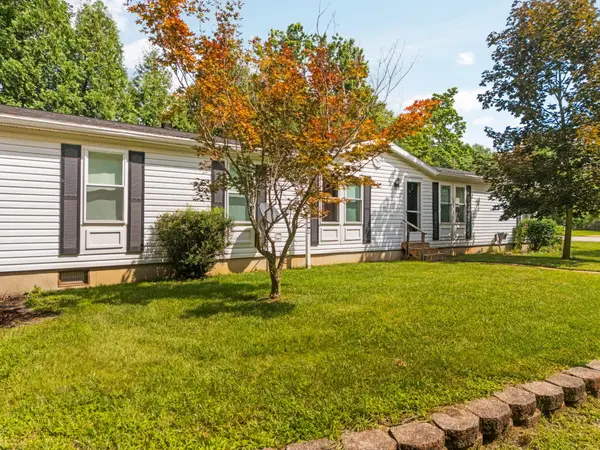 $185,000Active3 beds 2 baths1,782 sq. ft.
312 N Main Street, Brooklyn, MI 49230
MLS# 26046495Listed by: HOWARD HANNA REAL ESTATE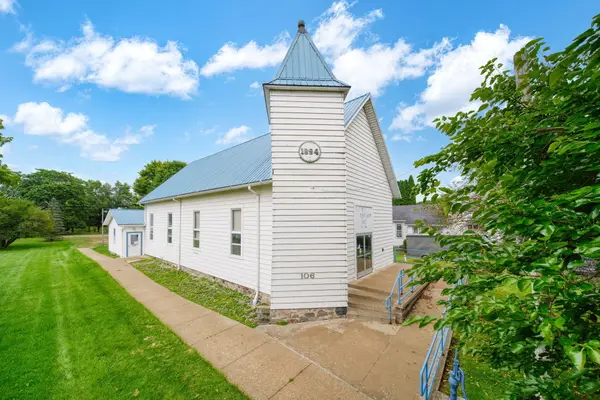 $125,000Active3 beds 2 baths1,654 sq. ft.
106 E Commercial Street, Brooklyn, MI 49230
MLS# 26046405Listed by: ERA REARDON REALTY $349,000Active4 beds 3 baths2,537 sq. ft.
12889 Kelley Road, Brooklyn, MI 49230
MLS# 26045756Listed by: TOM SCHINDLER


Protect your home and budget from life's surprises with an Assurant Home Warranty, backed by a partner that supports you through every step of homeownership. Explore Plans.
© 2026 Better Homes and Gardens Real Estate LLC. An Anywhere Real Estate company. All rights reserved. Better Homes and Gardens® Real Estate is a registered trademark owned by Meredith Operations Corporation, licensed to Better Homes and Gardens Real Estate LLC and used with permission. Better Homes and Gardens Real Estate LLC fully supports the principles of the Fair Housing Act and the Equal Opportunity Act. Listing information is deemed reliable but is not guaranteed accurate.
Each office is independently owned and operated.
Any services or products provided by third parties are not provided by, affiliated with or related to Better Homes and Gardens Real Estate LLC, or its affiliated companies.