
20752 Newman Drive, Brownstown, MI 48183
Local realty services provided by:Better Homes and Gardens Real Estate Connections
20752 Newman Drive,Brownstown, MI 48183
$260,000
- 4 Beds
- 1 Baths
- 1,346 sq. ft.
- Single family
- Active
Listed by: michelle willibey
Office: redfin corporation
MLS#:26053324
Source:MI_MICHRIC
Price summary
- Price:$260,000
- Price per sq. ft.:$193.16
About this home
Move right in and enjoy this beautifully updated 4-bedroom ranch! Extensively renovated from the studs in 2023, this home offers a fresh, modern feel throughout with many of the big-ticket updates already completed. Major improvements include a 2023 roof, furnace, and hot water heater. The functional ranch layout offers four bedrooms, comfortable living space, and the convenience of single-level living. A two-car garage provides plenty of room for parking and additional storage. Move-in ready and waiting for its next owner!
Contact an agent
Home facts
- Year built:1955
- Listing ID #:26053324
- Added:1 day(s) ago
- Updated:October 08, 2026 at 04:05 PM
Rooms and interior
- Bedrooms:4
- Total bathrooms:1
- Full bathrooms:1
- Rooms Total:6
- Kitchen Description:Built-In Electric Oven, Dishwasher, Disposal, Microwave, Refrigerator
- Basement:Yes
- Basement Description:Crawl Space
- Living area:1,346 sq. ft.
Heating and cooling
- Heating:Forced Air
- Central air:Yes
Structure and exterior
- Year built:1955
- Building area:1,346 sq. ft.
- Lot area:0.81 Acres
- Construction Materials:Vinyl Siding
Utilities
- Water:Public
Finances and disclosures
- Price:$260,000
- Price per sq. ft.:$193.16
- Tax amount:$5,038 (2025)
Parking
- Garage:Yes
- Garage spaces:2
New listings near 20752 Newman Drive
- New
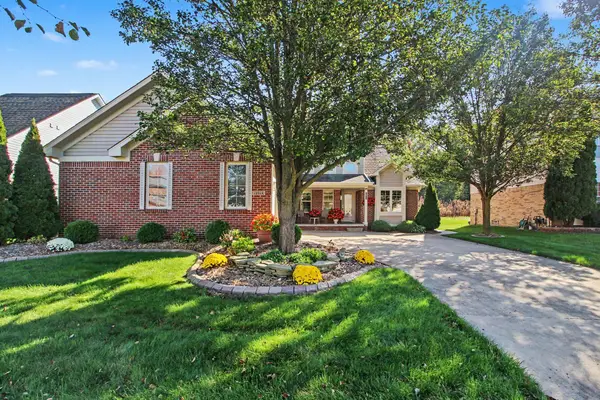 $474,900Active4 beds 4 baths2,545 sq. ft.
19919 Dovetail Drive, Brownstown, MI 48183
MLS# 26053251Listed by: REAL ESTATE ONE INC SOUTHGATE - New
 $249,000Active3 beds 2 baths1,242 sq. ft.
20461 Roche Road, Trenton, MI 48183
MLS# 26051530Listed by: EXP REALTY, LLC 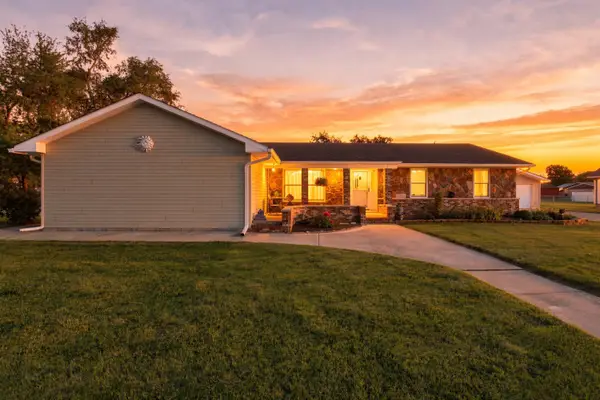 $349,900Pending3 beds 2 baths1,460 sq. ft.
24368 Sylvan Avenue, Brownstown, MI 48134
MLS# 26049447Listed by: PREFERRED, REALTORS LTD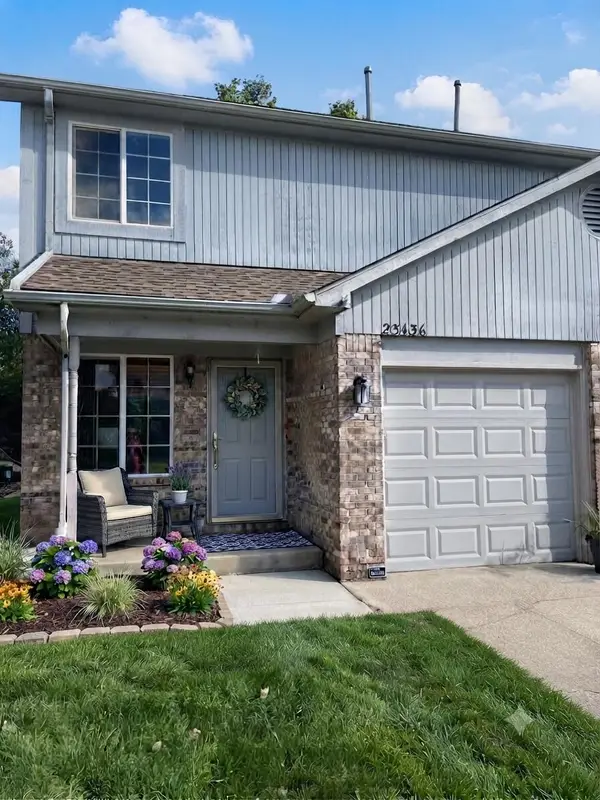 $190,000Active2 beds 2 baths1,108 sq. ft.
23436 Boller Court, Brownstown, MI 48183
MLS# 26049175Listed by: CASTLETON REALTY, LLC $650,000Active4 beds 4 baths2,500 sq. ft.
25850 Brighton Lane, Brownstown, MI 48134
MLS# 26040310Listed by: POWER HOUSE GROUP REALTY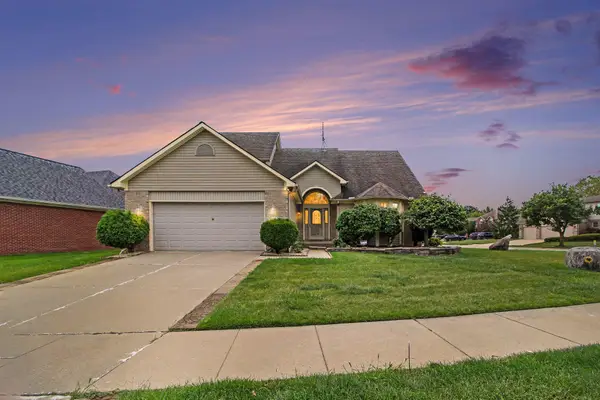 $429,900Pending3 beds 4 baths3,536 sq. ft.
23853 Joey Drive, Brownstown, MI 48134
MLS# 26048010Listed by: REMERICA UNITED REALTY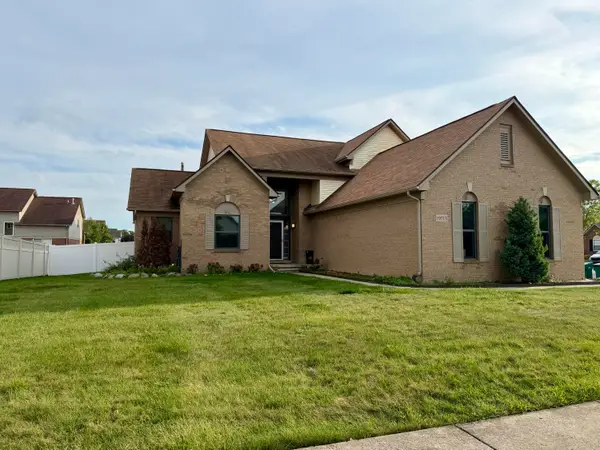 $395,000Active3 beds 3 baths1,710 sq. ft.
19713 Sexton Street, Brownstown, MI 48173
MLS# 26047708Listed by: POWER HOUSE GROUP REALTY- Open Thu, 5 to 7pm
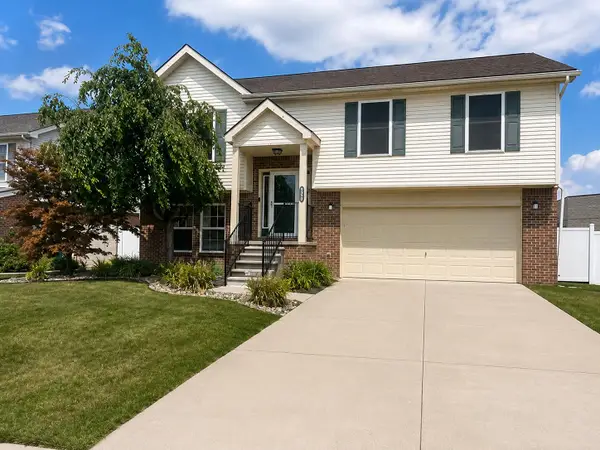 $294,900Active3 beds 3 baths1,735 sq. ft.
20790 Briarwood Street, Brownstown, MI 48183
MLS# 26042377Listed by: COLDWELL BANKER PROFESSIONALS 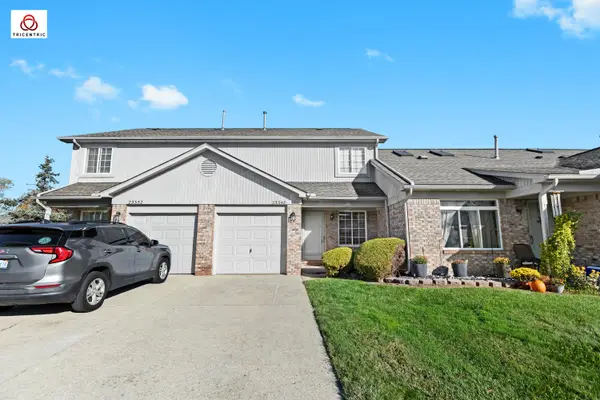 $178,000Active2 beds 2 baths1,108 sq. ft.
23348 Redman Court, Trenton, MI 48183
MLS# 26038365Listed by: KEY REALTY ONE LLC


Protect your home and budget from life's surprises with an Assurant Home Warranty, backed by a partner that supports you through every step of homeownership. Explore Plans.
© 2026 Better Homes and Gardens Real Estate LLC. An Anywhere Real Estate company. All rights reserved. Better Homes and Gardens® Real Estate is a registered trademark owned by Meredith Operations Corporation, licensed to Better Homes and Gardens Real Estate LLC and used with permission. Better Homes and Gardens Real Estate LLC fully supports the principles of the Fair Housing Act and the Equal Opportunity Act. Listing information is deemed reliable but is not guaranteed accurate.
Each office is independently owned and operated.
Any services or products provided by third parties are not provided by, affiliated with or related to Better Homes and Gardens Real Estate LLC, or its affiliated companies.