
15889 N Edgewood Drive, Buchanan, MI 49107
Local realty services provided by:Better Homes and Gardens Real Estate Connections
15889 N Edgewood Drive,Buchanan, MI 49107
$454,900
- 3 Beds
- 4 Baths
- 3,979 sq. ft.
- Single family
- Active
Listed by: jason stroud team, bryan tumbleson
Office: ellsbury group
MLS#:26053883
Source:MI_MICHRIC
Price summary
- Price:$454,900
- Price per sq. ft.:$173.82
About this home
Built with care and ahead of its time, this custom ranch home sits on a wooded lot in the River Shore neighborhood of Buchanan Township. It has a walk-out lower level, four garage spaces, and more closets and storage than you will find in almost any home on the market. Quality shows throughout: six-panel solid wood doors, wood trim, crown molding, custom built-ins, and solar light tubes that bring natural light into the interior. The open main level is built around a great room with a wood-burning fireplace, stone veneer surround, stone mantle, and a custom corner built-in for the TV. The dining area flows into the kitchen. The kitchen has ceramic tile, Corian countertops, a double oven, appliance storage, a breakfast bar, and a built-in desk area. Large windows look out over the backyard. Next to the kitchen sits a family room with corner built-in cabinet, and a slider to the back deck. The primary suite has a lighted tray ceiling with crown molding and custom window cornices. Its private bath has a glass-door shower and two carpeted walk-in closets with built-in shelving. Two more main-floor bedrooms share a Jack-and-Jill bath. The office has a vaulted ceiling and a stunning arch window. Main-floor laundry with a half bath sits just off the garage entry. Storage is everywhere you look. There are generous closets on every level, and the lower level adds even more room with built-in shelving. The walk-out lower level has 9-foot ceilings, a wet bar, full bath, workshop, and bonus room with a closet that is ready for guests. The lower level can also be reached directly from the garage. The attached garage includes a 32x20 two-car space, a separate 23x13 third bay, and an extra garage under the home with its own overhead door, which is ideal for a boat, mower, or workshop toys. Extra features include a whole-house Guardian generator, Trane HVAC system, two Rheem water heaters (2024), Rheem water softener, LeafFilter gutter guards, and a front-yard sprinkler system. The home is in the Buchanan Community Schools district, where eligible graduates can receive college tuition support through the Buchanan Promise scholarship program. It is minutes from downtown Buchanan's shops and restaurants, Clear Lake Woods, Fernwood Botanical Garden, and the St. Joseph River. Lake Michigan beaches, South Bend, and Notre Dame are an easy drive away. PLEASE USE CAUTION WHEN SHOWING. Do not enter the deck. The owners are in the process of repairing it....
Contact an agent
Home facts
- Year built:2006
- Subdivision & Development:River Shores
- Listing ID #:26053883
- Added:1 day(s) ago
- Updated:October 09, 2026 at 03:53 PM
Rooms and interior
- Bedrooms:3
- Total bathrooms:4
- Full bathrooms:3
- Half bathrooms:1
- Rooms Total:9
- Kitchen Description:Dishwasher, Microwave, Oven, Refrigerator, Trash Compactor, Wet Bar
- Basement:Yes
- Living area:3,979 sq. ft.
Heating and cooling
- Heating:Forced Air, Space Heater
- Central air:Yes
Structure and exterior
- Year built:2006
- Building area:3,979 sq. ft.
- Lot area:0.4 Acres
- Construction Materials:Vinyl Siding
Utilities
- Water:Well
Finances and disclosures
- Price:$454,900
- Price per sq. ft.:$173.82
- Tax amount:$3,617 (2026)
Features and amenities
- Laundry features:Washer
Parking
- Garage:Yes
- Garage spaces:3
New listings near 15889 N Edgewood Drive
- Coming SoonOpen Sat, 12 to 2pm
 $219,000Coming Soon3 beds 2 baths1,254 sq. ft.
108 W Dewey Street, Buchanan, MI 49107
MLS# 26053436Listed by: COLDWELL BANKER REALTY - New
 $234,900Active3 beds 3 baths1,900 sq. ft.
206 W Front Street, Buchanan, MI 49107
MLS# 26054065Listed by: VISION REAL ESTATE LAKESHORE - New
 $96,000Active3 beds 2 baths1,352 sq. ft.
1053 Able Road, Buchanan, MI 49107
MLS# 26053853Listed by: @PROPERTIES CHRISTIE'S INTERNATIONAL R.E. - New
 $389,900Active4 beds 2 baths2,072 sq. ft.
5610 E Galien Buchanan Road, Buchanan, MI 49107
MLS# 26053447Listed by: CK HOME GROUP - New
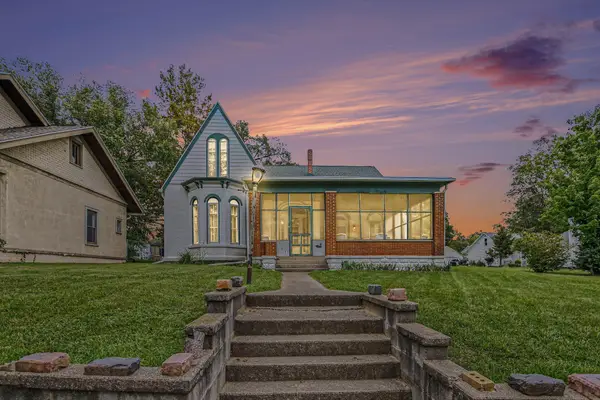 $495,000Active4 beds 3 baths2,867 sq. ft.
118 W Front Street, Buchanan, MI 49107
MLS# 26053063Listed by: CENTURY 21 AFFILIATED - New
 $233,300Active2.42 Acres
E River Road, Buchanan, MI 49107
MLS# 26052804Listed by: @PROPERTIES CHRISTIE'S INTERNATIONAL R.E. - New
 $379,000Active40 Acres
14666 Fedore Road, Buchanan, MI 49107
MLS# 26052661Listed by: MOSSY OAK PROPERTIES MICHIGAN OUTDOORS  $334,900Pending3 beds 3 baths1,978 sq. ft.
3206 Samson Drive, Buchanan, MI 49107
MLS# 26051151Listed by: ELLSBURY GROUP $220,000Active2 beds 1 baths728 sq. ft.
208 N Oak Street, Buchanan, MI 49107
MLS# 26050723Listed by: @PROPERTIES CHRISTIE'S INTERNATIONAL R.E.


Protect your home and budget from life's surprises with an Assurant Home Warranty, backed by a partner that supports you through every step of homeownership. Explore Plans.
© 2026 Better Homes and Gardens Real Estate LLC. An Anywhere Real Estate company. All rights reserved. Better Homes and Gardens® Real Estate is a registered trademark owned by Meredith Operations Corporation, licensed to Better Homes and Gardens Real Estate LLC and used with permission. Better Homes and Gardens Real Estate LLC fully supports the principles of the Fair Housing Act and the Equal Opportunity Act. Listing information is deemed reliable but is not guaranteed accurate.
Each office is independently owned and operated.
Any services or products provided by third parties are not provided by, affiliated with or related to Better Homes and Gardens Real Estate LLC, or its affiliated companies.