
4425 Spring Meadows Court, Burton, MI 48519
Local realty services provided by:Better Homes and Gardens Real Estate Connections
4425 Spring Meadows Court,Burton, MI 48519
$324,900
- 4 Beds
- 3 Baths
- 2,016 sq. ft.
- Single family
- Active
Listed by: charles campbell
Office: listwithfreedom.com
MLS#:26055099
Source:MI_MICHRIC
Price summary
- Price:$324,900
- Price per sq. ft.:$161.16
About this home
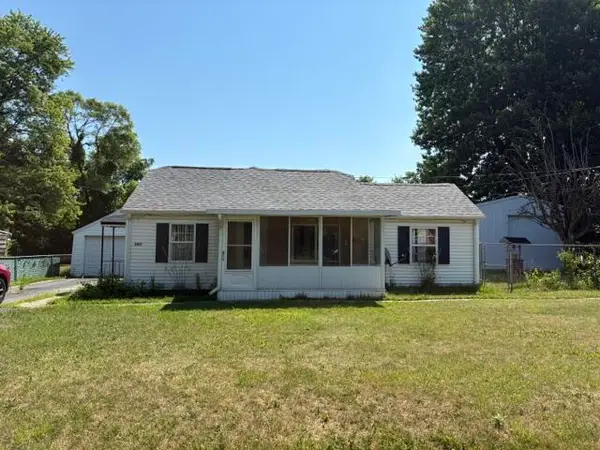
Welcome to this beautifully upgraded modern split level home in Spring Meadows, offering finished living space across two bright, open levels. This move in ready home blends contemporary design with thoughtful owner added upgrades that elevate both style and functionality. The main level features a spacious open concept great room and kitchen with vaulted ceilings, creating an airy and inviting atmosphere. The great room showcases custom crown molding, wainscoting, and a designer electric fireplace with a wood mantel and barn door surround, a stunning focal point. A patio slider leads to a 10x10 deck, perfect for outdoor relaxation. The kitchen includes cabinetry, quartz countertops, a tile backsplash, a 48 inch extended edge island, and a professionally installed over the range hood fan, offering both beauty and performance. The upper level includes the primary bedroom suite, featuring a private bath and a spacious walk in closet with exterior windows that bring in natural light. A newly added half bathroom completes the upper level, a major upgrade that adds convenience. The lower level of this split level home features a large finished living area with daylight windows, offering space for entertainment, office, fitness, or guest use. This level also includes three additional bedrooms, each with daylight windows, and a full bathroom. The laundry room was fully finished and upgraded, transforming the builder's originally unfinished space into a clean, organized, functional area. Outside, enjoy a well maintained yard, a comfortable deck, and a neighborhood setting close to shopping, dining, and I 69. Immediate occupancy available....
Contact an agent
Home facts
- Year built:2024
- Listing ID #:26055099
- Added:23 day(s) ago
- Updated:November 08, 2026 at 04:20 PM
Rooms and interior
- Bedrooms:4
- Total bathrooms:3
- Full bathrooms:2
- Half bathrooms:1
- Rooms Total:6
- Kitchen Description:Dishwasher, Disposal, Microwave, Range, Refrigerator
- Basement:Yes
- Living area:2,016 sq. ft.
Structure and exterior
- Year built:2024
- Building area:2,016 sq. ft.
- Lot area:0.2 Acres
- Construction Materials:Vinyl Siding
Schools
- High school:Atherton Jr Sr High School
- Middle school:Atherton Jr Sr High School
- Elementary school:Atherton Elementary School
Utilities
- Water:Public
Finances and disclosures
- Price:$324,900
- Price per sq. ft.:$161.16
- Tax amount:$5,926 (2025)
Features and amenities
- Laundry features:Washer
Parking
- Garage:Yes
- Garage spaces:2
New listings near 4425 Spring Meadows Court


Protect your home and budget from life's surprises with an Assurant Home Warranty, backed by a partner that supports you through every step of homeownership. Explore Plans.
© 2026 Better Homes and Gardens Real Estate LLC. An Anywhere Real Estate company. All rights reserved. Better Homes and Gardens® Real Estate is a registered trademark owned by Meredith Operations Corporation, licensed to Better Homes and Gardens Real Estate LLC and used with permission. Better Homes and Gardens Real Estate LLC fully supports the principles of the Fair Housing Act and the Equal Opportunity Act. Listing information is deemed reliable but is not guaranteed accurate.
Each office is independently owned and operated.
Any services or products provided by third parties are not provided by, affiliated with or related to Better Homes and Gardens Real Estate LLC, or its affiliated companies.