
1171 Runway Drive Sw, Byron Center, MI 49315
Local realty services provided by:Better Homes and Gardens Real Estate Connections
1171 Runway Drive Sw,Byron Center, MI 49315
$405,000
- 4 Beds
- 3 Baths
- 2,750 sq. ft.
- Single family
- Active
Upcoming open houses
- Sat, Oct 1011:00 am - 01:00 pm
- Sun, Oct 1111:00 am - 12:30 pm
Listed by: abisai munoz
Office: city2shore real estate (gr)
MLS#:26034959
Source:MI_MICHRIC
Price summary
- Price:$405,000
- Price per sq. ft.:$276.64
About this home
Welcome to this spacious, well maintained home in the highly desirable Byron Center Public School District! This 4 bedroom, 3 full bathroom home offers generous living space throughout. The main level features a primary suite with French doors leading to the backyard deck, an additional bedroom, main floor laundry, two separate living areas, two gas fireplaces including a stunning real stone fireplace, and a kitchen with a skylight that fills the space with natural light. The finished lower level includes two bedrooms, a full bathroom, a large recreation room, and a nonconforming fifth bedroom perfect for an office, gym, or guest room. Outside, enjoy the long driveway, attached 2 stall garage, wraparound deck, spacious backyard with a built in fire pit, and storage shed. Conveniently located near Tanger Outlets, parks, restaurants, and major highways! Schedule your private showing today!
Contact an agent
Home facts
- Year built:1992
- Listing ID #:26034959
- Added:92 day(s) ago
- Updated:October 09, 2026 at 08:51 PM
Rooms and interior
- Bedrooms:4
- Total bathrooms:3
- Full bathrooms:3
- Rooms Total:9
- Kitchen Description:Dishwasher, Microwave, Oven, Range, Refrigerator
- Basement:Yes
- Basement Description:Daylight
- Living area:2,750 sq. ft.
Heating and cooling
- Heating:Forced Air
- Central air:Yes
Structure and exterior
- Year built:1992
- Building area:2,750 sq. ft.
- Lot area:0.36 Acres
- Construction Materials:Vinyl Siding
Schools
- High school:Byron Center High School
- Middle school:Byron Center West Middle School
Utilities
- Water:Public
Finances and disclosures
- Price:$405,000
- Price per sq. ft.:$276.64
- Tax amount:$6,452 (2023)
Features and amenities
- Laundry features:Washer
- Pool features:Outdoor/Above
Parking
- Garage:Yes
- Garage spaces:2
New listings near 1171 Runway Drive Sw
- New
 $799,900Active4 beds 3 baths2,703 sq. ft.
8079 Erie Drive Sw, Byron Center, MI 49315
MLS# 26053889Listed by: KENSINGTON REALTY GROUP INC. - New
 $845,000Active6 beds 4 baths3,184 sq. ft.
8079 Tramway Drive Sw, Byron Center, MI 49315
MLS# 26053653Listed by: FIVE STAR REAL ESTATE (MAIN) - Open Sat, 5 to 6pmNew
 $574,900Active4 beds 3 baths2,075 sq. ft.
701 Petoskey Stone Drive Sw, Byron Center, MI 49315
MLS# 26053563Listed by: KELLER WILLIAMS GR NORTH - New
 $2,100,000Active8 beds 6 baths4,953 sq. ft.
4680 84th Street Sw, Byron Center, MI 49315
MLS# 26053433Listed by: RICHTER COMPANY - Open Sat, 12 to 2pmNew
 $560,000Active5 beds 3 baths3,045 sq. ft.
748 Petoskey Stone Drive Sw, Byron Center, MI 49315
MLS# 26053455Listed by: 616 REALTY LLC - New
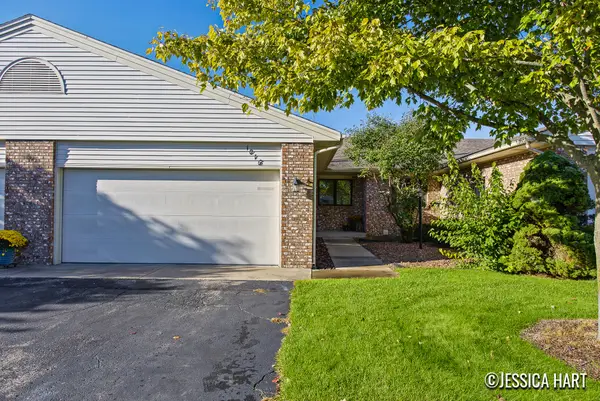 $325,000Active3 beds 2 baths1,851 sq. ft.
1016 Bayou Drive Sw, Byron Center, MI 49315
MLS# 26052934Listed by: KELLER WILLIAMS GR EAST - New
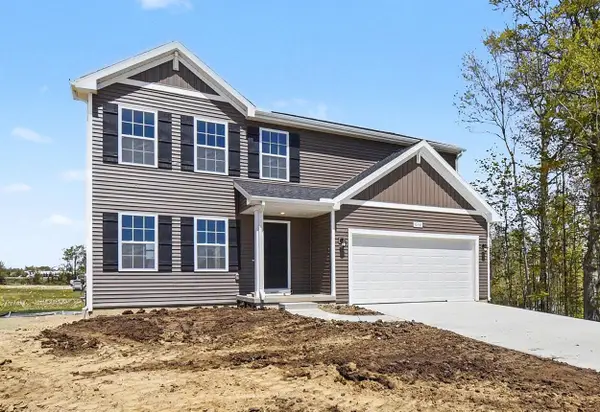 $449,900Active4 beds 3 baths1,883 sq. ft.
6380 Southtown Lane, Byron Center, MI 49315
MLS# 26052439Listed by: ALLEN EDWIN REALTY LLC - New
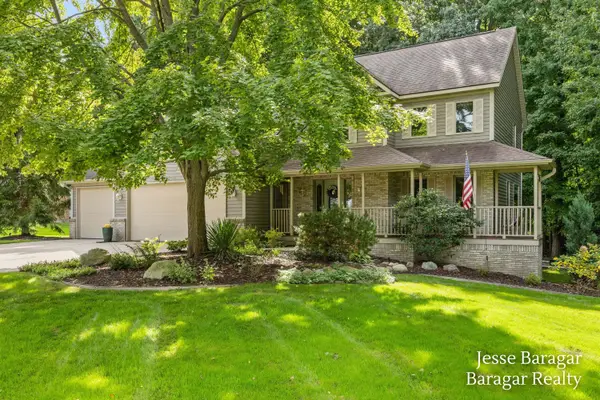 $710,000Active5 beds 4 baths3,282 sq. ft.
2808 Byron Station Drive Sw, Byron Center, MI 49315
MLS# 26052408Listed by: BARAGAR REALTY LLC 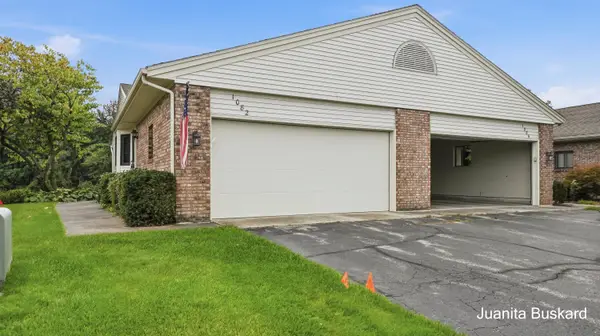 $250,000Pending2 beds 3 baths1,885 sq. ft.
1082 Amberwood W Drive Sw #130, Byron Center, MI 49315
MLS# 26052316Listed by: BUSKARD GROUP REAL ESTATE- Open Sat, 3 to 5pmNew
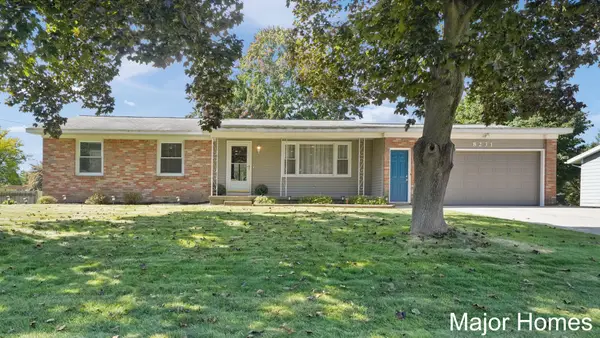 $425,000Active4 beds 2 baths2,114 sq. ft.
8231 E Chester Avenue Sw, Byron Center, MI 49315
MLS# 26051809Listed by: KELLER WILLIAMS REALTY RIVERTOWN


Protect your home and budget from life's surprises with an Assurant Home Warranty, backed by a partner that supports you through every step of homeownership. Explore Plans.
© 2026 Better Homes and Gardens Real Estate LLC. An Anywhere Real Estate company. All rights reserved. Better Homes and Gardens® Real Estate is a registered trademark owned by Meredith Operations Corporation, licensed to Better Homes and Gardens Real Estate LLC and used with permission. Better Homes and Gardens Real Estate LLC fully supports the principles of the Fair Housing Act and the Equal Opportunity Act. Listing information is deemed reliable but is not guaranteed accurate.
Each office is independently owned and operated.
Any services or products provided by third parties are not provided by, affiliated with or related to Better Homes and Gardens Real Estate LLC, or its affiliated companies.