
1240 Cairo Court Sw, Byron Center, MI 49315
Local realty services provided by:Better Homes and Gardens Real Estate Connections
1240 Cairo Court Sw,Byron Center, MI 49315
$639,000
- 5 Beds
- 4 Baths
- 3,600 sq. ft.
- Single family
- Active
Listed by: andrew valaitis
Office: keller williams realty swm
MLS#:26044484
Source:MI_MICHRIC
Price summary
- Price:$639,000
- Price per sq. ft.:$266.25
- Monthly HOA dues:$75
About this home
Welcome home to this beautifully updated property located in one of the area's smaller and quieter subdivisions. Situated on one of the largest lots in the neighborhood, the spacious backyard offers plenty of room to play, entertain, and enjoy the peaceful surroundings. A scenic trail runs alongside the property with direct access to Douglas Walker Park. Community amenities include a pool, pickleball and tennis courts, basketball courts, a clubhouse available for private events, and summer weekend food trucks. Inside, you'll find granite countertops in the kitchen and bathrooms, upgraded cabinetry, luxury vinyl plank flooring, an epoxy-coated basement floor, a large laundry room, and a flexible gym space that can easily be converted to storage or a hobby room. Enjoy the perfect balance of country living and convenience, with frequent wildlife sightings, top-rated schools, excellent youth sports programs, shopping, dining, Costco, and downtown Grand Rapids all just minutes away.
Contact an agent
Home facts
- Year built:2020
- Subdivision & Development:Carlisle Crossing
- Listing ID #:26044484
- Added:1 day(s) ago
- Updated:August 23, 2026 at 03:29 PM
Rooms and interior
- Bedrooms:5
- Total bathrooms:4
- Full bathrooms:3
- Half bathrooms:1
- Rooms Total:12
- Kitchen Description:Dishwasher, Oven, Refrigerator
- Basement:Yes
- Living area:3,600 sq. ft.
Heating and cooling
- Heating:Forced Air
- Central air:Yes
Structure and exterior
- Year built:2020
- Building area:3,600 sq. ft.
- Lot area:0.35 Acres
- Lot Features:Cul-De-Sac
- Construction Materials:Vinyl Siding
Schools
- High school:Byron Area High School
- Middle school:Byron Area Middle School
- Elementary school:Byron Area Elementary School
Utilities
- Water:Public
Finances and disclosures
- Price:$639,000
- Price per sq. ft.:$266.25
- Tax amount:$458 (2025)
Parking
- Garage:Yes
- Garage spaces:3
New listings near 1240 Cairo Court Sw
- Open Sun, 1:30 to 3pmNew
 $657,000Active5 beds 4 baths3,637 sq. ft.
1854 Restoration Drive Sw, Byron Center, MI 49315
MLS# 26044483Listed by: COLDWELL BANKER SCHMIDT REALTORS - Open Sun, 12 to 2pmNew
 $519,000Active4 beds 4 baths2,799 sq. ft.
8985 Stanchion Drive Sw, Byron Center, MI 49315
MLS# 26044189Listed by: ICON REALTY GROUP LLC  $615,000Pending5 beds 5 baths4,144 sq. ft.
7051 Windrift Avenue Sw, Byron Center, MI 49315
MLS# 26044087Listed by: KELLER WILLIAMS PROFESSIONALS- Open Sun, 1 to 2:30pmNew
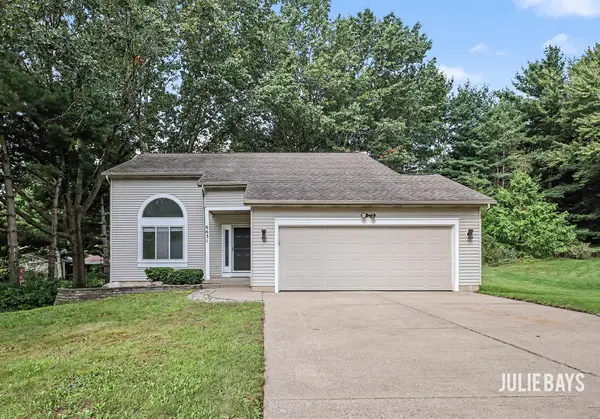 $485,000Active4 beds 4 baths2,300 sq. ft.
6631 Runway Court Sw, Byron Center, MI 49315
MLS# 26043867Listed by: BERKSHIRE HATHAWAY HOMESERVICES MICHIGAN REAL ESTATE (SOUTH) - Open Wed, 5:30 to 7pmNew
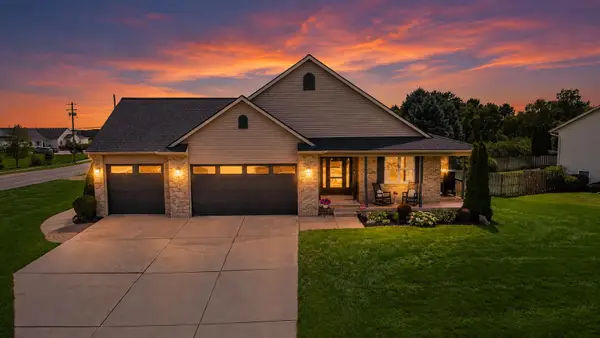 $529,900Active4 beds 3 baths2,528 sq. ft.
1610 Misty Ridge Sw, Byron Center, MI 49315
MLS# 26043839Listed by: CITY2SHORE GATEWAY GROUP OF BYRON CENTER - New
 $474,900Active4 beds 3 baths2,590 sq. ft.
2913 Belle Meadow Drive Sw, Byron Center, MI 49315
MLS# 26043765Listed by: CENTURY 21 AFFILIATED (GR) - New
 $224,900Active2 beds 1 baths990 sq. ft.
9106 Byron Center Avenue Sw, Byron Center, MI 49315
MLS# 26043542Listed by: KELLER WILLIAMS GR EAST - New
 $439,900Active4 beds 3 baths1,830 sq. ft.
6374 Southtown Lane, Byron Center, MI 49315
MLS# 26043516Listed by: ALLEN EDWIN REALTY LLC - New
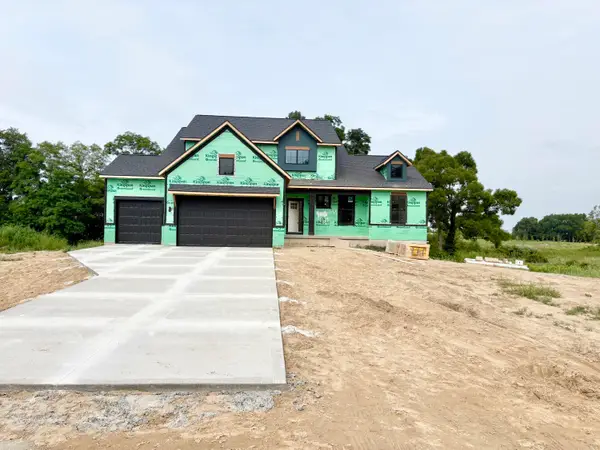 $779,900Active4 beds 3 baths2,535 sq. ft.
655 Sunfield Drive, Byron Center, MI 49315
MLS# 26043144Listed by: KENSINGTON REALTY GROUP INC.


Protect your home and budget from life's surprises with an Assurant Home Warranty, backed by a partner that supports you through every step of homeownership. Explore Plans.
© 2026 Better Homes and Gardens Real Estate LLC. An Anywhere Real Estate company. All rights reserved. Better Homes and Gardens® Real Estate is a registered trademark owned by Meredith Operations Corporation, licensed to Better Homes and Gardens Real Estate LLC and used with permission. Better Homes and Gardens Real Estate LLC fully supports the principles of the Fair Housing Act and the Equal Opportunity Act. Listing information is deemed reliable but is not guaranteed accurate.
Each office is independently owned and operated.
Any services or products provided by third parties are not provided by, affiliated with or related to Better Homes and Gardens Real Estate LLC, or its affiliated companies.