
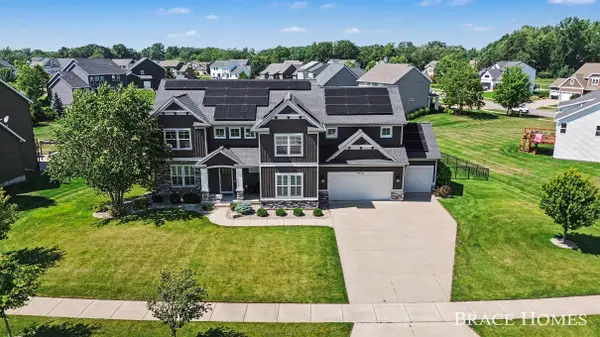
1840 Planters Row Drive Sw, Byron Center, MI 49315
Local realty services provided by:Better Homes and Gardens Real Estate Connections
1840 Planters Row Drive Sw,Byron Center, MI 49315
$585,000
- 4 Beds
- 3 Baths
- - sq. ft.
- Single family
- Sold
Listed by: christopher allen, stephanie l allen
Office: bellabay realty (north)
MLS#:26034908
Source:MI_MICHRIC
Sorry, we are unable to map this address
Price summary
- Price:$585,000
- Monthly HOA dues:$6.25
About this home
Offered for sale for the first time, this custom-built 4-bedroom, 3-bathroom home in the desirable Planters Row neighborhood reflects pride of ownership throughout. The main level features a spacious kitchen with quartz countertops, an extra-large custom amish-built island, ample cabinet space, dining area with built-ins, and an open layout ideal for everyday living and entertaining. Enjoy the convenience of main-floor laundry and a private primary suite with an oversized walk-in closet. The upper level offers three bedrooms, while the finished lower level includes a fourth bedroom, office area, full bath, cozy fireplace, wet bar, and additional living space. Ample storage can be found throughout the home. Outside, you'll find a large backyard with a fire pit area, storage shed, and plenty of room to relax or entertain. Thoughtfully maintained and move-in ready, this home offers quality craftsmanship in one of the area's most sought-after neighborhoods. Schedule your showing today!
Contact an agent
Home facts
- Year built:2005
- Subdivision & Development:Planters Row
- Listing ID #:26034908
- Added:74 day(s) ago
- Updated:September 22, 2026 at 07:14 AM
Rooms and interior
- Bedrooms:4
- Total bathrooms:3
- Full bathrooms:3
- Rooms Total:9
- Kitchen Description:Dishwasher, Disposal, Microwave, Oven, Range, Refrigerator, Wet Bar
- Basement:Yes
Heating and cooling
- Heating:Forced Air
- Central air:Yes
Structure and exterior
- Year built:2005
- Construction Materials:Stone, Vinyl Siding
Utilities
- Water:Public
Finances and disclosures
- Price:$585,000
- Tax amount:$4,347 (2025)
Features and amenities
- Laundry features:Washer
Parking
- Garage:Yes
- Garage spaces:3
New listings near 1840 Planters Row Drive Sw
- New
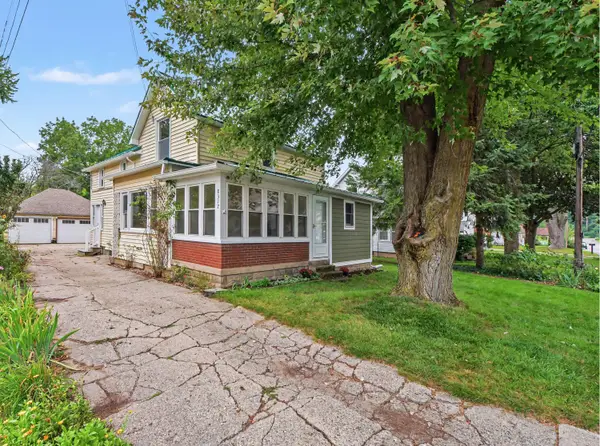 $329,900Active4 beds 2 baths1,908 sq. ft.
8317 Merton Avenue Sw, Byron Center, MI 49315
MLS# 26050196Listed by: SPICA REAL ESTATE - New
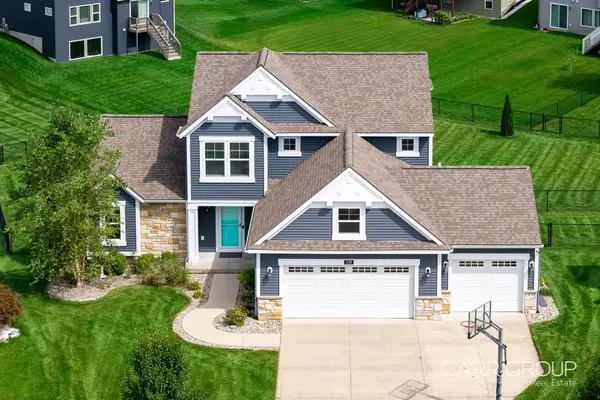 $619,900Active4 beds 4 baths3,137 sq. ft.
1119 Arbor Meadow Drive Se, Byron Center, MI 49315
MLS# 26050010Listed by: CARR GROUP - Open Sat, 2:30 to 4:30pmNew
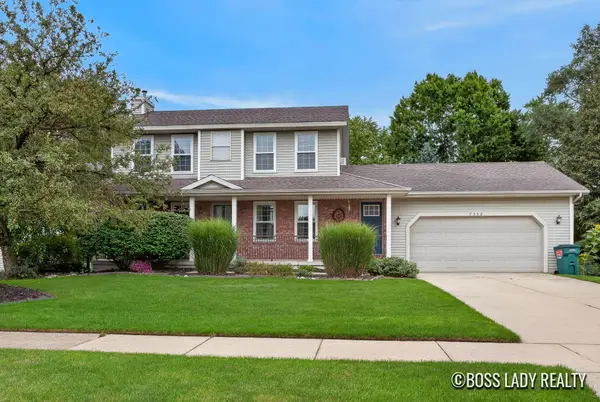 $420,000Active3 beds 3 baths1,993 sq. ft.
7552 SE Jamie Lane, Byron Center, MI 49315
MLS# 26049966Listed by: KELLER WILLIAMS REALTY RIVERTOWN - New
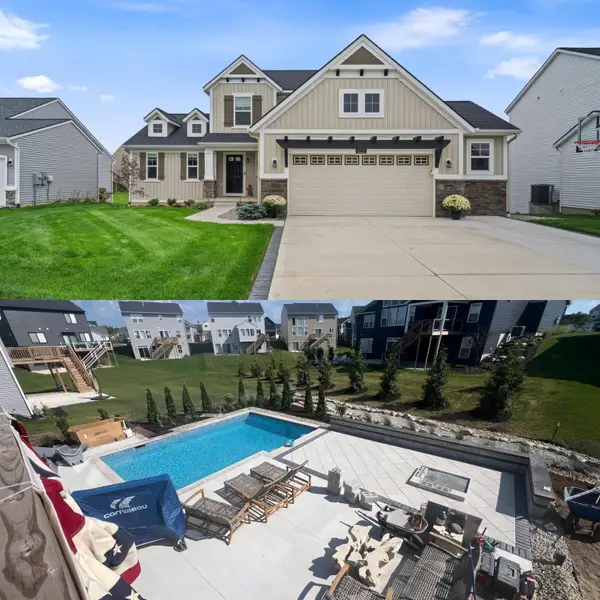 $699,900Active3 beds 5 baths3,167 sq. ft.
8222 Brickley Street, Byron Center, MI 49315
MLS# 26049937Listed by: CITY2SHORE GATEWAY GROUP OF BYRON CENTER - New
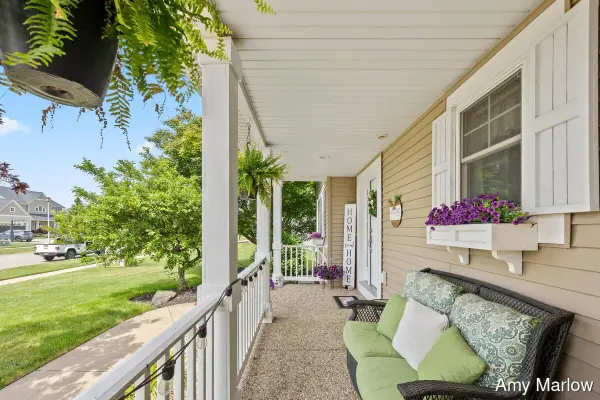 $629,900Active4 beds 4 baths3,265 sq. ft.
2275 Van Singel Lake Drive Sw, Byron Center, MI 49315
MLS# 26049687Listed by: GREEN SQUARE PROPERTIES LLC - New
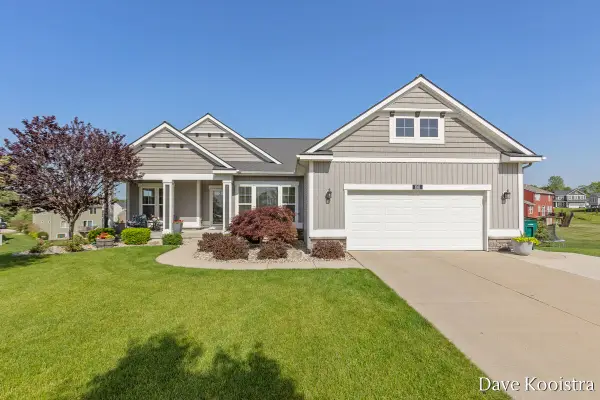 $619,900Active4 beds 3 baths3,600 sq. ft.
1011 Dreamfield Drive Se, Byron Center, MI 49315
MLS# 26049608Listed by: APEX REALTY GROUP - New
 $339,900Active2 beds 3 baths1,511 sq. ft.
1168 Stagecoach Drive Se, Byron Center, MI 49315
MLS# 26049544Listed by: RE/MAX OF GRAND RAPIDS (GRANDVILLE) - New
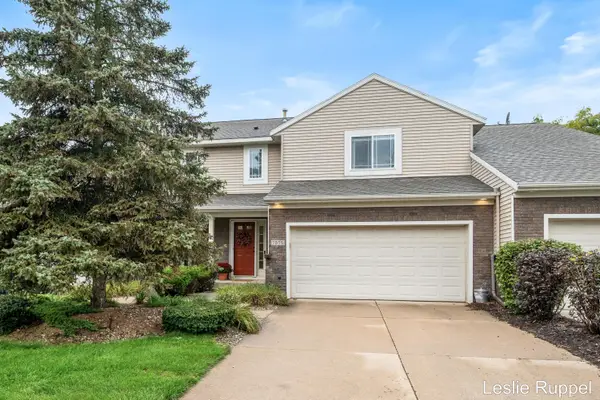 $340,000Active3 beds 4 baths2,244 sq. ft.
7575 Sierrafield Drive Sw, Byron Center, MI 49315
MLS# 26049488Listed by: FIVE STAR REAL ESTATE (ADA) - New
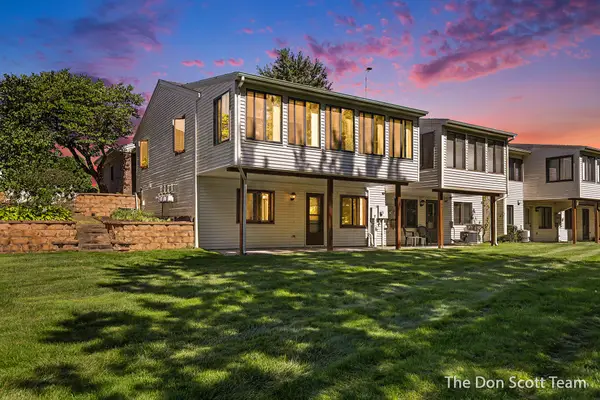 $314,900Active2 beds 2 baths1,978 sq. ft.
1134 Amberwood West Drive Sw, Byron Center, MI 49315
MLS# 26049075Listed by: FIVE STAR REAL ESTATE (MAIN) - New
 $829,900Active6 beds 6 baths4,028 sq. ft.
7949 Byron Depot Drive Sw, Byron Center, MI 49315
MLS# 26049022Listed by: BERKSHIRE HATHAWAY HOMESERVICES MICHIGAN REAL ESTATE (MAIN)


Protect your home and budget from life's surprises with an Assurant Home Warranty, backed by a partner that supports you through every step of homeownership. Explore Plans.
© 2026 Better Homes and Gardens Real Estate LLC. An Anywhere Real Estate company. All rights reserved. Better Homes and Gardens® Real Estate is a registered trademark owned by Meredith Operations Corporation, licensed to Better Homes and Gardens Real Estate LLC and used with permission. Better Homes and Gardens Real Estate LLC fully supports the principles of the Fair Housing Act and the Equal Opportunity Act. Listing information is deemed reliable but is not guaranteed accurate.
Each office is independently owned and operated.
Any services or products provided by third parties are not provided by, affiliated with or related to Better Homes and Gardens Real Estate LLC, or its affiliated companies.