
2080 Canopy Drive Sw, Byron Center, MI 49315
Local realty services provided by:Better Homes and Gardens Real Estate Connections
2080 Canopy Drive Sw,Byron Center, MI 49315
$599,900
- 5 Beds
- 4 Baths
- 2,670 sq. ft.
- Single family
- Active
Listed by: brian t desmit
Office: apex realty group
MLS#:26040773
Source:MI_MICHRIC
Price summary
- Price:$599,900
- Price per sq. ft.:$379.68
- Monthly HOA dues:$6.25
About this home
DO NOT SOLICIT OR CALL SELLER.
Contact an agent
Home facts
- Year built:2015
- Listing ID #:26040773
- Added:27 day(s) ago
- Updated:September 01, 2026 at 10:55 PM
Rooms and interior
- Bedrooms:5
- Total bathrooms:4
- Full bathrooms:3
- Half bathrooms:1
- Rooms Total:8
- Kitchen Description:Dishwasher, Microwave, Range, Refrigerator
- Basement:Yes
- Basement Description:Daylight
- Living area:2,670 sq. ft.
Heating and cooling
- Heating:Forced Air
- Central air:Yes
Structure and exterior
- Year built:2015
- Building area:2,670 sq. ft.
- Lot area:0.32 Acres
- Lot Features:Cul-De-Sac
- Construction Materials:Stone, Vinyl Siding
Utilities
- Water:Public
Finances and disclosures
- Price:$599,900
- Price per sq. ft.:$379.68
- Tax amount:$7,129 (2025)
Features and amenities
- Laundry features:Washer
Parking
- Garage:Yes
- Garage spaces:3
New listings near 2080 Canopy Drive Sw
- New
 $359,900Active3 beds 3 baths1,823 sq. ft.
1136 SW Bayshore Drive Sw, Byron Center, MI 49315
MLS# 26046373Listed by: DEBARTOLO REALTY - New
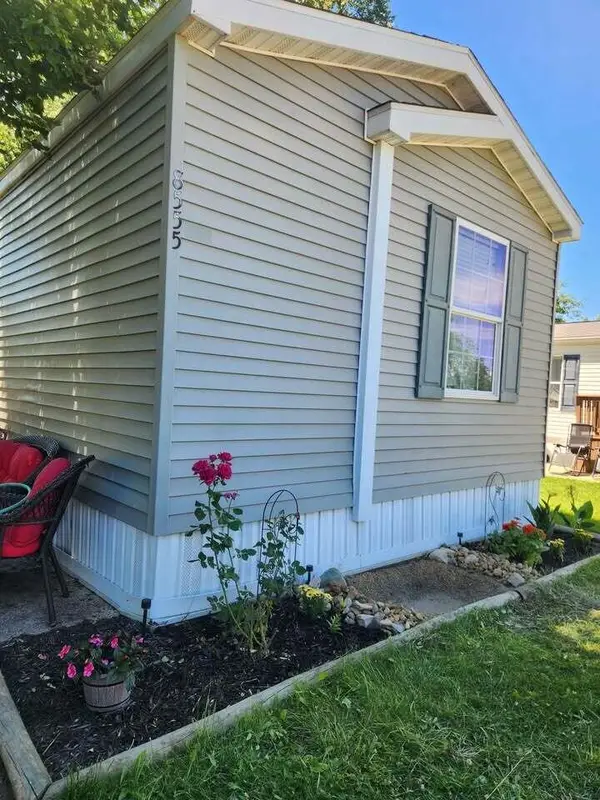 $84,900Active3 beds 2 baths1,184 sq. ft.
8555 Skyline Drive Sw, Byron Center, MI 49315
MLS# 26046388Listed by: CITY2SHORE ARETE COLLECTION INC - New
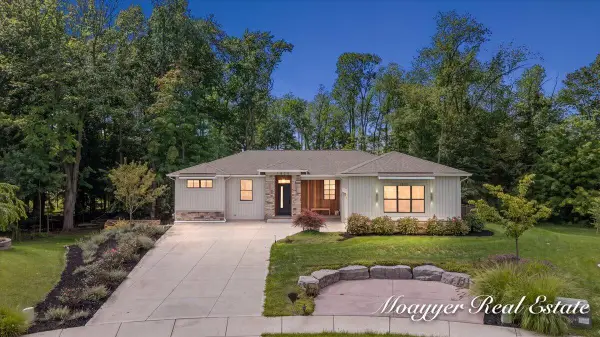 $799,000Active4 beds 4 baths3,313 sq. ft.
1835 Gloryfield Drive Sw, Byron Center, MI 49315
MLS# 26046085Listed by: MOAYYER REAL ESTATE 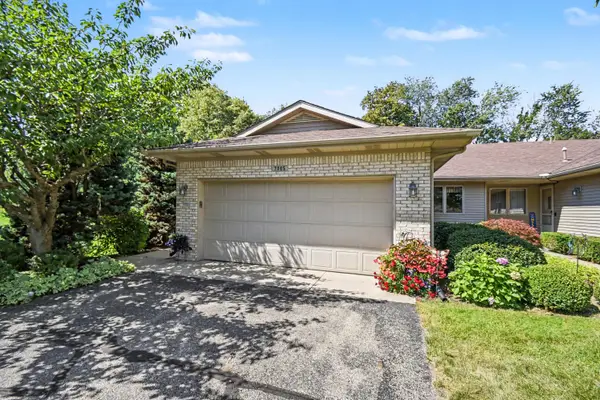 $315,000Pending2 beds 2 baths1,260 sq. ft.
7005 Amber Springs Drive Sw #65, Byron Center, MI 49315
MLS# 26045773Listed by: BLUEWEST PROPERTIES, LLC- New
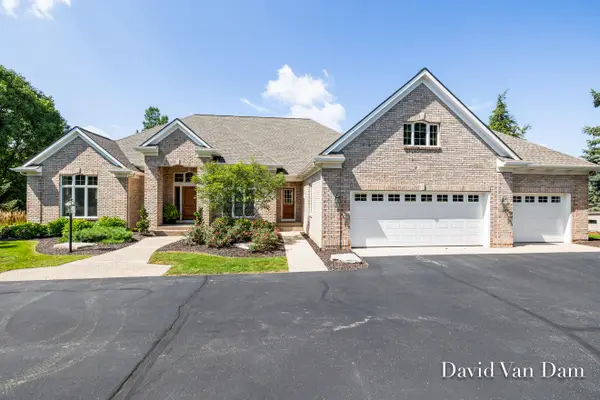 $999,500Active4 beds 5 baths4,189 sq. ft.
7587 Red Osier Drive Sw, Byron Center, MI 49315
MLS# 26045788Listed by: FIVE STAR REAL ESTATE (GRANDV) - New
 $289,900Active2 beds 2 baths1,910 sq. ft.
7021 Gardenview Court Sw #19, Byron Center, MI 49315
MLS# 26045510Listed by: FIVE STAR REAL ESTATE (COURTLAND) - New
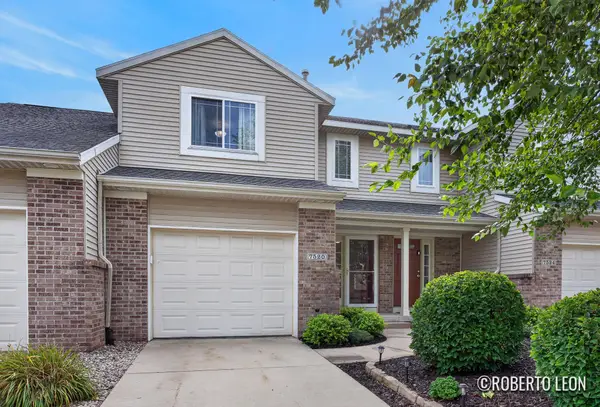 $299,900Active2 beds 2 baths1,487 sq. ft.
7520 Crooked Creek Drive Sw, Byron Center, MI 49315
MLS# 26045549Listed by: FIVE STAR REAL ESTATE (GRANDV) - New
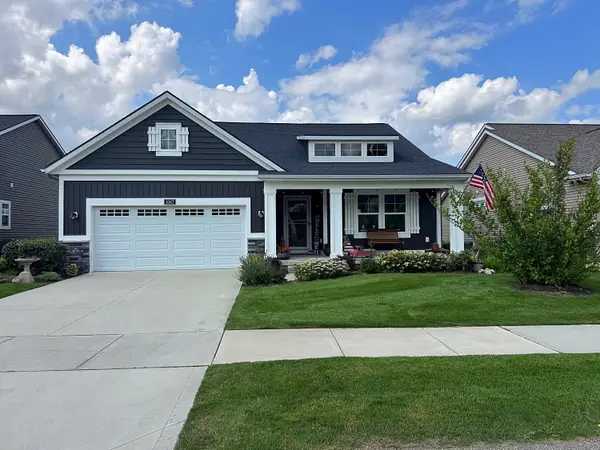 $699,900Active4 beds 3 baths2,728 sq. ft.
1067 Haven Court Se #60, Byron Center, MI 49315
MLS# 26045475Listed by: CITY2SHORE REAL ESTATE INC. - New
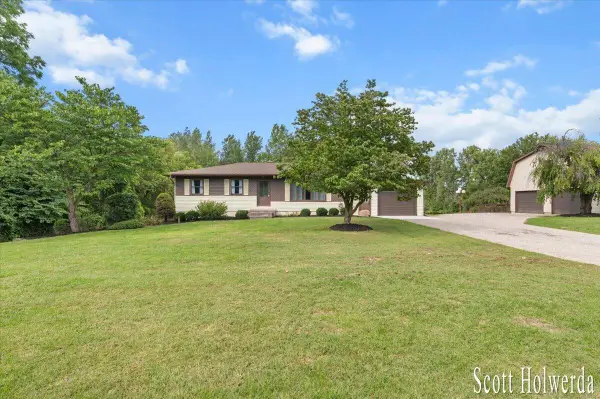 $649,000Active4 beds 2 baths2,305 sq. ft.
1455 100th Street Sw, Byron Center, MI 49315
MLS# 26045406Listed by: BERKSHIRE HATHAWAY HOMESERVICES MICHIGAN REAL ESTATE (CASCADE) - New
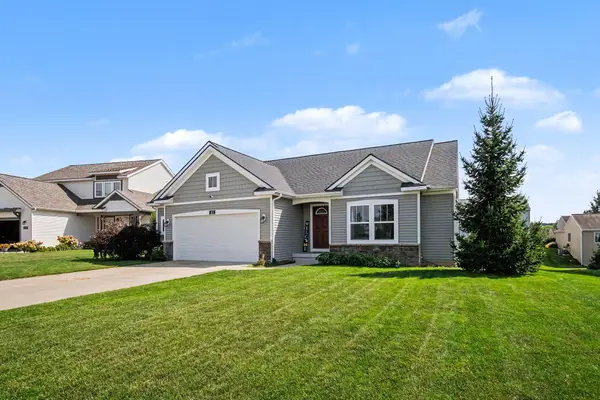 $495,000Active4 beds 3 baths2,521 sq. ft.
1112 Arbor Meadow Drive Se, Byron Center, MI 49315
MLS# 26045226Listed by: FIVE STAR REAL ESTATE (GRANDV)


Protect your home and budget from life's surprises with an Assurant Home Warranty, backed by a partner that supports you through every step of homeownership. Explore Plans.
© 2026 Better Homes and Gardens Real Estate LLC. An Anywhere Real Estate company. All rights reserved. Better Homes and Gardens® Real Estate is a registered trademark owned by Meredith Operations Corporation, licensed to Better Homes and Gardens Real Estate LLC and used with permission. Better Homes and Gardens Real Estate LLC fully supports the principles of the Fair Housing Act and the Equal Opportunity Act. Listing information is deemed reliable but is not guaranteed accurate.
Each office is independently owned and operated.
Any services or products provided by third parties are not provided by, affiliated with or related to Better Homes and Gardens Real Estate LLC, or its affiliated companies.