
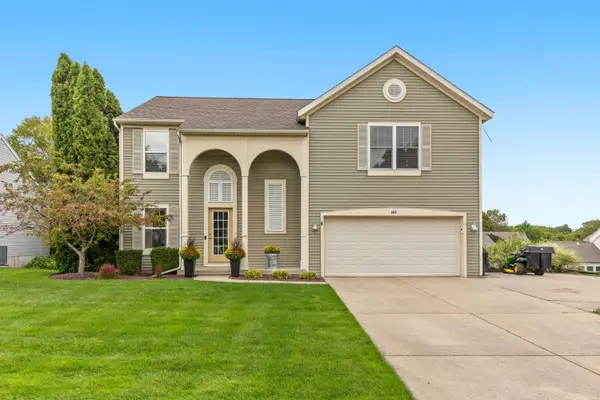
2531 Ridge Top Drive Sw, Byron Center, MI 49315
Local realty services provided by:Better Homes and Gardens Real Estate Connections
Listed by: samuel greenstein, amanda zandstra
Office: coldwell banker woodland schmidt
MLS#:26042438
Source:MI_MICHRIC
Price summary
- Price:$484,900
- Price per sq. ft.:$217.15
About this home
Welcome home to this beautifully maintained 4-bedroom, 2-bath quad-level home in the highly sought-after Byron Center School District! Situated on a spacious .269-acre lot, this home offers four finished levels of thoughtfully designed living space with room for everyone. The main level features a bright and welcoming living room, dining area, and beautifully updated kitchen (2021), creating the perfect space for everyday living and entertaining. Upstairs, you'll find three bedrooms, including a spacious primary suite with private access to the full bath, which also features a convenient hallway entrance to serve the additional bedrooms. The lower level offers a spacious family room, fourth bedroom, second full bath, and a laundry room. The finished lowest level provides a versatile rec room ideal for a home theater, playroom, office, workout space, or hobby room, along with additional storage and utility space. Step outside to enjoy the backyard from the deck and pergola, with a storage shed included for added convenience. The attached two-car garage and additional third-stall concrete parking pad provide plenty of room for vehicles, a trailer, boat, or recreational toys. Lovingly maintained and thoughtfully updated with attention to detail, this home features a remodeled kitchen & new HVAC system (2021), updated bathroom countertops and sinks (2022), primary shower (2023), primary bedroom windows (2024), newer kitchen appliances, recently leveled driveway and sidewalk (2026), plus numerous additional improvements completed throughout the years, including the finished basement, retaining wall, gutters, shed, and third-stall concrete pad. Pride of ownership is evident throughout, making this home truly move-in ready. Conveniently located near Byron Center schools, parks, shopping, dining, and everyday amenities, this exceptional home is ready to welcome its next owners. Schedule your private showing today!...
Contact an agent
Home facts
- Year built:2001
- Listing ID #:26042438
- Added:46 day(s) ago
- Updated:September 28, 2026 at 04:02 PM
Rooms and interior
- Bedrooms:4
- Total bathrooms:2
- Full bathrooms:2
- Rooms Total:6
- Kitchen Description:Dishwasher, Microwave, Oven, Refrigerator
- Basement:Yes
- Living area:2,710 sq. ft.
Heating and cooling
- Heating:Forced Air
- Central air:Yes
Structure and exterior
- Year built:2001
- Building area:2,710 sq. ft.
- Lot area:0.27 Acres
- Construction Materials:Vinyl Siding
Utilities
- Water:Public
Finances and disclosures
- Price:$484,900
- Price per sq. ft.:$217.15
- Tax amount:$4,220 (2025)
Features and amenities
- Laundry features:Washer
Parking
- Garage:Yes
- Garage spaces:2
New listings near 2531 Ridge Top Drive Sw
- New
 $620,000Active5 beds 4 baths3,401 sq. ft.
1240 Cairo Court Sw, Byron Center, MI 49315
MLS# 26051445Listed by: KELLER WILLIAMS GR EAST - New
 $475,000Active4 beds 3 baths1,720 sq. ft.
1682 Bayleaf Drive Sw, Byron Center, MI 49315
MLS# 26051424Listed by: CITY2SHORE GATEWAY GROUP OF BYRON CENTER - New
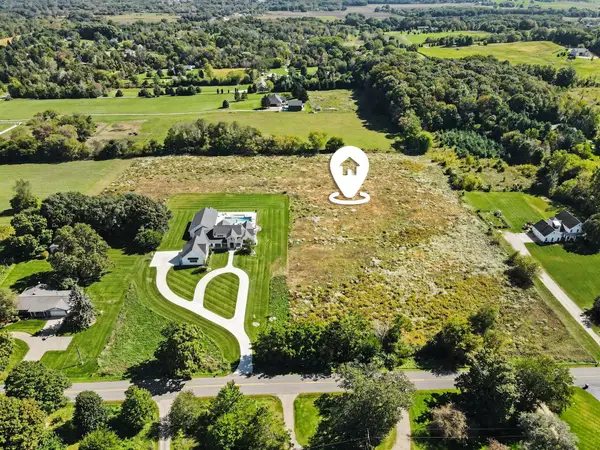 $425,000Active6.4 Acres
10186 Homerich Avenue Sw, Byron Center, MI 49315
MLS# 26051405Listed by: REAL BROKER LLC - New
 $1,100,000Active5 beds 5 baths4,764 sq. ft.
7769 Harmony Cove Court, Byron Center, MI 49315
MLS# 26051048Listed by: 616 REALTY LLC - New
 $379,900Active3 beds 2 baths1,958 sq. ft.
8184 E Chester Avenue Sw, Byron Center, MI 49315
MLS# 26051281Listed by: UNITED REALTY SERVICES LLC - Open Sat, 12 to 2pmNew
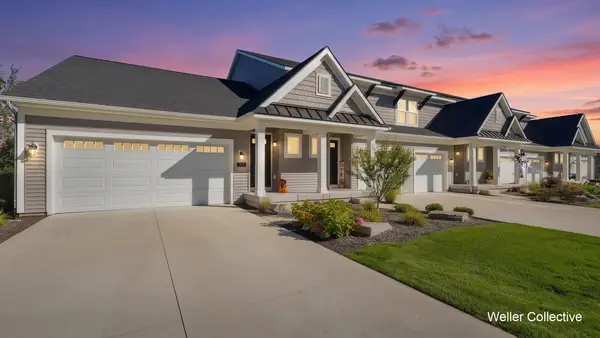 $400,000Active2 beds 3 baths1,930 sq. ft.
1641 Thyme Drive Sw, Byron Center, MI 49315
MLS# 26051295Listed by: KELLER WILLIAMS REALTY RIVERTOWN - New
 $839,900Active4 beds 4 baths2,817 sq. ft.
8025 Erie Drive Sw, Byron Center, MI 49315
MLS# 26051156Listed by: CITY2SHORE GATEWAY GROUP OF BYRON CENTER - New
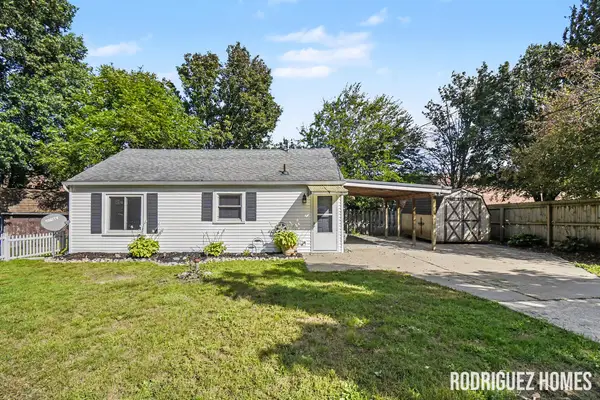 $199,900Active1 beds 1 baths682 sq. ft.
8242 Freeland Avenue Sw, Byron Center, MI 49315
MLS# 26051121Listed by: FIVE STAR REAL ESTATE (MAIN) - Open Sat, 11:30am to 1pmNew
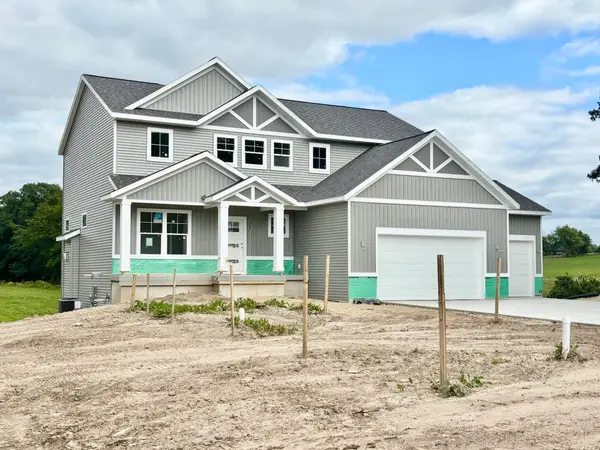 $734,900Active4 beds 3 baths2,547 sq. ft.
408 Sunfield Drive, Byron Center, MI 49315
MLS# 26050972Listed by: KENSINGTON REALTY GROUP INC. - New
 $500,000Active5 beds 4 baths2,801 sq. ft.
599 Oldfield Drive Se, Byron Center, MI 49315
MLS# 26050842Listed by: KENSINGTON REALTY GROUP INC.


Protect your home and budget from life's surprises with an Assurant Home Warranty, backed by a partner that supports you through every step of homeownership. Explore Plans.
© 2026 Better Homes and Gardens Real Estate LLC. An Anywhere Real Estate company. All rights reserved. Better Homes and Gardens® Real Estate is a registered trademark owned by Meredith Operations Corporation, licensed to Better Homes and Gardens Real Estate LLC and used with permission. Better Homes and Gardens Real Estate LLC fully supports the principles of the Fair Housing Act and the Equal Opportunity Act. Listing information is deemed reliable but is not guaranteed accurate.
Each office is independently owned and operated.
Any services or products provided by third parties are not provided by, affiliated with or related to Better Homes and Gardens Real Estate LLC, or its affiliated companies.