
690 Braeside Drive Se, Byron Center, MI 49315
Local realty services provided by:Better Homes and Gardens Real Estate Connections
690 Braeside Drive Se,Byron Center, MI 49315
$400,000
- 2 Beds
- 3 Baths
- 2,045 sq. ft.
- Condominium
- Pending
Listed by: matthew preston
Office: berkshire hathaway homeservices michigan real estate (south)
MLS#:26040411
Source:MI_MICHRIC
Price summary
- Price:$400,000
- Price per sq. ft.:$306.51
- Monthly HOA dues:$368
About this home
Exceptional end-unit condo offering the perfect blend of luxury, comfort, and convenience. This beautifully appointed home features 2 bedrooms, 3 full baths, plus a private office that can easily serve as a third bedroom. The spacious primary suite boasts a luxurious en-suite bath, creating the perfect private retreat. The open-concept floor plan showcases granite countertops, abundant natural light, and seamless living and entertaining spaces. The finished walkout lower level provides additional living space with direct access to a private backyard, while the deck and patio offer ideal outdoor entertaining areas. Located in the award-winning Byron Center School District and just minutes from schools, Tanger Outlets, restaurants, and everyday conveniences, this move-in-ready home offers low-maintenance living without compromising on style or space.
Contact an agent
Home facts
- Year built:2016
- Subdivision & Development:Stevens Pointe
- Listing ID #:26040411
- Added:35 day(s) ago
- Updated:September 08, 2026 at 07:43 AM
Rooms and interior
- Bedrooms:2
- Total bathrooms:3
- Full bathrooms:3
- Rooms Total:6
- Kitchen Description:Dishwasher, Disposal, Microwave, Range, Refrigerator
- Basement:Yes
- Living area:2,045 sq. ft.
Heating and cooling
- Heating:Forced Air
- Central air:Yes
Structure and exterior
- Year built:2016
- Building area:2,045 sq. ft.
- Construction Materials:Brick, Vinyl Siding
Schools
- High school:Byron Center High School
- Middle school:Robert L Nickels Intermediate School
- Elementary school:Countryside Elementary School
Finances and disclosures
- Price:$400,000
- Price per sq. ft.:$306.51
- Tax amount:$5,155 (2026)
Parking
- Garage:Yes
- Garage spaces:2
New listings near 690 Braeside Drive Se
- Open Wed, 5:30 to 7pmNew
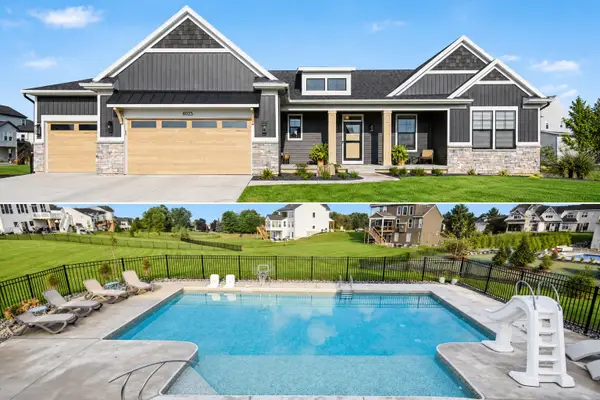 $869,000Active4 beds 4 baths2,817 sq. ft.
8025 Erie Drive Sw, Byron Center, MI 49315
MLS# 26047450Listed by: CITY2SHORE GATEWAY GROUP OF BYRON CENTER - New
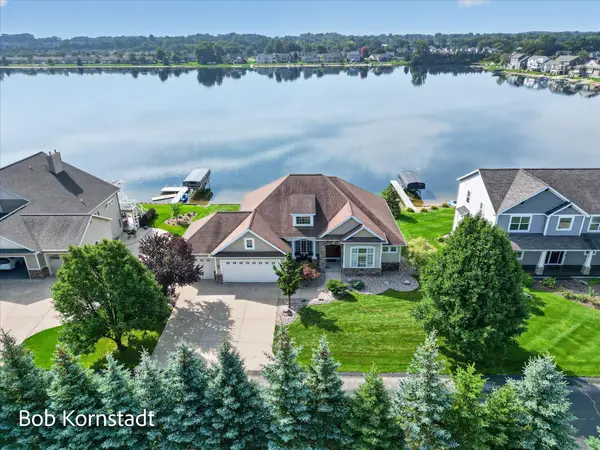 $975,000Active5 beds 4 baths3,173 sq. ft.
1780 68th Street Sw, Byron Center, MI 49315
MLS# 26047445Listed by: CITY2SHORE ARETE COLLECTION INC - Open Sun, 12 to 2pm
 $324,900Pending2 beds 2 baths1,758 sq. ft.
7353 Cactus Cove Drive Sw, Byron Center, MI 49315
MLS# 26047082Listed by: FIVE STAR REAL ESTATE (ADA) - New
 $359,900Active3 beds 3 baths1,823 sq. ft.
1136 SW Bayshore Drive Sw, Byron Center, MI 49315
MLS# 26046373Listed by: DEBARTOLO REALTY - New
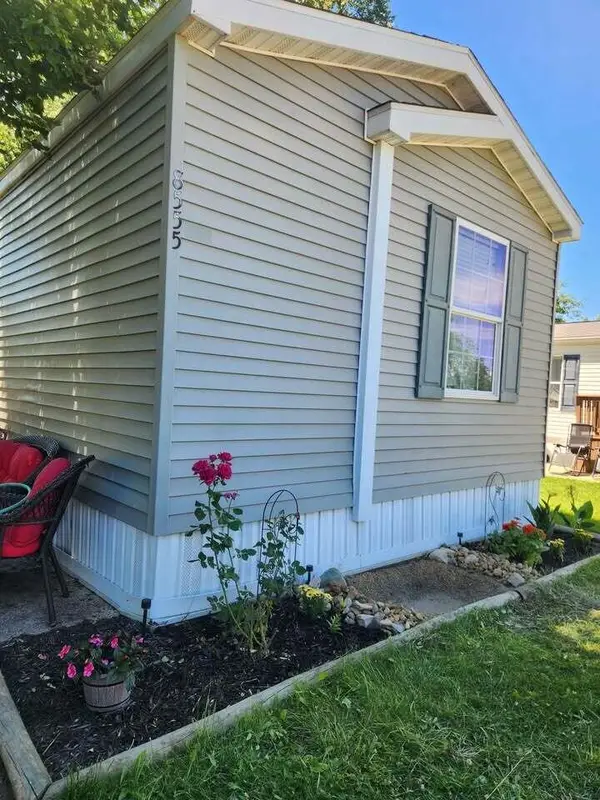 $84,900Active3 beds 2 baths1,184 sq. ft.
8555 Skyline Drive Sw, Byron Center, MI 49315
MLS# 26046388Listed by: CITY2SHORE ARETE COLLECTION INC - New
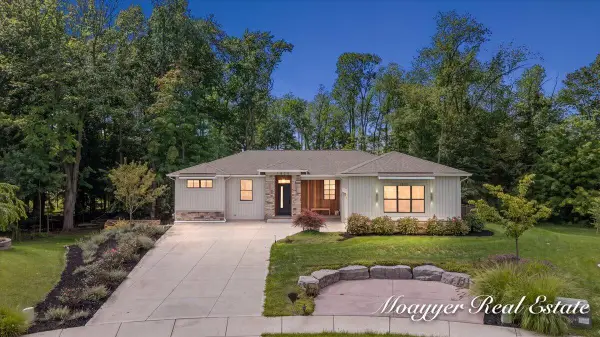 $799,000Active4 beds 4 baths3,313 sq. ft.
1835 Gloryfield Drive Sw, Byron Center, MI 49315
MLS# 26046085Listed by: MOAYYER REAL ESTATE 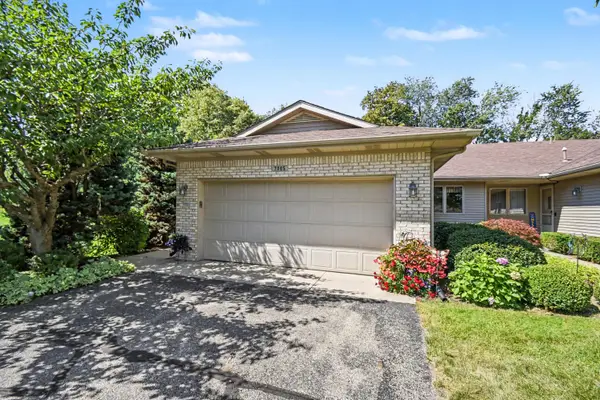 $315,000Pending2 beds 2 baths1,260 sq. ft.
7005 Amber Springs Drive Sw #65, Byron Center, MI 49315
MLS# 26045773Listed by: BLUEWEST PROPERTIES, LLC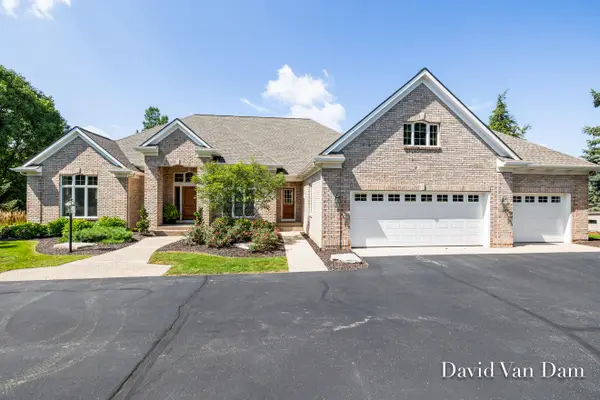 $999,500Pending4 beds 5 baths4,189 sq. ft.
7587 Red Osier Drive Sw, Byron Center, MI 49315
MLS# 26045788Listed by: FIVE STAR REAL ESTATE (GRANDV)- Open Tue, 4:30 to 6pm
 $289,900Active2 beds 2 baths1,910 sq. ft.
7021 Gardenview Court Sw #19, Byron Center, MI 49315
MLS# 26045510Listed by: FIVE STAR REAL ESTATE (COURTLAND) 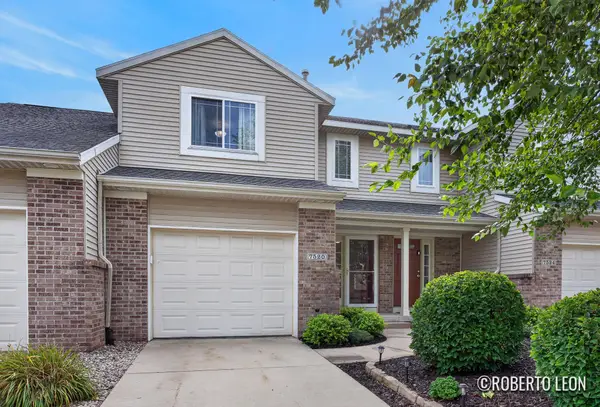 $299,900Active2 beds 2 baths1,487 sq. ft.
7520 Crooked Creek Drive Sw, Byron Center, MI 49315
MLS# 26045549Listed by: FIVE STAR REAL ESTATE (GRANDV)


Protect your home and budget from life's surprises with an Assurant Home Warranty, backed by a partner that supports you through every step of homeownership. Explore Plans.
© 2026 Better Homes and Gardens Real Estate LLC. An Anywhere Real Estate company. All rights reserved. Better Homes and Gardens® Real Estate is a registered trademark owned by Meredith Operations Corporation, licensed to Better Homes and Gardens Real Estate LLC and used with permission. Better Homes and Gardens Real Estate LLC fully supports the principles of the Fair Housing Act and the Equal Opportunity Act. Listing information is deemed reliable but is not guaranteed accurate.
Each office is independently owned and operated.
Any services or products provided by third parties are not provided by, affiliated with or related to Better Homes and Gardens Real Estate LLC, or its affiliated companies.