
701 Petoskey Stone Drive Sw, Byron Center, MI 49315
Local realty services provided by:Better Homes and Gardens Real Estate Connections
701 Petoskey Stone Drive Sw,Byron Center, MI 49315
$574,900
- 4 Beds
- 3 Baths
- 2,075 sq. ft.
- Single family
- Active
Listed by: casity h kao, steven a pettit
Office: keller williams gr north
MLS#:26053563
Source:MI_MICHRIC
Price summary
- Price:$574,900
- Price per sq. ft.:$277.06
- Monthly HOA dues:$75
About this home
Why wait months for a new build when you can move right in with possession at close? Built in 2024 on an elevated quarter-acre lot with no direct rear neighbors, this immaculate two-story home offers four bedrooms, two and a half baths, and eight remaining years on the transferable home warranty. The main floor features light wood-tone luxury vinyl flooring, an open-concept living and dining area, a half bath, and a mudroom drop zone complete with a bench and hooks. The kitchen shines with white shaker cabinetry, granite countertops, a subway tile backsplash, stainless steel appliances, a walk-in pantry, and a center island with pendant lighting. A slider leads to an upgraded $32,000 maintenance-free composite deck backed by a lifetime warranty, featuring stairs to the yard and serene tree-line views. Outdoors, enjoy an established lawn and sprinkler system. Upstairs provides a primary suite with a walk-in closet and private bath, three additional bedrooms, a full hall bath, and second Possession at close!...
Contact an agent
Home facts
- Year built:2024
- Subdivision & Development:Stonegate
- Listing ID #:26053563
- Added:1 day(s) ago
- Updated:October 08, 2026 at 06:00 PM
Rooms and interior
- Bedrooms:4
- Total bathrooms:3
- Full bathrooms:2
- Half bathrooms:1
- Rooms Total:9
- Kitchen Description:Dishwasher, Microwave, Range
- Basement:Yes
- Living area:2,075 sq. ft.
Heating and cooling
- Heating:Forced Air
- Central air:Yes
Structure and exterior
- Year built:2024
- Building area:2,075 sq. ft.
- Lot area:0.25 Acres
- Lot Features:Site Condo
- Construction Materials:Concrete, Stone, Stucco, Vinyl Siding
Schools
- High school:Byron Center High School
- Middle school:Byron Center West Middle School
- Elementary school:Countryside Elementary School
Utilities
- Water:Public
Finances and disclosures
- Price:$574,900
- Price per sq. ft.:$277.06
- Tax amount:$6,379 (2026)
Parking
- Garage:Yes
- Garage spaces:2
New listings near 701 Petoskey Stone Drive Sw
- New
 $845,000Active6 beds 4 baths3,184 sq. ft.
8079 Tramway Drive Sw, Byron Center, MI 49315
MLS# 26053653Listed by: FIVE STAR REAL ESTATE (MAIN) - New
 $2,100,000Active8 beds 6 baths4,953 sq. ft.
4680 84th Street Sw, Byron Center, MI 49315
MLS# 26053433Listed by: RICHTER COMPANY - Open Sat, 12 to 2pmNew
 $560,000Active5 beds 3 baths3,045 sq. ft.
748 Petoskey Stone Drive Sw, Byron Center, MI 49315
MLS# 26053455Listed by: 616 REALTY LLC - New
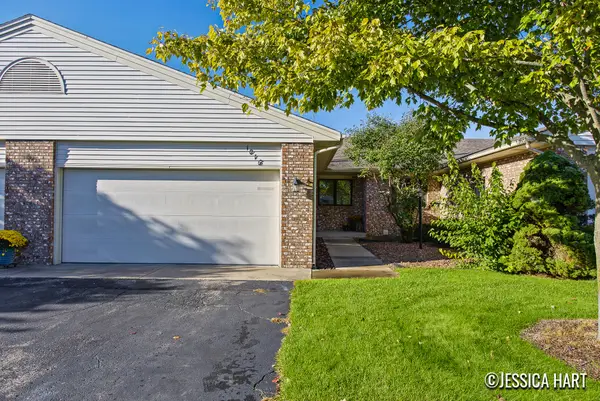 $325,000Active3 beds 2 baths1,851 sq. ft.
1016 Bayou Drive Sw, Byron Center, MI 49315
MLS# 26052934Listed by: KELLER WILLIAMS GR EAST - New
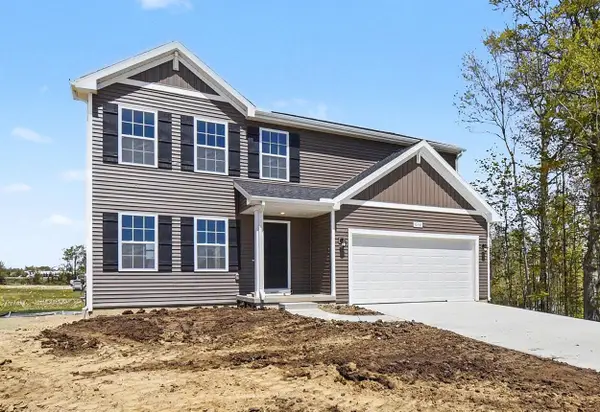 $449,900Active4 beds 3 baths1,883 sq. ft.
6380 Southtown Lane, Byron Center, MI 49315
MLS# 26052439Listed by: ALLEN EDWIN REALTY LLC - New
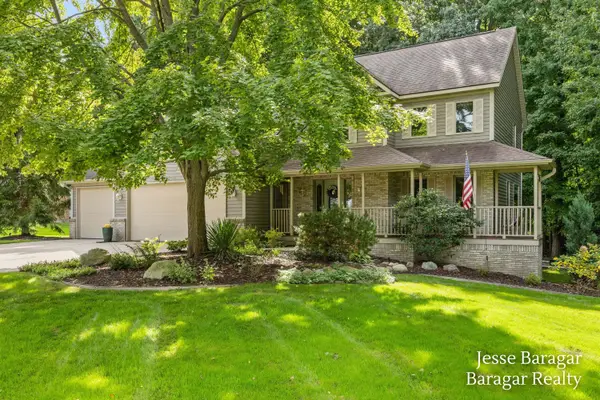 $710,000Active5 beds 4 baths3,282 sq. ft.
2808 Byron Station Drive Sw, Byron Center, MI 49315
MLS# 26052408Listed by: BARAGAR REALTY LLC 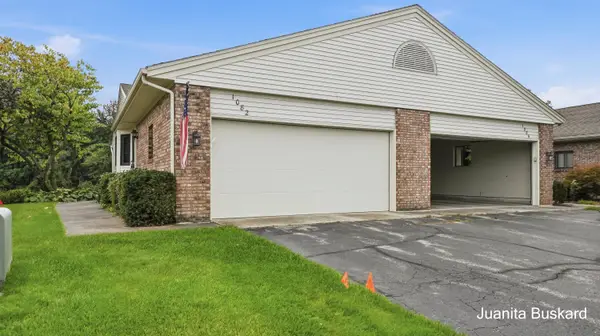 $250,000Pending2 beds 3 baths1,885 sq. ft.
1082 Amberwood W Drive Sw #130, Byron Center, MI 49315
MLS# 26052316Listed by: BUSKARD GROUP REAL ESTATE- Open Sat, 3 to 5pmNew
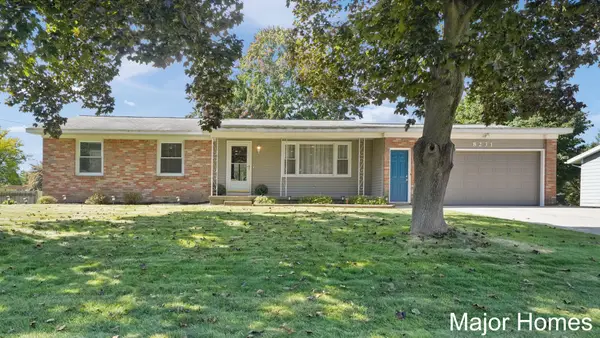 $425,000Active4 beds 2 baths2,114 sq. ft.
8231 E Chester Avenue Sw, Byron Center, MI 49315
MLS# 26051809Listed by: KELLER WILLIAMS REALTY RIVERTOWN - Open Sat, 11am to 1pm
 $620,000Active5 beds 4 baths3,401 sq. ft.
1240 Cairo Court Sw, Byron Center, MI 49315
MLS# 26051445Listed by: KELLER WILLIAMS GR EAST


Protect your home and budget from life's surprises with an Assurant Home Warranty, backed by a partner that supports you through every step of homeownership. Explore Plans.
© 2026 Better Homes and Gardens Real Estate LLC. An Anywhere Real Estate company. All rights reserved. Better Homes and Gardens® Real Estate is a registered trademark owned by Meredith Operations Corporation, licensed to Better Homes and Gardens Real Estate LLC and used with permission. Better Homes and Gardens Real Estate LLC fully supports the principles of the Fair Housing Act and the Equal Opportunity Act. Listing information is deemed reliable but is not guaranteed accurate.
Each office is independently owned and operated.
Any services or products provided by third parties are not provided by, affiliated with or related to Better Homes and Gardens Real Estate LLC, or its affiliated companies.