
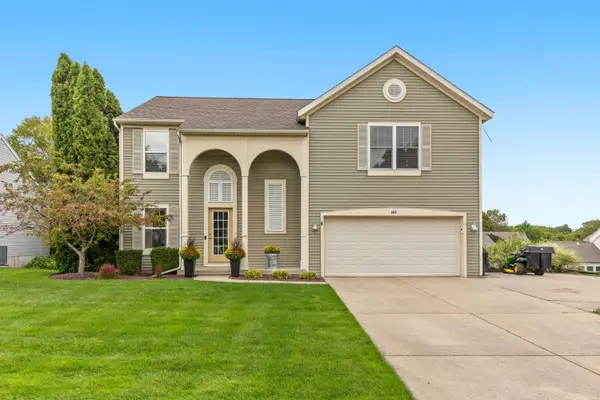
7278 Rosie Shores Drive Sw, Byron Center, MI 49315
Local realty services provided by:Better Homes and Gardens Real Estate Connections
7278 Rosie Shores Drive Sw,Byron Center, MI 49315
$599,000
- 5 Beds
- 4 Baths
- 2,787 sq. ft.
- Single family
- Active
Listed by: mijung matthysse
Office: greenridge realty (kentwood)
MLS#:26042801
Source:MI_MICHRIC
Price summary
- Price:$599,000
- Price per sq. ft.:$295.51
- Monthly HOA dues:$58.33
About this home
UNBEATABLE VALUE UNDER $600K IN PROVIDENCE LAKE! Finding a home at this price point in Byron Center's premier neighborhood is nearly unheard of. Completely move-in ready with ideal space for living and entertaining. THE HIGHLIGHTS: • WORK & LIVE: Dedicated main-floor office plus a sunlit open living area with a cozy fireplace and center-island kitchen. • UPSTAIRS: 4 bedrooms including a primary suite—EVERY bedroom upgraded with new light fixtures & ceiling fans! • ENTERTAINER'S BASEMENT: Finished family room with a custom built-in entertainment center, wet bar, and full bath. • OUTDOOR OASIS: Expansive composite deck and concrete patio with a fire pit in the semi-private yard! EXTRAS: Garage EV charger outlet. Enjoy top community amenities right across the street—sandy beach, playground, basketball court, trails, and free clubhouse rental. Schedule your tour today!
Contact an agent
Home facts
- Year built:2015
- Listing ID #:26042801
- Added:45 day(s) ago
- Updated:September 28, 2026 at 04:02 PM
Rooms and interior
- Bedrooms:5
- Total bathrooms:4
- Full bathrooms:3
- Half bathrooms:1
- Rooms Total:11
- Kitchen Description:Dishwasher, Disposal, Microwave, Oven, Refrigerator, Wet Bar
- Basement:Yes
- Basement Description:Daylight
- Living area:2,787 sq. ft.
Heating and cooling
- Heating:Forced Air
- Central air:Yes
Structure and exterior
- Year built:2015
- Building area:2,787 sq. ft.
- Lot area:0.4 Acres
- Construction Materials:Vinyl Siding
Schools
- High school:Byron Center High School
- Middle school:Byron Center West Middle School
- Elementary school:Marshall Elementary School
Utilities
- Water:Public
Finances and disclosures
- Price:$599,000
- Price per sq. ft.:$295.51
- Tax amount:$8,960 (2025)
Features and amenities
- Laundry features:Washer
- Amenities:Beach Area, Meeting Room, Playground
Parking
- Garage:Yes
- Garage spaces:2
New listings near 7278 Rosie Shores Drive Sw
- New
 $620,000Active5 beds 4 baths3,401 sq. ft.
1240 Cairo Court Sw, Byron Center, MI 49315
MLS# 26051445Listed by: KELLER WILLIAMS GR EAST - New
 $475,000Active4 beds 3 baths1,720 sq. ft.
1682 Bayleaf Drive Sw, Byron Center, MI 49315
MLS# 26051424Listed by: CITY2SHORE GATEWAY GROUP OF BYRON CENTER - New
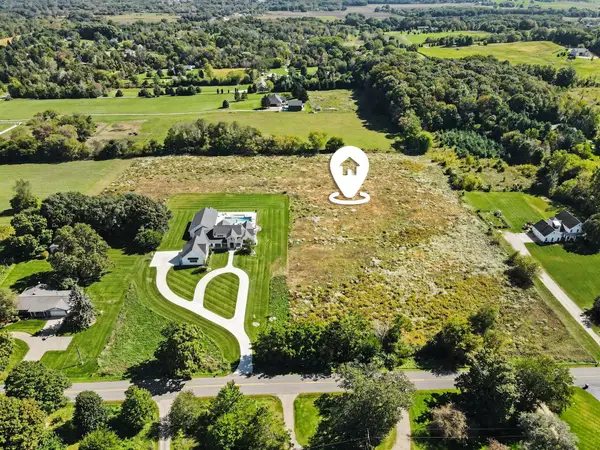 $425,000Active6.4 Acres
10186 Homerich Avenue Sw, Byron Center, MI 49315
MLS# 26051405Listed by: REAL BROKER LLC - New
 $1,100,000Active5 beds 5 baths4,764 sq. ft.
7769 Harmony Cove Court, Byron Center, MI 49315
MLS# 26051048Listed by: 616 REALTY LLC - New
 $379,900Active3 beds 2 baths1,958 sq. ft.
8184 E Chester Avenue Sw, Byron Center, MI 49315
MLS# 26051281Listed by: UNITED REALTY SERVICES LLC - Open Sat, 12 to 2pmNew
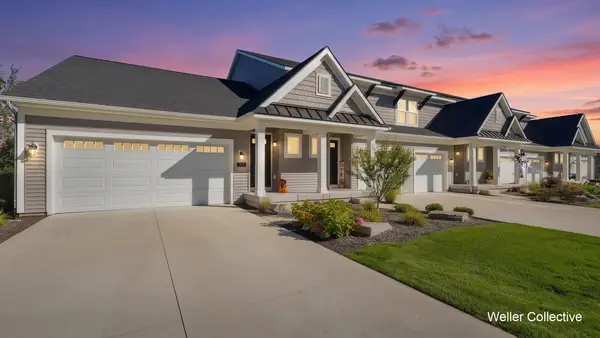 $400,000Active2 beds 3 baths1,930 sq. ft.
1641 Thyme Drive Sw, Byron Center, MI 49315
MLS# 26051295Listed by: KELLER WILLIAMS REALTY RIVERTOWN - New
 $839,900Active4 beds 4 baths2,817 sq. ft.
8025 Erie Drive Sw, Byron Center, MI 49315
MLS# 26051156Listed by: CITY2SHORE GATEWAY GROUP OF BYRON CENTER - New
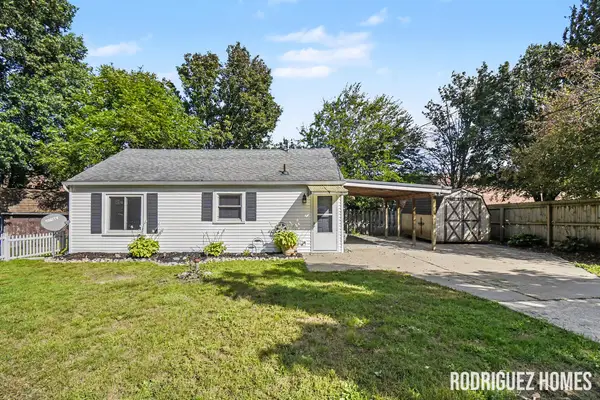 $199,900Active1 beds 1 baths682 sq. ft.
8242 Freeland Avenue Sw, Byron Center, MI 49315
MLS# 26051121Listed by: FIVE STAR REAL ESTATE (MAIN) - Open Sat, 11:30am to 1pmNew
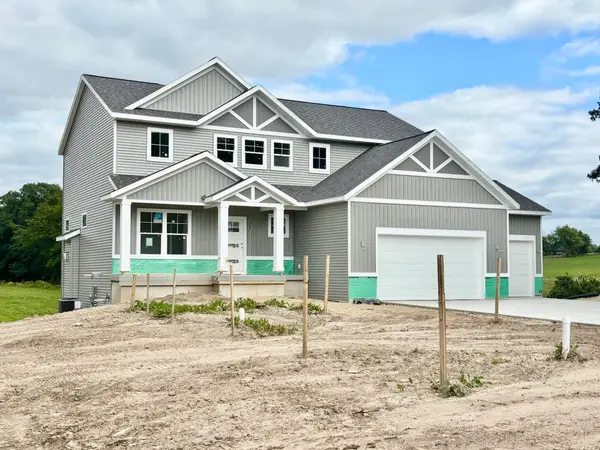 $734,900Active4 beds 3 baths2,547 sq. ft.
408 Sunfield Drive, Byron Center, MI 49315
MLS# 26050972Listed by: KENSINGTON REALTY GROUP INC. - New
 $500,000Active5 beds 4 baths2,801 sq. ft.
599 Oldfield Drive Se, Byron Center, MI 49315
MLS# 26050842Listed by: KENSINGTON REALTY GROUP INC.


Protect your home and budget from life's surprises with an Assurant Home Warranty, backed by a partner that supports you through every step of homeownership. Explore Plans.
© 2026 Better Homes and Gardens Real Estate LLC. An Anywhere Real Estate company. All rights reserved. Better Homes and Gardens® Real Estate is a registered trademark owned by Meredith Operations Corporation, licensed to Better Homes and Gardens Real Estate LLC and used with permission. Better Homes and Gardens Real Estate LLC fully supports the principles of the Fair Housing Act and the Equal Opportunity Act. Listing information is deemed reliable but is not guaranteed accurate.
Each office is independently owned and operated.
Any services or products provided by third parties are not provided by, affiliated with or related to Better Homes and Gardens Real Estate LLC, or its affiliated companies.