
8079 Tramway Drive Sw, Byron Center, MI 49315
Local realty services provided by:Better Homes and Gardens Real Estate Connections
8079 Tramway Drive Sw,Byron Center, MI 49315
$845,000
- 6 Beds
- 4 Baths
- 3,184 sq. ft.
- Single family
- Active
Listed by: scott r moore, kevin moore
Office: five star real estate (main)
MLS#:26053653
Source:MI_MICHRIC
Price summary
- Price:$845,000
- Price per sq. ft.:$460.74
About this home
Better than new - and it shows! Meticulously maintained and thoughtfully upgraded since completion, this home pairs distinctive architectural details with established landscaping and inviting outdoor spaces on a lot with privacy. Tray ceilings and striking beams set the tone, while the kitchen anchors the main level with an impressive 8-foot island, walk-in pantry, vented hood, and stainless steel appliances. The adjoining living room features high ceilings, a fireplace, and flanking built-ins. The spacious primary suite offers a tray ceiling, generous walk-in closet, and beautifully appointed bath with a walk-in shower, dual vanities, and linen storage. An additional bedroom, flexible office or potential bedroom, full bath, and half bath complete the main floor. The daylight lower level adds three bedrooms, a full bath, spacious recreation room, wet bar, finished walk-in closet, and abundant storage—providing room for guests, hobbies, and everyday living.
Contact an agent
Home facts
- Year built:2021
- Listing ID #:26053653
- Added:1 day(s) ago
- Updated:October 08, 2026 at 08:01 PM
Rooms and interior
- Bedrooms:6
- Total bathrooms:4
- Full bathrooms:3
- Half bathrooms:1
- Rooms Total:8
- Kitchen Description:Dishwasher, Disposal, Microwave, Range, Refrigerator, Wet Bar
- Basement:Yes
- Basement Description:Daylight
- Living area:3,184 sq. ft.
Heating and cooling
- Heating:Forced Air
- Central air:Yes
Structure and exterior
- Year built:2021
- Building area:3,184 sq. ft.
- Lot area:0.42 Acres
- Construction Materials:Stone, Vinyl Siding
Utilities
- Water:Public
Finances and disclosures
- Price:$845,000
- Price per sq. ft.:$460.74
- Tax amount:$8,938 (2025)
Features and amenities
- Laundry features:Washer
Parking
- Garage:Yes
- Garage spaces:3
New listings near 8079 Tramway Drive Sw
- New
 $574,900Active4 beds 3 baths2,075 sq. ft.
701 Petoskey Stone Drive Sw, Byron Center, MI 49315
MLS# 26053563Listed by: KELLER WILLIAMS GR NORTH - New
 $2,100,000Active8 beds 6 baths4,953 sq. ft.
4680 84th Street Sw, Byron Center, MI 49315
MLS# 26053433Listed by: RICHTER COMPANY - Open Sat, 12 to 2pmNew
 $560,000Active5 beds 3 baths3,045 sq. ft.
748 Petoskey Stone Drive Sw, Byron Center, MI 49315
MLS# 26053455Listed by: 616 REALTY LLC - New
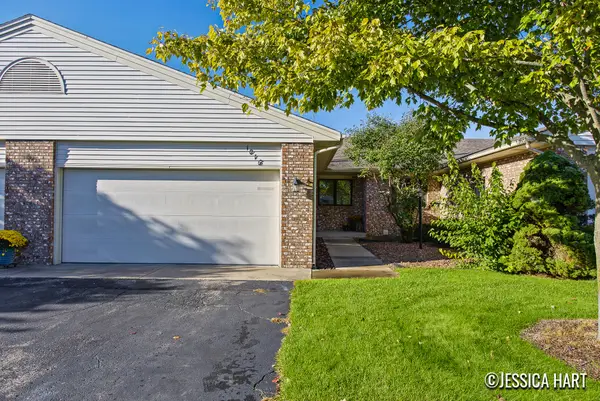 $325,000Active3 beds 2 baths1,851 sq. ft.
1016 Bayou Drive Sw, Byron Center, MI 49315
MLS# 26052934Listed by: KELLER WILLIAMS GR EAST - New
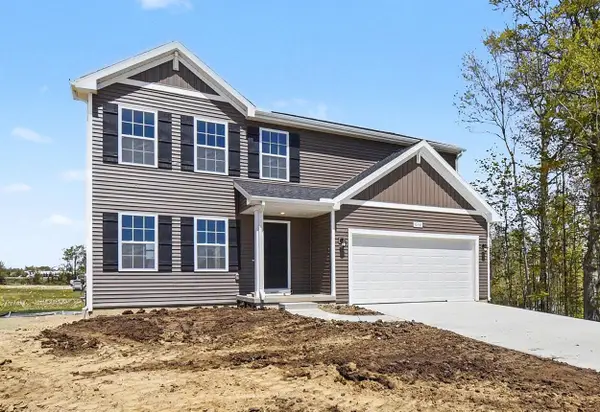 $449,900Active4 beds 3 baths1,883 sq. ft.
6380 Southtown Lane, Byron Center, MI 49315
MLS# 26052439Listed by: ALLEN EDWIN REALTY LLC - New
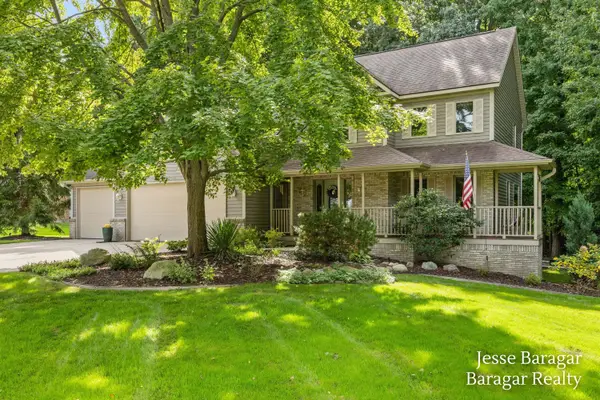 $710,000Active5 beds 4 baths3,282 sq. ft.
2808 Byron Station Drive Sw, Byron Center, MI 49315
MLS# 26052408Listed by: BARAGAR REALTY LLC 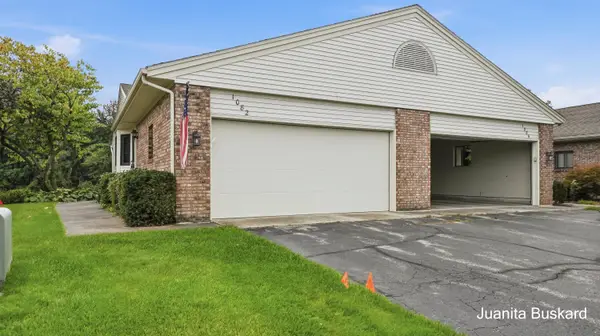 $250,000Pending2 beds 3 baths1,885 sq. ft.
1082 Amberwood W Drive Sw #130, Byron Center, MI 49315
MLS# 26052316Listed by: BUSKARD GROUP REAL ESTATE- Open Sat, 3 to 5pmNew
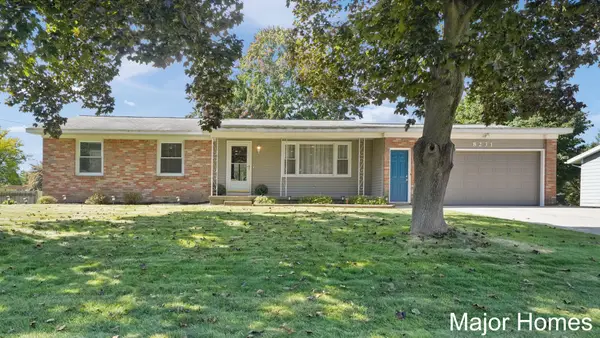 $425,000Active4 beds 2 baths2,114 sq. ft.
8231 E Chester Avenue Sw, Byron Center, MI 49315
MLS# 26051809Listed by: KELLER WILLIAMS REALTY RIVERTOWN - Open Sat, 11am to 1pm
 $620,000Active5 beds 4 baths3,401 sq. ft.
1240 Cairo Court Sw, Byron Center, MI 49315
MLS# 26051445Listed by: KELLER WILLIAMS GR EAST


Protect your home and budget from life's surprises with an Assurant Home Warranty, backed by a partner that supports you through every step of homeownership. Explore Plans.
© 2026 Better Homes and Gardens Real Estate LLC. An Anywhere Real Estate company. All rights reserved. Better Homes and Gardens® Real Estate is a registered trademark owned by Meredith Operations Corporation, licensed to Better Homes and Gardens Real Estate LLC and used with permission. Better Homes and Gardens Real Estate LLC fully supports the principles of the Fair Housing Act and the Equal Opportunity Act. Listing information is deemed reliable but is not guaranteed accurate.
Each office is independently owned and operated.
Any services or products provided by third parties are not provided by, affiliated with or related to Better Homes and Gardens Real Estate LLC, or its affiliated companies.