
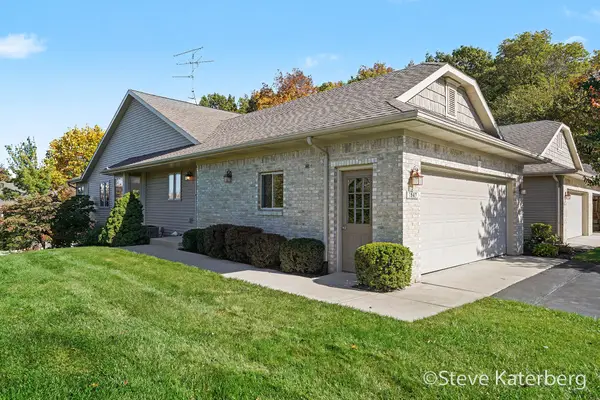
8569 Black Walnut Court, Byron Center, MI 49315
Local realty services provided by:Better Homes and Gardens Real Estate Connections
8569 Black Walnut Court,Byron Center, MI 49315
$719,900
- 4 Beds
- 3 Baths
- 3,045 sq. ft.
- Single family
- Active
Listed by: jessica m balder
Office: eastbrook realty
MLS#:26057243
Source:MI_MICHRIC
Price summary
- Price:$719,900
- Price per sq. ft.:$364.51
- Monthly HOA dues:$25
About this home
Welcome to this beautifully designed Maxwell home plan in Walnut Ridge, offering 4 bedrooms, 3 bathrooms, and 3,045 square feet of thoughtfully crafted living space. This brand new Eastbrook Home is built with Eastbrook's energy efficiency standards and backed by a full one-year warranty, providing lasting comfort and peace of mind. The spacious layout is ideal for everyday living and entertaining, with open gathering areas, natural light, and seamless flow throughout. The kitchen offers stylish finishes, ample workspace, and a functional design for hosting. The Owner Suite provides a private retreat, while additional bedrooms and finished living areas add flexibility for guests, hobbies, or work-from-home needs. Every finish has been hand picked by one of our Eastbrook interior designers for a cohesive, elevated look. Located in Walnut Ridge, enjoy convenient access to parks, shopping, dining, schools, and Grand Rapids.
Contact an agent
Home facts
- Year built:2026
- Subdivision & Development:Walnut Ridge
- Listing ID #:26057243
- Added:1 day(s) ago
- Updated:October 29, 2026 at 04:09 PM
Rooms and interior
- Bedrooms:4
- Total bathrooms:3
- Full bathrooms:3
- Rooms Total:7
- Kitchen Description:Dishwasher, Microwave, Range, Refrigerator
- Basement:Yes
- Basement Description:Daylight
- Living area:3,045 sq. ft.
Heating and cooling
- Heating:Forced Air
Structure and exterior
- Year built:2026
- Building area:3,045 sq. ft.
- Lot area:0.34 Acres
- Construction Materials:Concrete, Stone, Vinyl Siding
Schools
- High school:Byron Center High School
- Middle school:Byron Center West Middle School
- Elementary school:Heritage Elementary School
Utilities
- Water:Public
Finances and disclosures
- Price:$719,900
- Price per sq. ft.:$364.51
Parking
- Garage:Yes
- Garage spaces:3
New listings near 8569 Black Walnut Court
- New
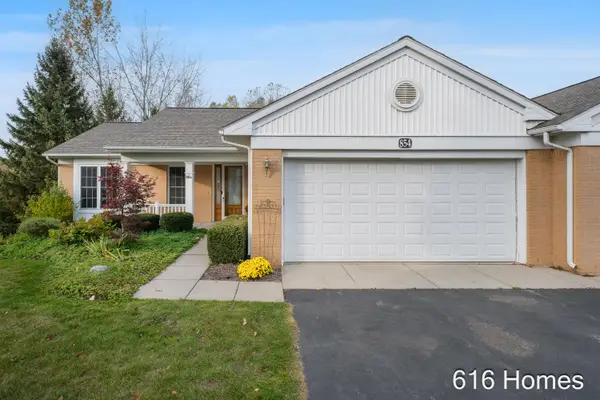 $375,000Active3 beds 3 baths2,342 sq. ft.
854 Peaceful Drive Se, Byron Center, MI 49315
MLS# 26057474Listed by: 616HOMES.COM LLC - New
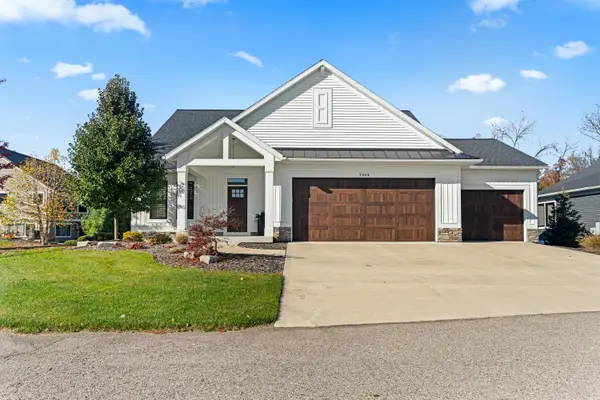 $799,900Active3 beds 3 baths3,343 sq. ft.
7845 Whistle Creek Court Sw, Byron Center, MI 49315
MLS# 26057475Listed by: WEICHERT REALTORS PLAT (MAIN) - New
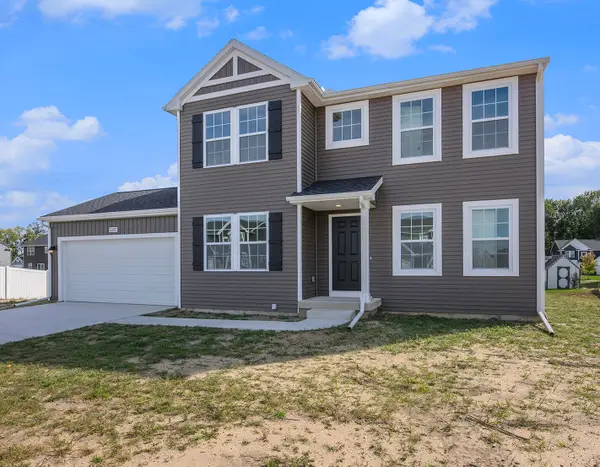 $499,900Active4 beds 3 baths2,278 sq. ft.
1727 Grove View Lane, Byron Center, MI 49315
MLS# 26056893Listed by: ALLEN EDWIN REALTY 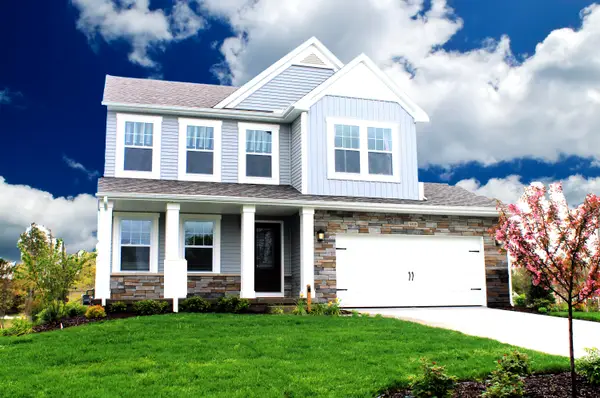 $556,716Pending4 beds 3 baths2,820 sq. ft.
6291 Southtown Lane Sw, Byron Center, MI 49315
MLS# 26056874Listed by: ALLEN EDWIN REALTY LLC- New
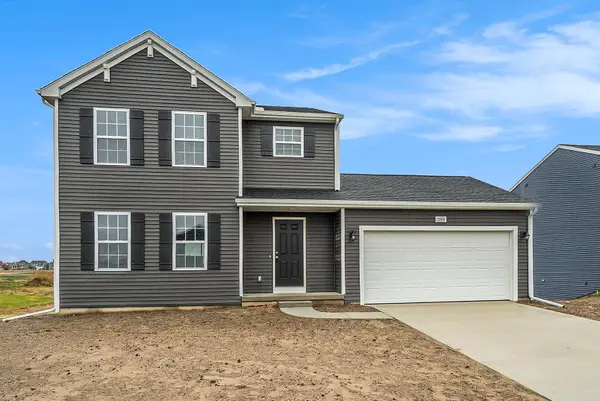 $439,900Active4 beds 3 baths1,830 sq. ft.
6330 Southtown Lane, Byron Center, MI 49315
MLS# 26056854Listed by: ALLEN EDWIN REALTY - New
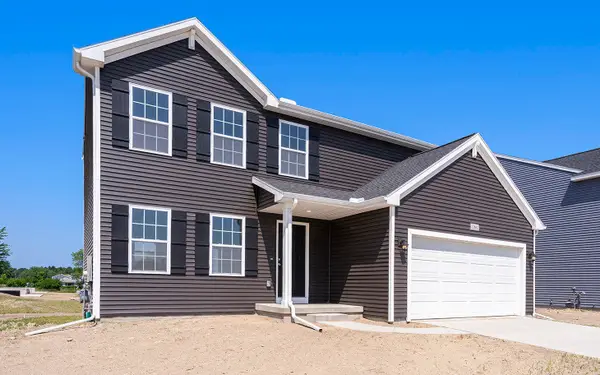 $449,900Active4 beds 3 baths1,882 sq. ft.
1735 Grove View Lane, Byron Center, MI 49315
MLS# 26056858Listed by: ALLEN EDWIN REALTY - New
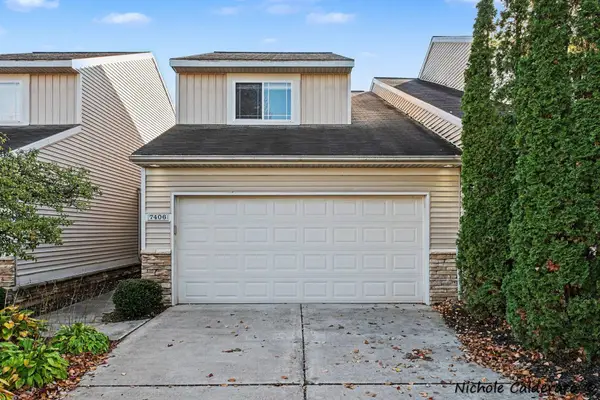 $300,000Active2 beds 3 baths1,866 sq. ft.
7406 Chino Valley Drive Sw, Byron Center, MI 49315
MLS# 26056286Listed by: GREENRIDGE REALTY (KENTWOOD) - New
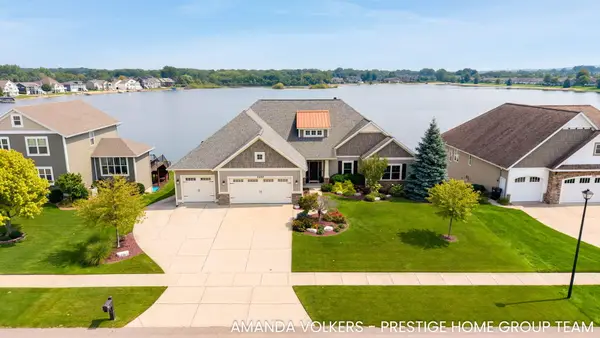 $1,595,000Active5 beds 5 baths4,826 sq. ft.
2200 Byron Shores Drive Sw, Byron Center, MI 49315
MLS# 26056232Listed by: FIVE STAR REAL ESTATE (GRANDV) - New
 $350,000Active3 beds 3 baths2,308 sq. ft.
1947 Morning Dew Drive Sw, Byron Center, MI 49315
MLS# 26056111Listed by: BERKSHIRE HATHAWAY HOMESERVICES MICHIGAN REAL ESTATE (MAIN)


Protect your home and budget from life's surprises with an Assurant Home Warranty, backed by a partner that supports you through every step of homeownership. Explore Plans.
© 2026 Better Homes and Gardens Real Estate LLC. An Anywhere Real Estate company. All rights reserved. Better Homes and Gardens® Real Estate is a registered trademark owned by Meredith Operations Corporation, licensed to Better Homes and Gardens Real Estate LLC and used with permission. Better Homes and Gardens Real Estate LLC fully supports the principles of the Fair Housing Act and the Equal Opportunity Act. Listing information is deemed reliable but is not guaranteed accurate.
Each office is independently owned and operated.
Any services or products provided by third parties are not provided by, affiliated with or related to Better Homes and Gardens Real Estate LLC, or its affiliated companies.