
9810 S Division Avenue Sw, Byron Center, MI 49315
Local realty services provided by:Better Homes and Gardens Real Estate Connections
9810 S Division Avenue Sw,Byron Center, MI 49315
$584,900
- 3 Beds
- 3 Baths
- 2,030 sq. ft.
- Single family
- Active
Listed by: david p kooistra
Office: apex realty group
MLS#:26042239
Source:MI_MICHRIC
Price summary
- Price:$584,900
- Price per sq. ft.:$288.13
About this home
This home was the original Corinth Schoolhouse, built in 1926 on 3 parcels totaling more than 3.5 acres in the Blue-Ribbon Award-winning Byron School District. Lovingly updated and completely remodeled, this property beautifully blends historic character with modern class. The main floor features refinished hardwood floors throughout and an open floor plan highlighted by 12.5-foot ceilings and a completely new kitchen with ample cabinetry, a massive center island, quartz countertops, a farmhouse sink, tiled backsplash, pot filler faucet behind the stove, and stainless-steel appliances. There is also a large pantry and a butler's corner located behind the kitchen, providing a thoughtful and functional use of the space. The large dining area overlooks the front lawn through a full wall of new windows. The main floor also includes a half bathroom, a charming cubby office space, and a glass door leading to the deck and patio. The spacious owner's suite features a private bathroom with a ne w cabinet and double vanity, along with a walk-in tiled shower. Upstairs, you will find two additional generously sized bedrooms, a second completely remodeled bathroom, and laundry. The home also features a completely new roof, new siding, all new windows, new doors including garage doors and openers, new AC, new hot water heater, new electrical, and new plumbing. There is plenty of future space available in the 14 foot tall basement including a third full bathroom, space for a 4th bedroom, plus a massive recreation room. This property is truly a pleasure to tour. Come see it today!!!...
Contact an agent
Home facts
- Year built:1926
- Listing ID #:26042239
- Added:46 day(s) ago
- Updated:September 28, 2026 at 04:02 PM
Rooms and interior
- Bedrooms:3
- Total bathrooms:3
- Full bathrooms:2
- Half bathrooms:1
- Rooms Total:13
- Kitchen Description:Dishwasher, Microwave, Range, Refrigerator
- Basement:Yes
- Living area:2,030 sq. ft.
Heating and cooling
- Heating:Forced Air
- Central air:Yes
Structure and exterior
- Year built:1926
- Building area:2,030 sq. ft.
- Lot area:3.67 Acres
- Lot Features:Wooded
- Construction Materials:Brick, Vinyl Siding, Wood Siding
Utilities
- Water:Public
Finances and disclosures
- Price:$584,900
- Price per sq. ft.:$288.13
- Tax amount:$5,200 (2025)
Features and amenities
- Laundry features:Washer
Parking
- Garage:Yes
- Garage spaces:2
New listings near 9810 S Division Avenue Sw
- New
 $620,000Active5 beds 4 baths3,401 sq. ft.
1240 Cairo Court Sw, Byron Center, MI 49315
MLS# 26051445Listed by: KELLER WILLIAMS GR EAST - New
 $475,000Active4 beds 3 baths1,720 sq. ft.
1682 Bayleaf Drive Sw, Byron Center, MI 49315
MLS# 26051424Listed by: CITY2SHORE GATEWAY GROUP OF BYRON CENTER - New
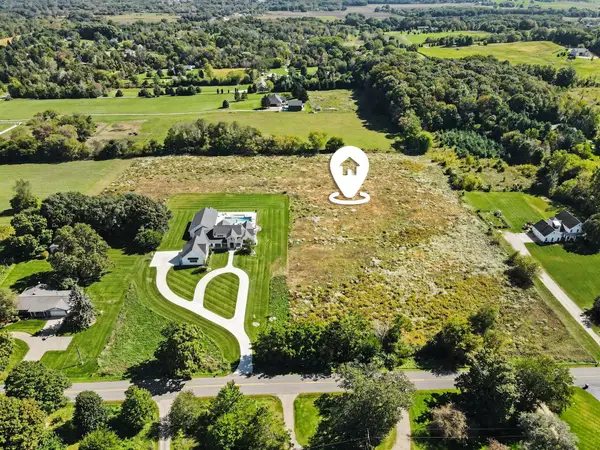 $425,000Active6.4 Acres
10186 Homerich Avenue Sw, Byron Center, MI 49315
MLS# 26051405Listed by: REAL BROKER LLC - New
 $1,100,000Active5 beds 5 baths4,764 sq. ft.
7769 Harmony Cove Court, Byron Center, MI 49315
MLS# 26051048Listed by: 616 REALTY LLC - New
 $379,900Active3 beds 2 baths1,958 sq. ft.
8184 E Chester Avenue Sw, Byron Center, MI 49315
MLS# 26051281Listed by: UNITED REALTY SERVICES LLC - Open Sat, 12 to 2pmNew
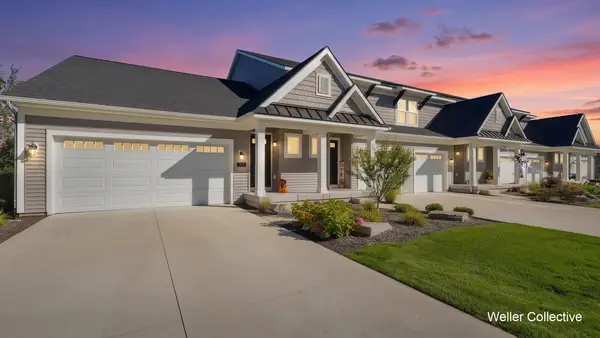 $400,000Active2 beds 3 baths1,930 sq. ft.
1641 Thyme Drive Sw, Byron Center, MI 49315
MLS# 26051295Listed by: KELLER WILLIAMS REALTY RIVERTOWN - New
 $839,900Active4 beds 4 baths2,817 sq. ft.
8025 Erie Drive Sw, Byron Center, MI 49315
MLS# 26051156Listed by: CITY2SHORE GATEWAY GROUP OF BYRON CENTER - New
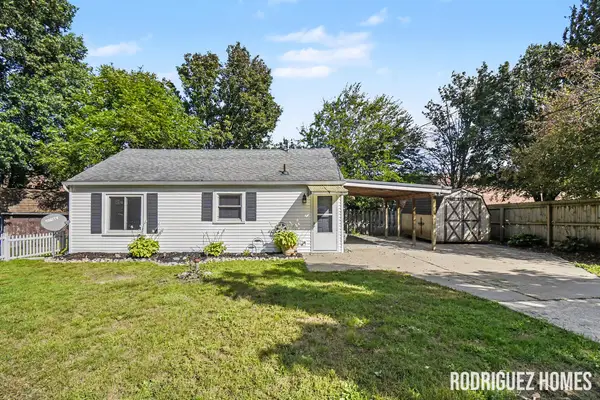 $199,900Active1 beds 1 baths682 sq. ft.
8242 Freeland Avenue Sw, Byron Center, MI 49315
MLS# 26051121Listed by: FIVE STAR REAL ESTATE (MAIN) - Open Sat, 11:30am to 1pmNew
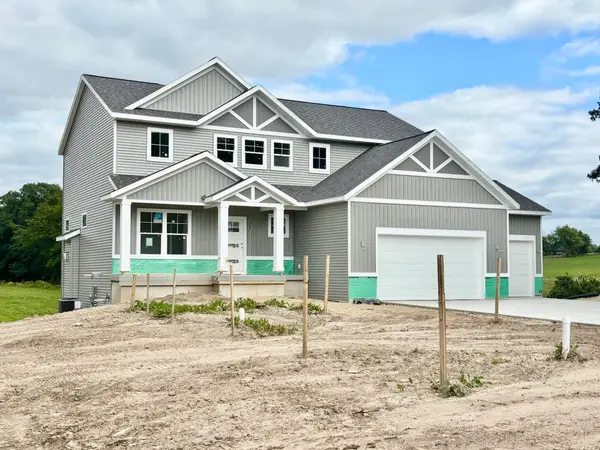 $734,900Active4 beds 3 baths2,547 sq. ft.
408 Sunfield Drive, Byron Center, MI 49315
MLS# 26050972Listed by: KENSINGTON REALTY GROUP INC. - New
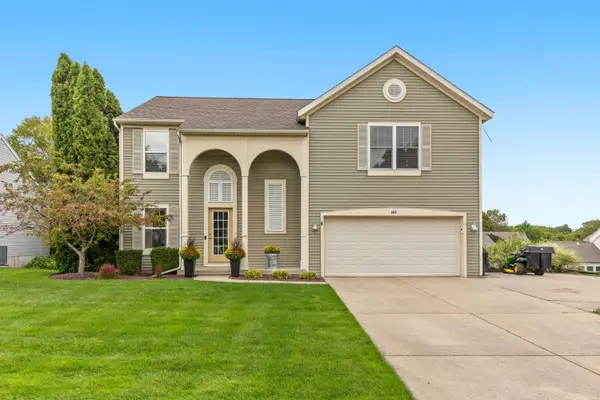 $500,000Active5 beds 4 baths2,801 sq. ft.
599 Oldfield Drive Se, Byron Center, MI 49315
MLS# 26050842Listed by: KENSINGTON REALTY GROUP INC.


Protect your home and budget from life's surprises with an Assurant Home Warranty, backed by a partner that supports you through every step of homeownership. Explore Plans.
© 2026 Better Homes and Gardens Real Estate LLC. An Anywhere Real Estate company. All rights reserved. Better Homes and Gardens® Real Estate is a registered trademark owned by Meredith Operations Corporation, licensed to Better Homes and Gardens Real Estate LLC and used with permission. Better Homes and Gardens Real Estate LLC fully supports the principles of the Fair Housing Act and the Equal Opportunity Act. Listing information is deemed reliable but is not guaranteed accurate.
Each office is independently owned and operated.
Any services or products provided by third parties are not provided by, affiliated with or related to Better Homes and Gardens Real Estate LLC, or its affiliated companies.