
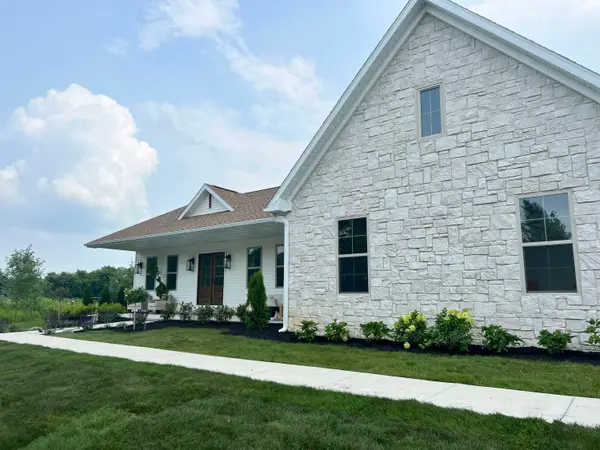
7715 Hidden Knoll Court Ne #41, Byron, MI 48418
Local realty services provided by:Better Homes and Gardens Real Estate Connections
7715 Hidden Knoll Court Ne #41,Byron, MI 48418
$374,900
- 4 Beds
- 2 Baths
- 2,132 sq. ft.
- Single family
- Active
Listed by: keri banaszewski
Office: keri banaszewski, broker
MLS#:26024912
Source:MI_MICHRIC
Price summary
- Price:$374,900
- Price per sq. ft.:$234.31
- Monthly HOA dues:$37.5
About this home
Turnkey country oasis -- move in this week and start living the dream. A brand-new roof is being installed July 23rd, the home is fully pre-inspected, and the sellers include a comprehensive home warranty for true maintenance-free living. Bright, freshly painted open-concept spaces flow from a stainless-steel kitchen into roomy living areas. Spacious bedrooms with generous closets, a new furnace, new sump pump, and brand-new washer and dryer mean modern comfort and low upkeep. Huge basement and attached garage offer endless hobby or entertaining potential. 220 electrical line added to garage at two outlets. Outside, your private backyard oasis features a patio and a dedicated bonfire pit perfect for stargazing. Ready, reliable, and waiting for its next owner. This home has been built and owned by one family only. Septic tank and field have been inspected by Michigan Septic and are in good order. Pumped in 2025. Enough room in master closet to add laundry machine if needed on main level. Closet is 12 by 12. Pet friendly, pools allowed, motivated sellers....
Contact an agent
Home facts
- Year built:2004
- Listing ID #:26024912
- Added:48 day(s) ago
- Updated:July 16, 2026 at 03:57 PM
Rooms and interior
- Bedrooms:4
- Total bathrooms:2
- Full bathrooms:2
- Rooms Total:5
- Kitchen Description:Dishwasher, Microwave, Range, Refrigerator
- Basement:Yes
- Basement Description:Daylight
- Living area:2,132 sq. ft.
Heating and cooling
- Heating:Forced Air
- Central air:Yes
Structure and exterior
- Year built:2004
- Building area:2,132 sq. ft.
- Lot area:0.72 Acres
- Lot Features:Cul-De-Sac, Site Condo, Wooded
- Construction Materials:Brick
Schools
- High school:Fowlerville High School
- Middle school:Fowlerville Junior High School
- Elementary school:Natalie Kreeger Elementary School
Utilities
- Water:Well
Finances and disclosures
- Price:$374,900
- Price per sq. ft.:$234.31
- Tax amount:$2,845 (2025)
Features and amenities
- Laundry features:Washer
Parking
- Garage:Yes
- Garage spaces:3
New listings near 7715 Hidden Knoll Court Ne #41


Protect your home and budget from life's surprises with an Assurant Home Warranty, backed by a partner that supports you through every step of homeownership. Explore Plans.
© 2026 Better Homes and Gardens Real Estate LLC. An Anywhere Real Estate company. All rights reserved. Better Homes and Gardens® Real Estate is a registered trademark owned by Meredith Operations Corporation, licensed to Better Homes and Gardens Real Estate LLC and used with permission. Better Homes and Gardens Real Estate LLC fully supports the principles of the Fair Housing Act and the Equal Opportunity Act. Listing information is deemed reliable but is not guaranteed accurate.
Each office is independently owned and operated.
Any services or products provided by third parties are not provided by, affiliated with or related to Better Homes and Gardens Real Estate LLC, or its affiliated companies.