
1126 Laurel Street, Cadillac, MI 49601
Local realty services provided by:Better Homes and Gardens Real Estate Connections
1126 Laurel Street,Cadillac, MI 49601
$225,000
- 3 Beds
- 1 Baths
- 2,893 sq. ft.
- Single family
- Pending
Listed by: daniella m bell
Office: cb schmidt - cadillac
MLS#:26051894
Source:MI_MICHRIC
Price summary
- Price:$225,000
- Price per sq. ft.:$137.53
About this home
Beautifully updated and thoughtfully maintained, this Cadillac home offers comfortable living, flexible spaces and an incredibly convenient in-town location. Just minutes from downtown, Lake Cadillac and the White Pine Trail, you'll enjoy easy access to shopping, dining, recreation and everyday conveniences. The main floor is designed for easy living with a primary bedroom, kitchen, living areas, bathroom and laundry all conveniently located on one level. Upstairs, a second bedroom is joined by an open landing offering excellent multi-use space for a home office, reading area, hobby space or additional sitting area. The almost fully finished basement adds even more room to enjoy, featuring both a family room and recreation room‹”ideal for entertaining, movie nights, hobbies or simply spreading out. Outside, the attractive exterior features a metal roof, welcoming covered porch, mature trees and established landscaping. The private backyard patio creates a comfortable outdoor retreat for relaxing, grilling or gathering with friends. An oversized, finished two-car garage and generous concrete driveway provide exceptional parking, storage and workspace‹”an especially valuable feature for an in-town property. The location brings it all together. Downtown Cadillac, Lake Cadillac and the White Pine Trail are all nearby, making it easy to enjoy restaurants, community events, walking, biking and time along the lake. With extensive updates, abundant living space, a finished oversized garage and a location that puts so much of Cadillac within easy reach, this home offers a wonderful combination of comfort, convenience and versatility....
Contact an agent
Home facts
- Year built:1880
- Listing ID #:26051894
- Added:8 day(s) ago
- Updated:October 08, 2026 at 08:47 AM
Rooms and interior
- Bedrooms:3
- Total bathrooms:1
- Full bathrooms:1
- Rooms Total:7
- Kitchen Description:Dishwasher, Disposal, Range, Refrigerator
- Basement:Yes
- Living area:2,893 sq. ft.
Heating and cooling
- Heating:Forced Air
Structure and exterior
- Year built:1880
- Building area:2,893 sq. ft.
- Lot area:0.21 Acres
- Construction Materials:Vinyl Siding
Utilities
- Water:Public
Finances and disclosures
- Price:$225,000
- Price per sq. ft.:$137.53
Features and amenities
- Laundry features:Washer
Parking
- Garage:Yes
- Garage spaces:2
New listings near 1126 Laurel Street
- New
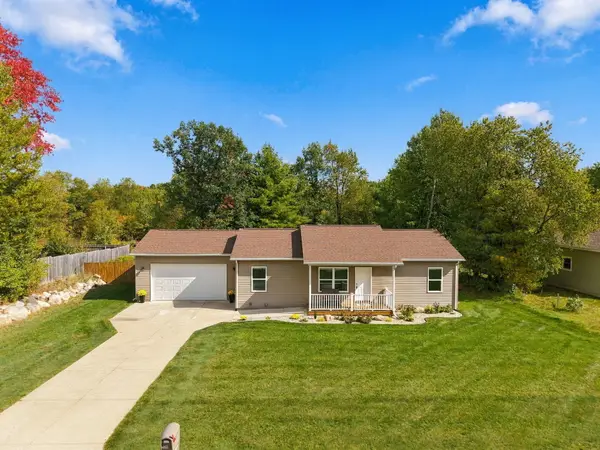 $399,900Active5 beds 3 baths2,278 sq. ft.
840 Seneca Place, Cadillac, MI 49601
MLS# 26053109Listed by: RE/MAX CENTRAL-CADILLAC  $399,900Active2 beds 2 baths2,144 sq. ft.
122 Davidsen Shrs Drive, Cadillac, MI 49601
MLS# 26051236Listed by: CB SCHMIDT - CADILLAC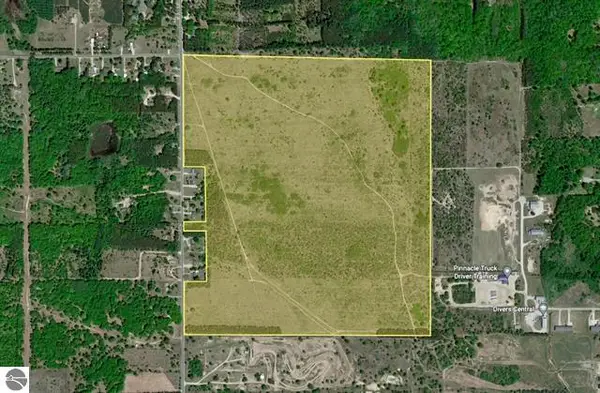 $599,000Active200 Acres
39 rd S 39 Road #00, Cadillac, MI 49601
MLS# 26051241Listed by: CB SCHMIDT - CADILLAC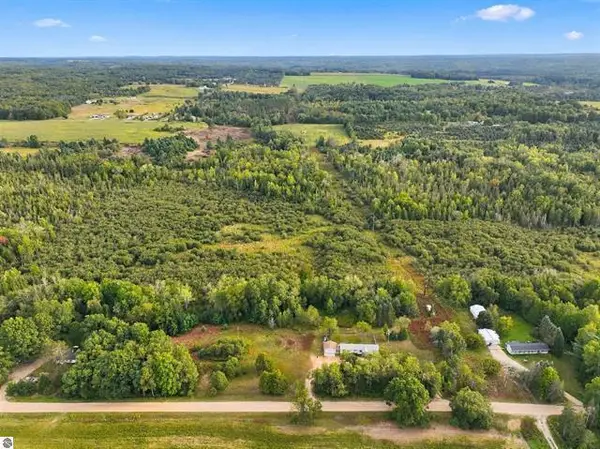 $170,000Active3 beds 2 baths1,100 sq. ft.
6890 E 46 Road, Cadillac, MI 49601
MLS# 26050791Listed by: COLDWELL BANKER SCHMIDT CADILLAC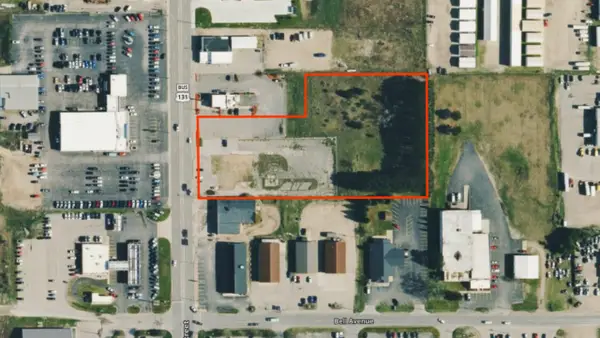 $850,000Active3.88 Acres
1662 N Mitchell Street, Cadillac, MI 49601
MLS# 26050601Listed by: FIVE STAR REAL ESTATE SHELBY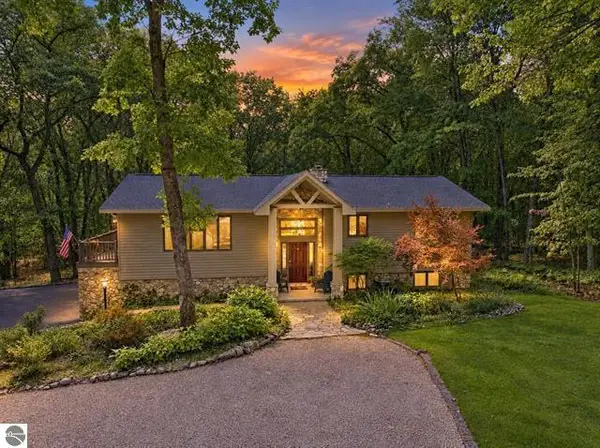 $449,900Active4 beds 4 baths2,994 sq. ft.
4954 Timberlawn Court, Cadillac, MI 49601
MLS# 26050539Listed by: COLDWELL BANKER SCHMIDT CADILLAC $169,900Active3 beds 2 baths1,450 sq. ft.
2906 S 33 Road, Cadillac, MI 49601
MLS# 26049431Listed by: RIVERTOWN REAL ESTATE, LLC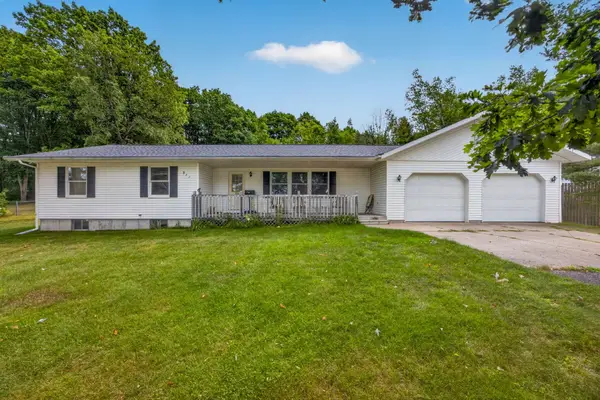 $329,900Active3 beds 2 baths1,614 sq. ft.
911 Scott Drive, Cadillac, MI 49601
MLS# 26048964Listed by: COLDWELL BANKER SCHMIDT CADILLAC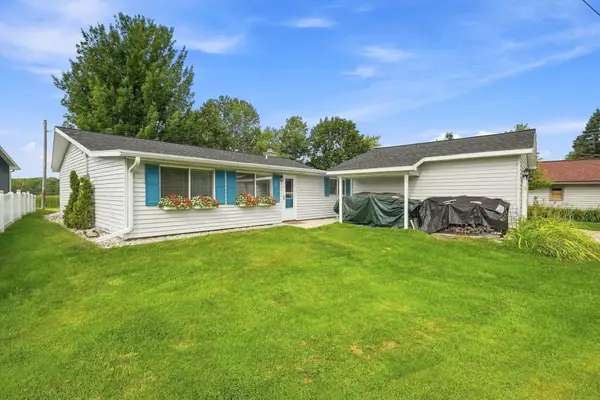 $399,900Active3 beds 2 baths1,580 sq. ft.
133 Brandy Drive, Cadillac, MI 49601
MLS# 26048218Listed by: PENNINGTON PROPERTIES


Protect your home and budget from life's surprises with an Assurant Home Warranty, backed by a partner that supports you through every step of homeownership. Explore Plans.
© 2026 Better Homes and Gardens Real Estate LLC. An Anywhere Real Estate company. All rights reserved. Better Homes and Gardens® Real Estate is a registered trademark owned by Meredith Operations Corporation, licensed to Better Homes and Gardens Real Estate LLC and used with permission. Better Homes and Gardens Real Estate LLC fully supports the principles of the Fair Housing Act and the Equal Opportunity Act. Listing information is deemed reliable but is not guaranteed accurate.
Each office is independently owned and operated.
Any services or products provided by third parties are not provided by, affiliated with or related to Better Homes and Gardens Real Estate LLC, or its affiliated companies.