
1807 S Lake Mitchell Drive, Cadillac, MI 49601
Local realty services provided by:Better Homes and Gardens Real Estate Connections
1807 S Lake Mitchell Drive,Cadillac, MI 49601
$250,000
- 3 Beds
- 1 Baths
- 1,226 sq. ft.
- Single family
- Active
Listed by: crista hines, m. scotty hines
Office: weichert realtors plat (main)
MLS#:26059391
Source:MI_MICHRIC
Price summary
- Price:$250,000
- Price per sq. ft.:$203.92
About this home
Lovely, green double lot backed by tall, mature pine trees sits across the street from Cadillac's beautiful Lake Mitchell. This home offers an incredible opportunity to be close to fun, sport, relaxation and conveniences all year round. Easy access to beautiful all-sport lakes, nearby golf courses and Country Club, great fishing and hunting locations, snowmobile and cross country trails, nearby Caberfae ski resort, hiking and biking opportunities, and many great restaurants and local shops, the location offers something for everyone. The ranch-style home features three bedrooms on the main floor and open flow from living room to kitchen to dining area and slider to outside patio, large backyard, firepit, playset, fenced kennel and garden areas. Bonus room or office also houses main level laundry and door to attached oversized two-stall garage (great for storage or workshop area). Playset and sheds to remain with property. Great value and fantastic opportunity to make it your own.
Contact an agent
Home facts
- Year built:1968
- Listing ID #:26059391
- Added:2 day(s) ago
- Updated:November 12, 2026 at 07:03 PM
Rooms and interior
- Bedrooms:3
- Total bathrooms:1
- Full bathrooms:1
- Rooms Total:7
- Kitchen Description:Dishwasher, Range, Refrigerator
- Basement:Yes
- Living area:1,226 sq. ft.
Heating and cooling
- Heating:Forced Air
Structure and exterior
- Year built:1968
- Building area:1,226 sq. ft.
- Lot area:0.67 Acres
- Lot Features:Wooded
- Construction Materials:Brick, Vinyl Siding
Utilities
- Water:Well
Finances and disclosures
- Price:$250,000
- Price per sq. ft.:$203.92
- Tax amount:$2,931 (2025)
Features and amenities
- Laundry features:Washer
Parking
- Garage:Yes
- Garage spaces:2
New listings near 1807 S Lake Mitchell Drive
- New
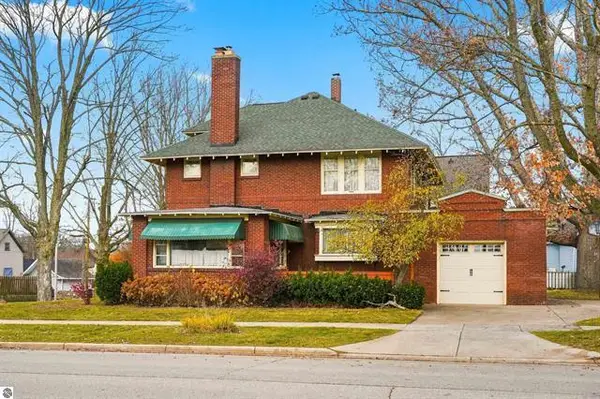 $319,000Active4 beds 2 baths2,575 sq. ft.
213 Prospect Street, Cadillac, MI 49601
MLS# 26059059Listed by: COLDWELL BANKER SCHMIDT CADILLAC - New
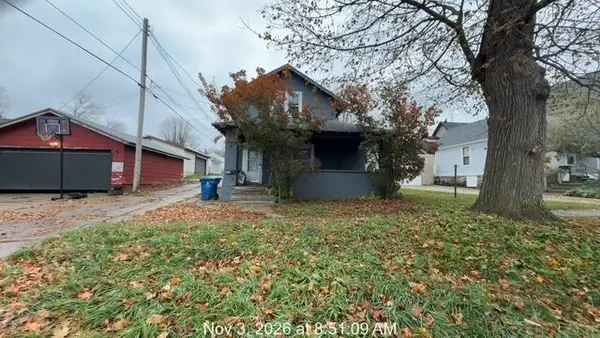 $114,900Active3 beds 2 baths1,244 sq. ft.
410 N Shelby Street, Cadillac, MI 49601
MLS# 26058961Listed by: RIVERTOWN REAL ESTATE, LLC - New
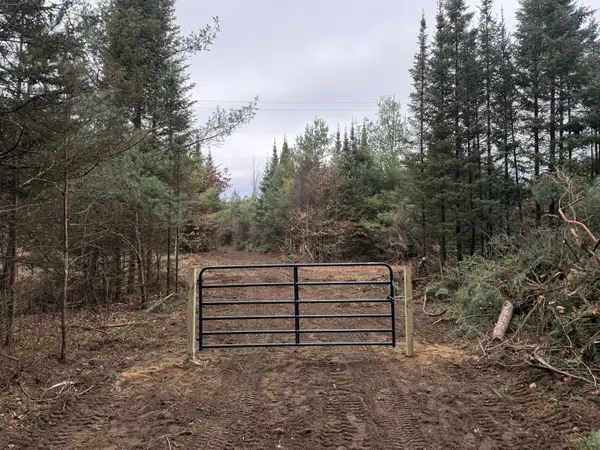 $53,900Active5 Acres
E 46 Road #Parcel C, Cadillac, MI 49601
MLS# 26058741Listed by: IRONS REAL ESTATE - New
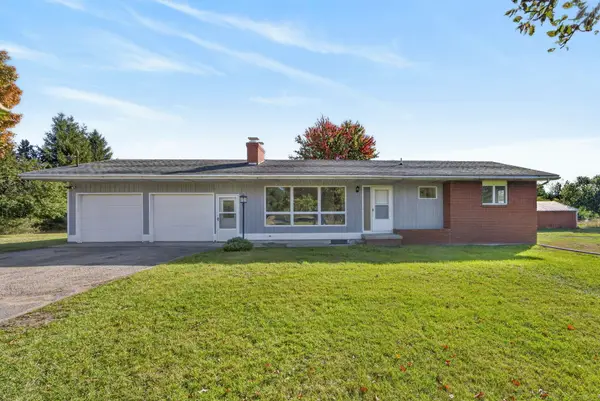 $495,000Active4 beds 4 baths2,392 sq. ft.
1570 N 29 Road, Cadillac, MI 49601
MLS# 26058694Listed by: COLDWELL BANKER SCHMIDT CADILLAC - New
 $75,000Active9.77 Acres
E 46 Road #Parcel A, Cadillac, MI 49601
MLS# 26058695Listed by: IRONS REAL ESTATE - New
 $53,900Active5 Acres
E 46 Road #Parcel B, Cadillac, MI 49601
MLS# 26058716Listed by: IRONS REAL ESTATE - New
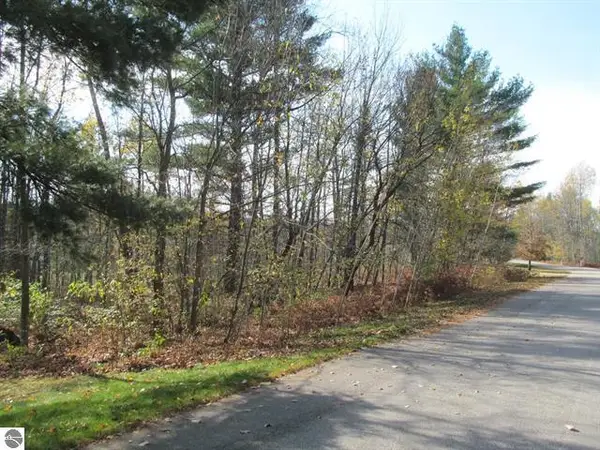 $17,500Active0.45 Acres
Lot #34 White Pine Drive, Cadillac, MI 49601
MLS# 26058526Listed by: COLDWELL BANKER SCHMIDT CADILLAC - New
 $40,000Active5.07 Acres
Lot 53 Bramblewood Drive, Cadillac, MI 49601
MLS# 26058170Listed by: CB SCHMIDT - CADILLAC - New
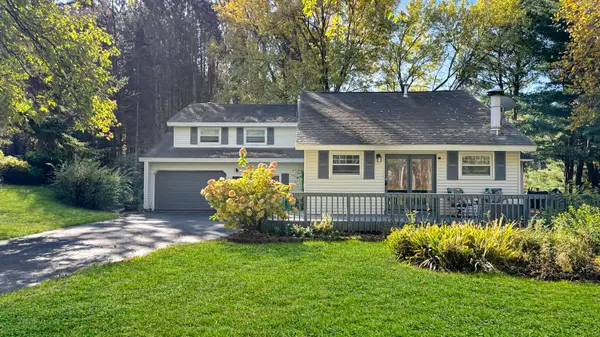 $409,000Active3 beds 3 baths2,130 sq. ft.
4089 W 48 Road, Cadillac, MI 49601
MLS# 26058132Listed by: FIVE STAR REAL ESTATE SHELBY


Protect your home and budget from life's surprises with an Assurant Home Warranty, backed by a partner that supports you through every step of homeownership. Explore Plans.
© 2026 Better Homes and Gardens Real Estate LLC. An Anywhere Real Estate company. All rights reserved. Better Homes and Gardens® Real Estate is a registered trademark owned by Meredith Operations Corporation, licensed to Better Homes and Gardens Real Estate LLC and used with permission. Better Homes and Gardens Real Estate LLC fully supports the principles of the Fair Housing Act and the Equal Opportunity Act. Listing information is deemed reliable but is not guaranteed accurate.
Each office is independently owned and operated.
Any services or products provided by third parties are not provided by, affiliated with or related to Better Homes and Gardens Real Estate LLC, or its affiliated companies.