
618 White Pine Drive, Cadillac, MI 49601
Local realty services provided by:Better Homes and Gardens Real Estate Connections
618 White Pine Drive,Cadillac, MI 49601
$529,900
- 4 Beds
- 4 Baths
- 3,153 sq. ft.
- Single family
- Active
Listed by: greg bosscher
Office: five star real estate shelby
MLS#:26047161
Source:MI_MICHRIC
Price summary
- Price:$529,900
- Price per sq. ft.:$258.11
About this home
Newly renovated four-bedroom, four-bath home in Lakewood on the Green Development. This sprawling home offers over 2050 sq ft on the main level and an additional 1100 freshly finished sq ft on the lower level. As you enter from the front foyer, you are immediately captivated by the wall of vaulted windows, which floods the home with natural light. The kitchen and dining area are situated to provide openness with just enough privacy to cook up a feast. Real hardwood floors run through the foyer, kitchen and dining area, and hallway. The well-thought-out floor plan moves the spacious primary bedroom to the other end of the home and separates it from two more bedrooms by a full bathroom. The lower level provides the new family rec room, the 4th bedroom, another full bath, and lots of unfinished storage space. One of the home's many highlights is the integrated three-season room, which leads to an open patio, then to a covered patio area, which then leads to the oversized three-car garage with workshop space. Outside, the bricked front and covered porch give the home grand curb appeal. This home is not only beautiful but also well cared for, with a new roof and a new furnace in 2024. The kitchen just got a fresh makeover with all-new door fronts, and all the carpet was replaced within the last 6 months! If you are looking for a spacious, move-in-ready home without building new, then come see all that 618 White Pine Drive has to offer!...
Contact an agent
Home facts
- Year built:2002
- Subdivision & Development:LAKEWOOD PINES NO 3
- Listing ID #:26047161
- Added:18 day(s) ago
- Updated:September 22, 2026 at 03:30 PM
Rooms and interior
- Bedrooms:4
- Total bathrooms:4
- Full bathrooms:3
- Half bathrooms:1
- Rooms Total:10
- Kitchen Description:Dishwasher, Disposal, Microwave, Oven, Range, Refrigerator
- Basement:Yes
- Living area:3,153 sq. ft.
Heating and cooling
- Heating:Forced Air
- Central air:Yes
Structure and exterior
- Year built:2002
- Building area:3,153 sq. ft.
- Lot area:0.56 Acres
- Lot Features:Golf Community
- Construction Materials:Vinyl Siding
Utilities
- Water:Well
Finances and disclosures
- Price:$529,900
- Price per sq. ft.:$258.11
- Tax amount:$5,374 (2026)
Features and amenities
- Laundry features:Washer
Parking
- Garage:Yes
- Garage spaces:3
New listings near 618 White Pine Drive
- New
 $179,900Active3 beds 2 baths1,450 sq. ft.
2906 S 33 Road, Cadillac, MI 49601
MLS# 26049431Listed by: RIVERTOWN REAL ESTATE, LLC - New
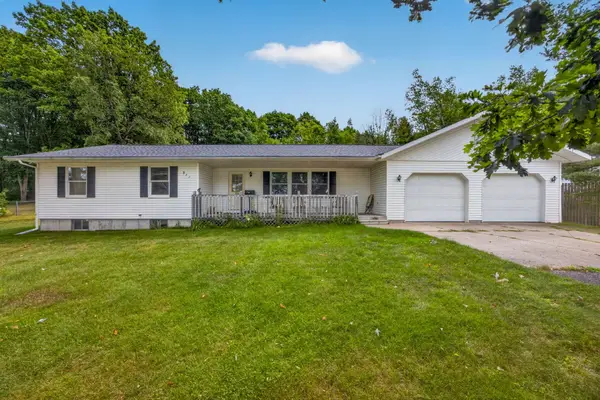 $329,900Active3 beds 2 baths1,614 sq. ft.
911 Scott Drive, Cadillac, MI 49601
MLS# 26048964Listed by: COLDWELL BANKER SCHMIDT CADILLAC 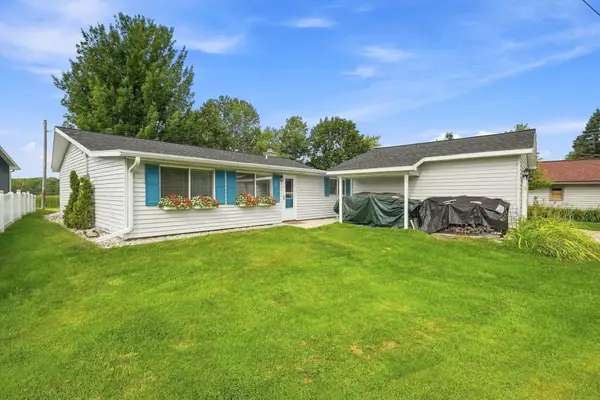 $399,900Active3 beds 2 baths1,580 sq. ft.
133 Brandy Drive, Cadillac, MI 49601
MLS# 26048218Listed by: PENNINGTON PROPERTIES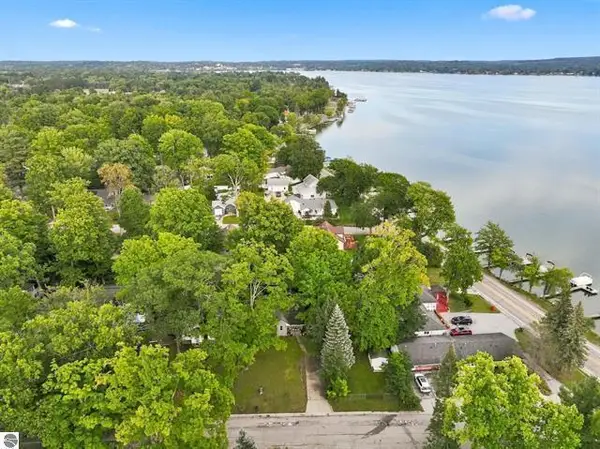 $224,900Active2 beds 6 baths720 sq. ft.
116 Huron Place, Cadillac, MI 49601
MLS# 26048201Listed by: COLDWELL BANKER SCHMIDT CADILLAC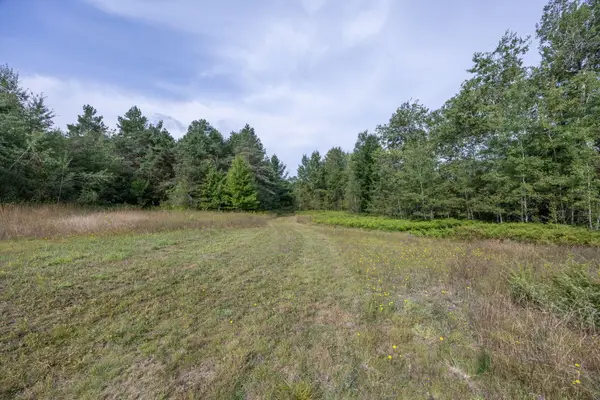 $64,900Active12.78 Acres
0 S 27 Road S, Cadillac, MI 49601
MLS# 26047845Listed by: COLDWELL BANKER SCHMIDT CADILLAC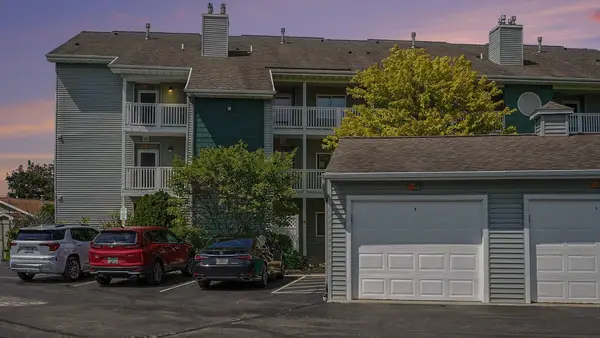 $449,900Active3 beds 2 baths1,491 sq. ft.
666 S Lake Street, Cadillac, MI 49601
MLS# 26047627Listed by: RE/MAX MID-MICHIGAN R.E.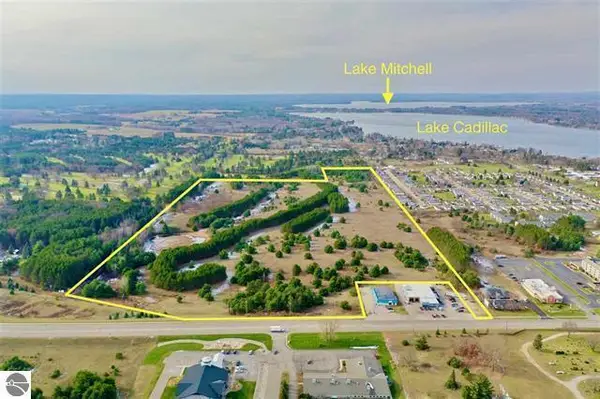 $450,000Active71.96 Acres
0 U.s. 131 Business, Cadillac, MI 49601
MLS# 26046507Listed by: COLDWELL BANKER SCHMIDT CADILLAC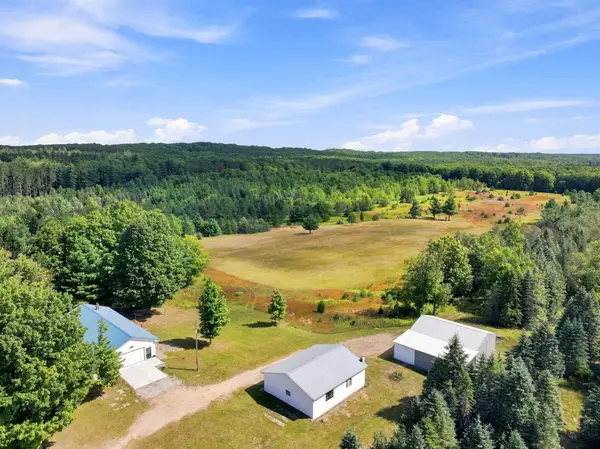 $539,900Active3 beds 1 baths1,092 sq. ft.
145 S 35 Road, Cadillac, MI 49601
MLS# 26046340Listed by: FIVE STAR REAL ESTATE SHELBY $1,200,000Active5.28 Acres
8436 M-115, Cadillac, MI 49601
MLS# 26046297Listed by: MICHIGAN OUTDOOR PROPERTIES


Protect your home and budget from life's surprises with an Assurant Home Warranty, backed by a partner that supports you through every step of homeownership. Explore Plans.
© 2026 Better Homes and Gardens Real Estate LLC. An Anywhere Real Estate company. All rights reserved. Better Homes and Gardens® Real Estate is a registered trademark owned by Meredith Operations Corporation, licensed to Better Homes and Gardens Real Estate LLC and used with permission. Better Homes and Gardens Real Estate LLC fully supports the principles of the Fair Housing Act and the Equal Opportunity Act. Listing information is deemed reliable but is not guaranteed accurate.
Each office is independently owned and operated.
Any services or products provided by third parties are not provided by, affiliated with or related to Better Homes and Gardens Real Estate LLC, or its affiliated companies.