
4507 Rolling Ridge Drive, Caledonia, MI 49316
Local realty services provided by:Better Homes and Gardens Real Estate Connections
4507 Rolling Ridge Drive,Caledonia, MI 49316
$414,900
- 5 Beds
- 3 Baths
- 2,251 sq. ft.
- Single family
- Pending
Listed by: robert kornstadt
Office: city2shore arete collection inc
MLS#:26037467
Source:MI_MICHRIC
Price summary
- Price:$414,900
- Price per sq. ft.:$261.27
About this home
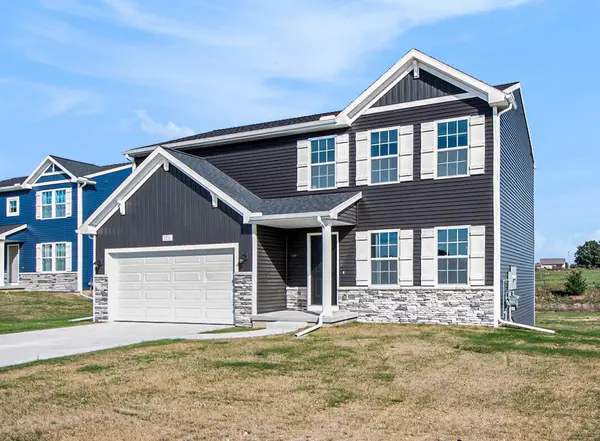
Perched on one of the most desirable lots in Green Lake Ridge Estates, this stunning 5-bedroom, 3-full-bath contemporary delivers sweeping elevated views and breathtaking sunsets. Set on a nearly half-acre corner lot, this home offers 2,251 total finished square feet of living space — Walk to Green Lake for boating, fishing, and sunset views, and enjoy the convenience of highly sought-after Paris Ridge Elementary right out your front door! Inside, the kitchen has been beautifully refreshed with new countertops, appliances, flooring, backsplash, and freshly painted cabinets. A newer roof (2020) means true peace of mind, while the daylight/full finished lower level adds incredible bonus living space complete with a wet bar — perfect for game days and gatherings. Sip your morning coffee on the patio or porch while taking in the views. Homes with this combination of lake proximity, Caledonia schools, elevation, and recent updates don't come along often — schedule your private tour today.
Contact an agent
Home facts
- Year built:2000
- Listing ID #:26037467
- Added:35 day(s) ago
- Updated:August 28, 2026 at 10:53 AM
Rooms and interior
- Bedrooms:5
- Total bathrooms:3
- Full bathrooms:3
- Rooms Total:10
- Kitchen Description:Dishwasher, Disposal, Microwave, Oven, Range, Refrigerator, Wet Bar
- Basement:Yes
- Basement Description:Daylight
- Living area:2,251 sq. ft.
Heating and cooling
- Heating:Forced Air
- Central air:Yes
Structure and exterior
- Year built:2000
- Building area:2,251 sq. ft.
- Lot area:0.43 Acres
- Construction Materials:Vinyl Siding
Schools
- Elementary school:Paris Ridge Elementary School
Utilities
- Water:Extra Well, Well
Finances and disclosures
- Price:$414,900
- Price per sq. ft.:$261.27
- Tax amount:$4,581 (2026)
Features and amenities
- Laundry features:Washer
- Pool features:Outdoor/Above
Parking
- Garage:Yes
- Garage spaces:2
New listings near 4507 Rolling Ridge Drive
- Open Sun, 12 to 2pmNew
 $389,900Active3 beds 3 baths2,056 sq. ft.
6569 Jasonville Farms Blvd Se, Caledonia, MI 49316
MLS# 26045585Listed by: FIVE STAR REAL ESTATE (M6) - New
 $615,000Active4 beds 3 baths3,380 sq. ft.
7181 River Glen Drive, Caledonia, MI 49316
MLS# 26045524Listed by: GREEN SQUARE PROPERTIES LLC - New
 $179,900Active2 beds 1 baths938 sq. ft.
613 Trinity Drive #2, Caledonia, MI 49316
MLS# 26045466Listed by: UNITED REALTY SERVICES LLC - Open Fri, 5:30 to 7pmNew
 $729,000Active4 beds 4 baths3,601 sq. ft.
4476 Sunrise Trail, Caledonia, MI 49316
MLS# 26045371Listed by: KELLER WILLIAMS GR NORTH - New
 $1,500,000Active5 beds 3 baths3,759 sq. ft.
8769 E Paris Avenue Se, Caledonia, MI 49316
MLS# 26045146Listed by: RE/MAX UNITED (MAIN) - New
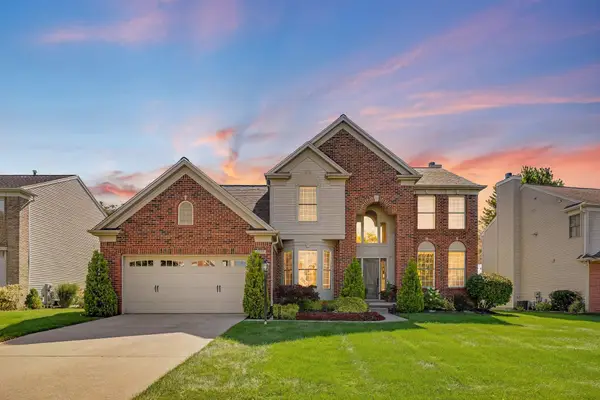 $489,900Active4 beds 3 baths2,359 sq. ft.
7272 Misty Morning Drive Se, Caledonia, MI 49316
MLS# 26045086Listed by: COLDWELL BANKER WOODLAND SCHMIDT GRAND HAVEN - Open Sat, 2 to 4pmNew
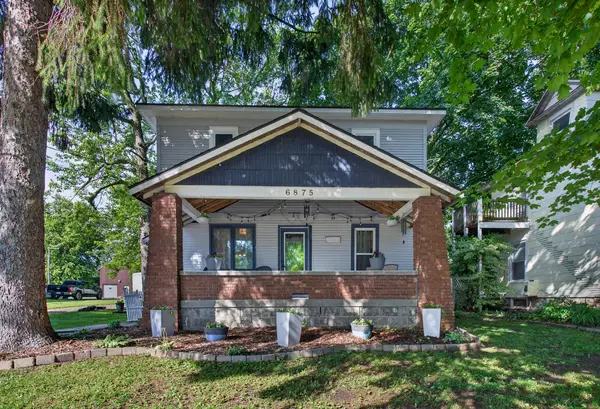 $323,900Active4 beds 2 baths1,423 sq. ft.
6875 Hammond Avenue Se, Caledonia, MI 49316
MLS# 26045019Listed by: INDEPENDENCE REALTY (JM) - New
 $379,900Active3 beds 2 baths1,604 sq. ft.
7444 Traditional Court Se, Caledonia, MI 49316
MLS# 26044948Listed by: FIVE STAR REAL ESTATE (M6) - Open Fri, 4:30 to 6pmNew
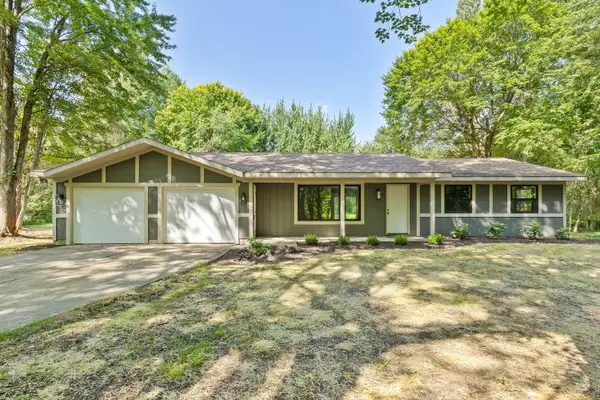 $489,900Active3 beds 2 baths1,300 sq. ft.
7761 Hanna Lake Avenue Se, Caledonia, MI 49316
MLS# 26044755Listed by: APEX REALTY GROUP - New
 $444,900Active4 beds 3 baths1,882 sq. ft.
7120 Pileated Drive, Caledonia, MI 49316
MLS# 26044748Listed by: ALLEN EDWIN REALTY LLC


Protect your home and budget from life's surprises with an Assurant Home Warranty, backed by a partner that supports you through every step of homeownership. Explore Plans.
© 2026 Better Homes and Gardens Real Estate LLC. An Anywhere Real Estate company. All rights reserved. Better Homes and Gardens® Real Estate is a registered trademark owned by Meredith Operations Corporation, licensed to Better Homes and Gardens Real Estate LLC and used with permission. Better Homes and Gardens Real Estate LLC fully supports the principles of the Fair Housing Act and the Equal Opportunity Act. Listing information is deemed reliable but is not guaranteed accurate.
Each office is independently owned and operated.
Any services or products provided by third parties are not provided by, affiliated with or related to Better Homes and Gardens Real Estate LLC, or its affiliated companies.