
4862 Beesing Circle Se, Caledonia, MI 49316
Local realty services provided by:Better Homes and Gardens Real Estate Connections
4862 Beesing Circle Se,Caledonia, MI 49316
$529,900
- 4 Beds
- 3 Baths
- 2,101 sq. ft.
- Single family
- Active
Listed by: john h devries, constance s bennett
Office: kensington realty group inc.
MLS#:26057221
Source:MI_MICHRIC
Price summary
- Price:$529,900
- Price per sq. ft.:$252.21
- Monthly HOA dues:$54.17
About this home
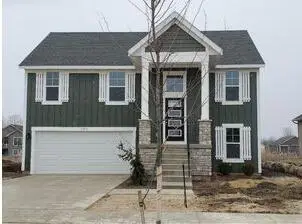
Welcome to this brand-new Remington D floor plan by Interra Homes in Dutton Preserve at 4862 Beesing Circle. Offering 2,101 finished square feet, this two-story home features 4 spacious bedrooms, 2.5 bathrooms, a main-floor primary suite, a second-floor loft, and an unfinished daylight basement prepped for future expansion with a 3-piece bath rough-in. The open main level boasts an 8-ft ceiling height, a great room with a 50-inch linear electric fireplace, and a kitchen with GE Slate appliances, solid surface counters, tile backsplash, and a pantry. The dining area opens to a 12'x12' deck with stairs to grade. A main-floor laundry, mudroom with bench seating, 2-stall garage, central A/C, 150-amp service, and craftsman curb appeal complete this exceptional residence. Estimated completion in November
Contact an agent
Home facts
- Year built:2026
- Subdivision & Development:Dutton Preserve
- Listing ID #:26057221
- Added:7 day(s) ago
- Updated:November 03, 2026 at 06:46 PM
Rooms and interior
- Bedrooms:4
- Total bathrooms:3
- Full bathrooms:2
- Half bathrooms:1
- Rooms Total:8
- Kitchen Description:Dishwasher, Disposal, Microwave, Range, Refrigerator
- Basement:Yes
- Basement Description:Daylight
- Living area:2,101 sq. ft.
Heating and cooling
- Heating:Forced Air
- Central air:Yes
Structure and exterior
- Year built:2026
- Building area:2,101 sq. ft.
- Lot area:0.29 Acres
- Construction Materials:Vinyl Siding
Utilities
- Water:Public
Finances and disclosures
- Price:$529,900
- Price per sq. ft.:$252.21
- Tax amount:$1,925 (2026)
Features and amenities
- Amenities:Playground
Parking
- Garage:Yes
- Garage spaces:2
New listings near 4862 Beesing Circle Se
- New
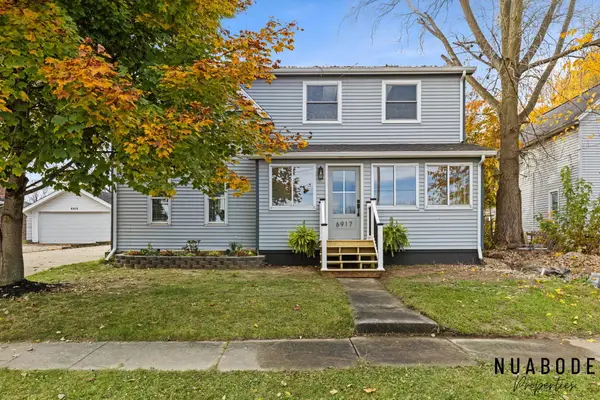 $359,900Active4 beds 3 baths2,196 sq. ft.
6917 Hammond Avenue Se, Caledonia, MI 49316
MLS# 26058391Listed by: 616 REALTY LLC - New
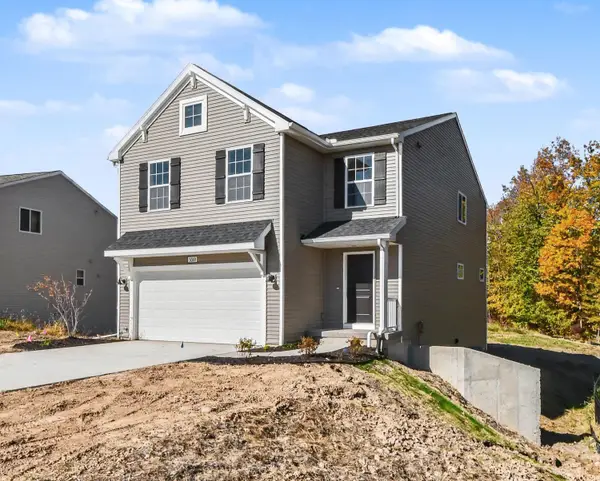 $429,900Active5 beds 3 baths2,083 sq. ft.
5519 Mammoth Drive Se, Caledonia, MI 49316
MLS# 26057903Listed by: ALLEN EDWIN REALTY - New
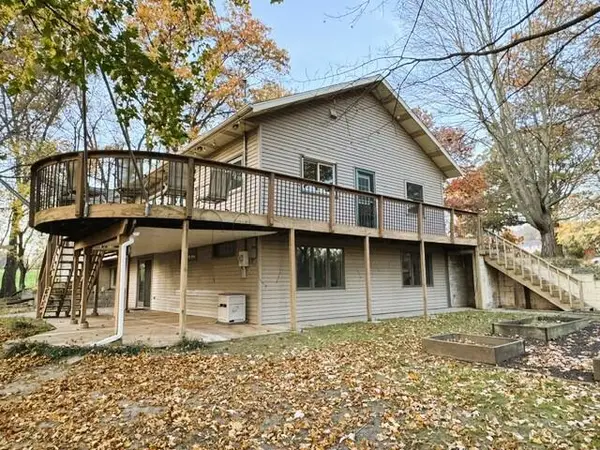 $430,000Active4 beds 2 baths1,148 sq. ft.
8209 Alaska Avenue Se, Caledonia, MI 49316
MLS# 26057880Listed by: REAL ESTATE 360 LLC - New
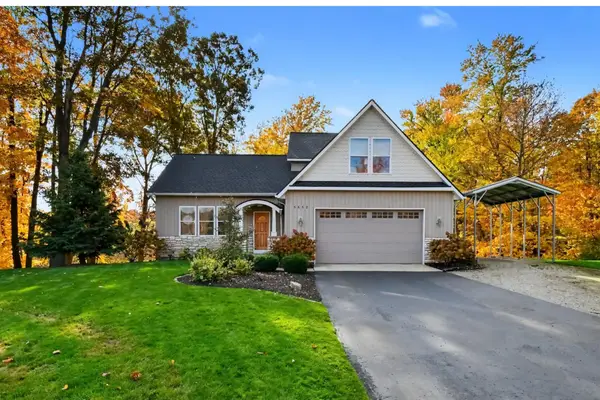 $549,900Active4 beds 3 baths2,146 sq. ft.
5652 Stauffers Cove Court Se, Caledonia, MI 49316
MLS# 26057465Listed by: LPT REALTY - New
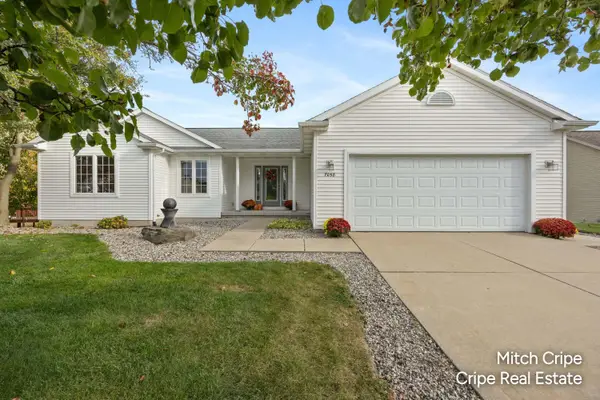 $415,000Active4 beds 3 baths2,194 sq. ft.
7058 Shady Knoll Drive Se, Caledonia, MI 49316
MLS# 26057219Listed by: COLDWELL BANKER SCHMIDT REALTORS - New
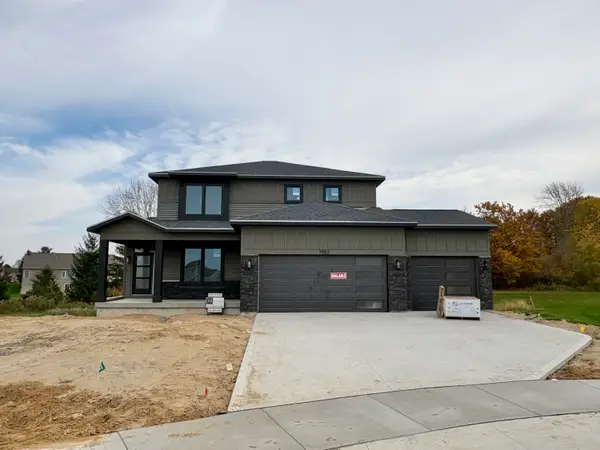 $659,900Active4 beds 3 baths2,564 sq. ft.
7952 Loralyn Court, Caledonia, MI 49316
MLS# 26057226Listed by: KENSINGTON REALTY GROUP INC. - New
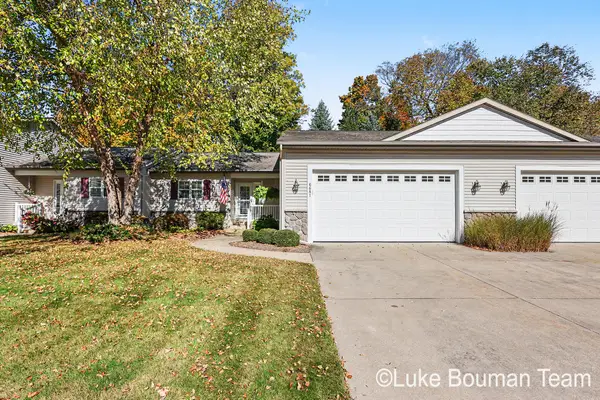 $339,900Active2 beds 3 baths1,800 sq. ft.
6681 Green Valley Court Se, Caledonia, MI 49316
MLS# 26057247Listed by: HOMEREALTY HOLLAND 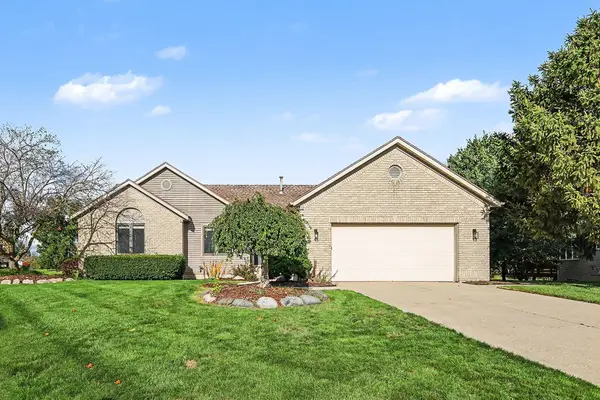 $439,900Pending4 beds 3 baths2,636 sq. ft.
6651 Crystal Downes Drive Se, Caledonia, MI 49316
MLS# 26057019Listed by: LM REALTY GROUP- New
 $379,900Active3 beds 2 baths1,604 sq. ft.
7523 Legend Court, Caledonia, MI 49316
MLS# 26056743Listed by: FIVE STAR REAL ESTATE (M6)


Protect your home and budget from life's surprises with an Assurant Home Warranty, backed by a partner that supports you through every step of homeownership. Explore Plans.
© 2026 Better Homes and Gardens Real Estate LLC. An Anywhere Real Estate company. All rights reserved. Better Homes and Gardens® Real Estate is a registered trademark owned by Meredith Operations Corporation, licensed to Better Homes and Gardens Real Estate LLC and used with permission. Better Homes and Gardens Real Estate LLC fully supports the principles of the Fair Housing Act and the Equal Opportunity Act. Listing information is deemed reliable but is not guaranteed accurate.
Each office is independently owned and operated.
Any services or products provided by third parties are not provided by, affiliated with or related to Better Homes and Gardens Real Estate LLC, or its affiliated companies.