
5555 Mammoth Drive Se, Caledonia, MI 49316
Local realty services provided by:Better Homes and Gardens Real Estate Connections
5555 Mammoth Drive Se,Caledonia, MI 49316
$545,000
- 4 Beds
- 4 Baths
- 2,541 sq. ft.
- Single family
- Active
Listed by: cody starostka
Office: exp realty llc.
MLS#:26056245
Source:MI_MICHRIC
Price summary
- Price:$545,000
- Price per sq. ft.:$298.79
- Monthly HOA dues:$58.33
About this home
Welcome to this beautifully finished 2026 home in Caledonia's Kraft Farms community. The bright, open-concept main level features soaring vaulted ceilings, a striking staircase, and abundant natural light. The living room flows into a stylish kitchen with quartz countertops and a central island, while the porch overlooks a peaceful backdrop of mature trees. The main level also offers a primary bedroom with walk-in closet and ensuite bath, convenient laundry, and a half bath. Upstairs, the inviting loft is perfect for relaxing, entertaining, or working from home, with two additional bedrooms and a full bath. The walkout basement adds a den, fourth bedroom, and full bath, plus access to a concrete patio—ideal for summer barbecues or unwinding outdoors. An attached, finished two-stall garage adds everyday convenience. Enjoy new construction and easy access to Caledonia-area amenities and Grand Rapids. Schedule your showing today!
Contact an agent
Home facts
- Year built:2026
- Listing ID #:26056245
- Added:1 day(s) ago
- Updated:October 22, 2026 at 10:59 PM
Rooms and interior
- Bedrooms:4
- Total bathrooms:4
- Full bathrooms:3
- Half bathrooms:1
- Rooms Total:10
- Kitchen Description:Dishwasher, Microwave, Range
- Basement:Yes
- Living area:2,541 sq. ft.
Heating and cooling
- Heating:Forced Air
- Central air:Yes
Structure and exterior
- Year built:2026
- Building area:2,541 sq. ft.
- Lot area:0.23 Acres
- Construction Materials:Vinyl Siding
Utilities
- Water:Public
Finances and disclosures
- Price:$545,000
- Price per sq. ft.:$298.79
- Tax amount:$214 (2025)
Parking
- Garage:Yes
- Garage spaces:2
New listings near 5555 Mammoth Drive Se
- New
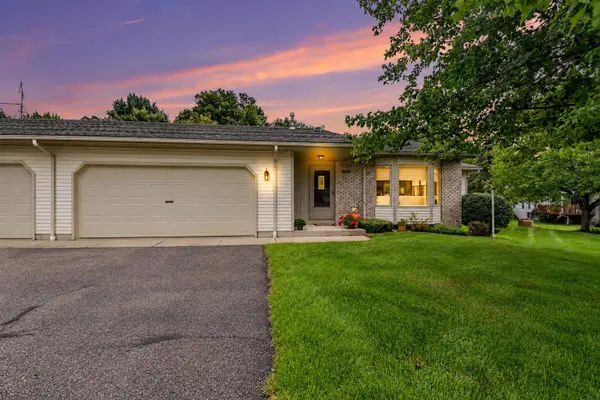 $335,000Active3 beds 3 baths2,241 sq. ft.
6532 Leisure Creek Drive Se, Caledonia, MI 49316
MLS# 26056122Listed by: KELLER WILLIAMS REALTY RIVERTOWN - Open Sat, 11am to 1pmNew
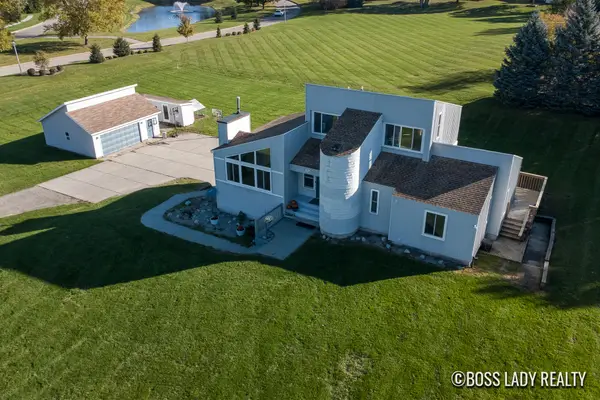 $530,000Active4 beds 3 baths3,032 sq. ft.
7330 Kalamazoo Avenue Se, Caledonia, MI 49316
MLS# 26055963Listed by: KELLER WILLIAMS REALTY RIVERTOWN - New
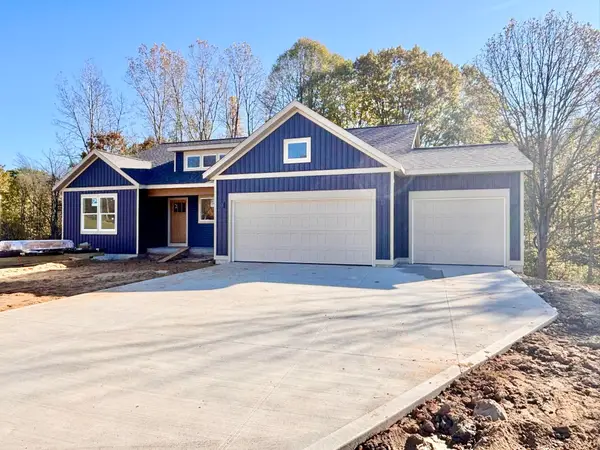 $679,900Active4 beds 4 baths2,715 sq. ft.
5868 Valley Point Drive Se, Caledonia, MI 49316
MLS# 26055936Listed by: KENSINGTON REALTY GROUP INC. - New
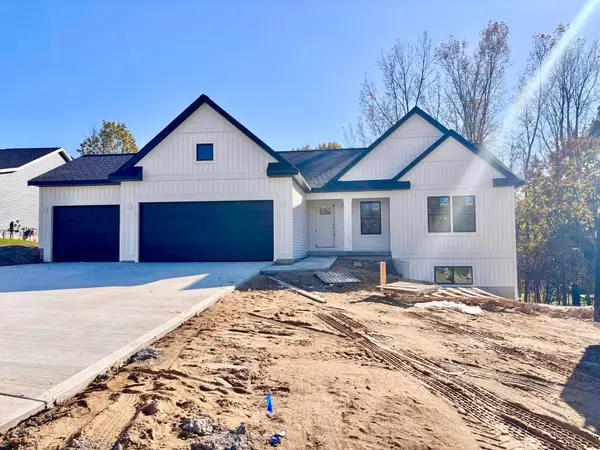 $559,900Active4 beds 3 baths2,366 sq. ft.
5876 Valley Point Drive Se, Caledonia, MI 49316
MLS# 26055911Listed by: KENSINGTON REALTY GROUP INC. - Open Sat, 10:30am to 12pmNew
 $349,900Active3 beds 2 baths1,395 sq. ft.
503 E Main Street Se, Caledonia, MI 49316
MLS# 26055797Listed by: RE/MAX OF GRAND RAPIDS (GRANDVILLE) - Open Sat, 11am to 11pmNew
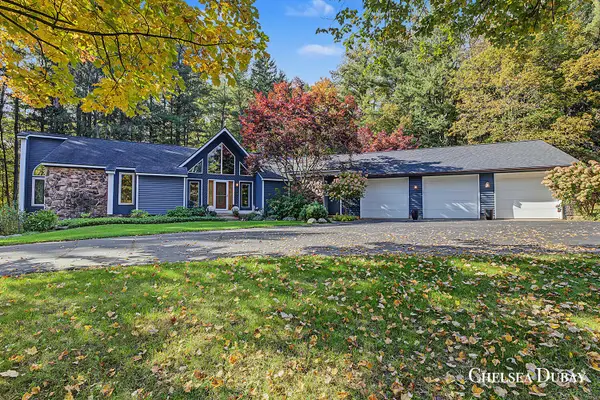 $899,000Active4 beds 4 baths3,646 sq. ft.
9393 Ravine Ridge Drive Se, Caledonia, MI 49316
MLS# 26055519Listed by: 616 REALTY LLC - New
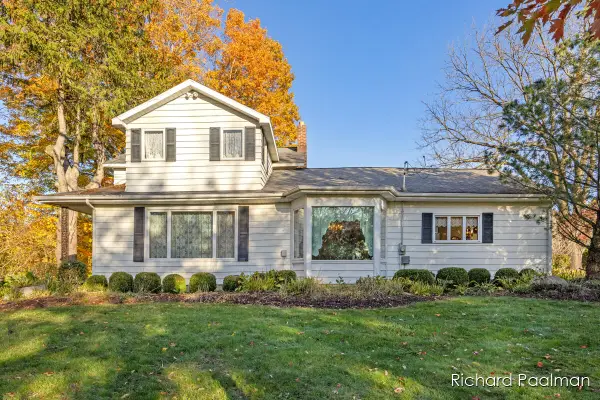 $575,000Active4 beds 3 baths2,928 sq. ft.
7472 84th Street Se, Caledonia, MI 49316
MLS# 26055449Listed by: 616 REALTY LLC - New
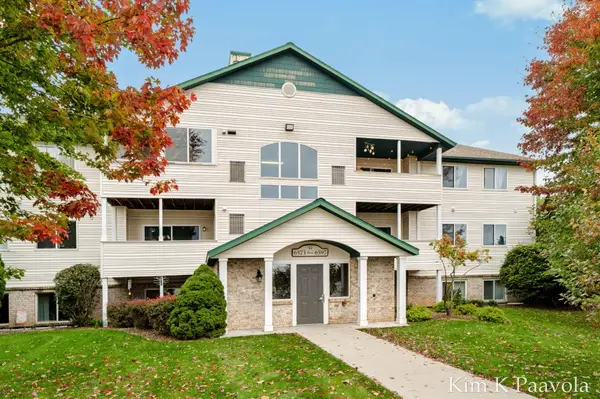 $227,000Active2 beds 2 baths1,125 sq. ft.
6577 Clover Court Se, Caledonia, MI 49316
MLS# 26055405Listed by: GREENRIDGE REALTY (CALEDONIA) - New
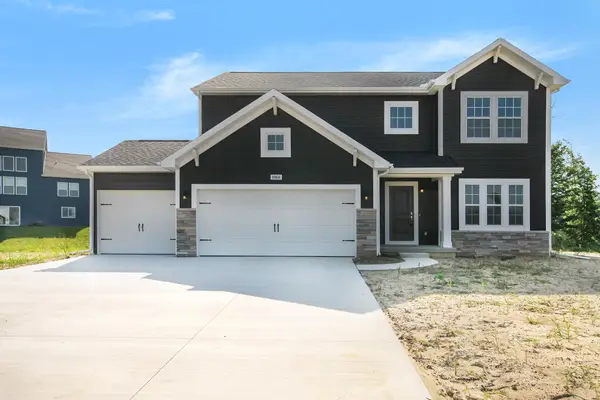 $569,900Active4 beds 3 baths2,393 sq. ft.
3233 Railtown Road, Caledonia, MI 49316
MLS# 26055259Listed by: ALLEN EDWIN REALTY


Protect your home and budget from life's surprises with an Assurant Home Warranty, backed by a partner that supports you through every step of homeownership. Explore Plans.
© 2026 Better Homes and Gardens Real Estate LLC. An Anywhere Real Estate company. All rights reserved. Better Homes and Gardens® Real Estate is a registered trademark owned by Meredith Operations Corporation, licensed to Better Homes and Gardens Real Estate LLC and used with permission. Better Homes and Gardens Real Estate LLC fully supports the principles of the Fair Housing Act and the Equal Opportunity Act. Listing information is deemed reliable but is not guaranteed accurate.
Each office is independently owned and operated.
Any services or products provided by third parties are not provided by, affiliated with or related to Better Homes and Gardens Real Estate LLC, or its affiliated companies.