
6145 Statler Drive Se, Caledonia, MI 49316
Local realty services provided by:Better Homes and Gardens Real Estate Connections
6145 Statler Drive Se,Caledonia, MI 49316
$459,000
- 4 Beds
- 4 Baths
- 2,503 sq. ft.
- Single family
- Active
Upcoming open houses
- Sat, Nov 0710:00 am - 11:30 am
Listed by: brooke finlan
Office: five star real estate (m6)
MLS#:26058794
Source:MI_MICHRIC
Price summary
- Price:$459,000
- Price per sq. ft.:$261.54
- Monthly HOA dues:$8.33
About this home
Many of Glen Valley Estates favorite conveniences? Having the parks, trails, library, schools, and village amenities practically in your backyard! With 4 bedrooms, 3.5 baths and 2,500+ finished square feet, this Caledonia home features builder-customized common areas that favor openness and natural light. The main level pairs a quartz-appointed kitchen with a welcoming fireplace, dedicated office and effortless access to the backyard deck. Upstairs, the primary suite features a tray ceiling and refreshed bath, complemented by new carpeting throughout the upper-level rooms and stairwell. A finished lower level provides additional living space, bedroom and full bath. Notable recent improvements include a 2024 roof, '25 water softener, an interior paint refresh, and updated accent lighting, to name a few! While years of attentive care define this property, don't miss the opportunity to experience how much there is to enjoy within walking distance of your front door!
Contact an agent
Home facts
- Year built:2001
- Subdivision & Development:Glen Valley Estates
- Listing ID #:26058794
- Added:1 day(s) ago
- Updated:November 07, 2026 at 01:08 AM
Rooms and interior
- Bedrooms:4
- Total bathrooms:4
- Full bathrooms:3
- Half bathrooms:1
- Rooms Total:10
- Kitchen Description:Dishwasher, Disposal, Microwave, Oven, Refrigerator
- Basement:Yes
- Basement Description:Daylight
- Living area:2,503 sq. ft.
Heating and cooling
- Heating:Forced Air
- Central air:Yes
Structure and exterior
- Year built:2001
- Building area:2,503 sq. ft.
- Lot area:0.35 Acres
- Construction Materials:Vinyl Siding
Schools
- High school:Caledonia High School
- Middle school:Duncan Lake Middle School
- Elementary school:Emmons Lake Elementary School
Utilities
- Water:Public
Finances and disclosures
- Price:$459,000
- Price per sq. ft.:$261.54
- Tax amount:$4,340 (2026)
Features and amenities
- Laundry features:Washer
Parking
- Garage:Yes
- Garage spaces:2
New listings near 6145 Statler Drive Se
- New
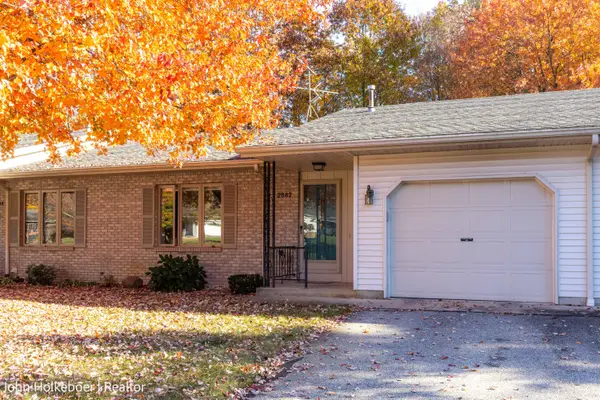 $263,000Active2 beds 2 baths1,644 sq. ft.
2882 Hidden View Drive Se, Caledonia, MI 49316
MLS# 26058875Listed by: GREENRIDGE REALTY (EGR) - New
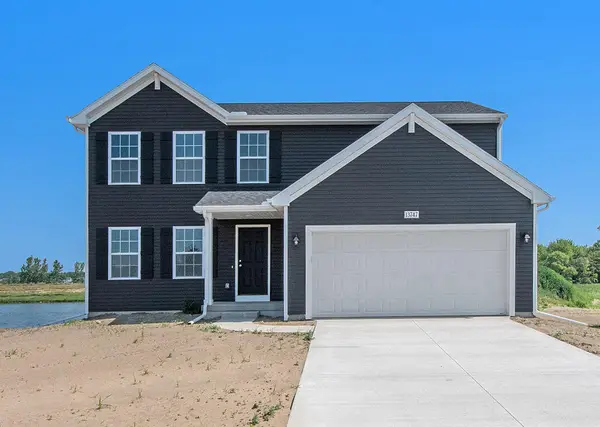 $434,900Active4 beds 3 baths1,882 sq. ft.
7060 Pileated Drive, Caledonia, MI 49316
MLS# 26058750Listed by: ALLEN EDWIN REALTY - New
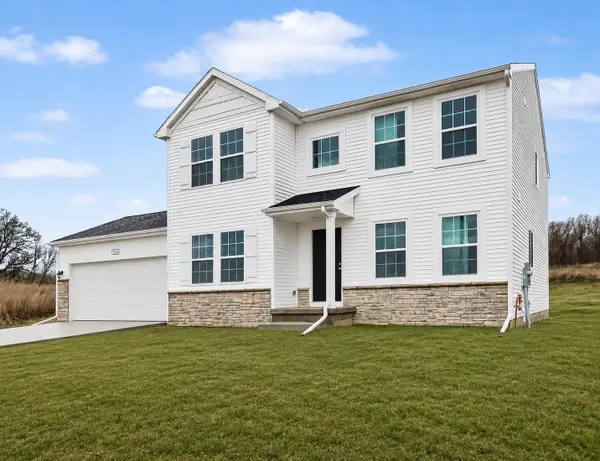 $514,900Active4 beds 3 baths2,276 sq. ft.
3221 Railtown Road, Caledonia, MI 49316
MLS# 26058719Listed by: ALLEN EDWIN REALTY - New
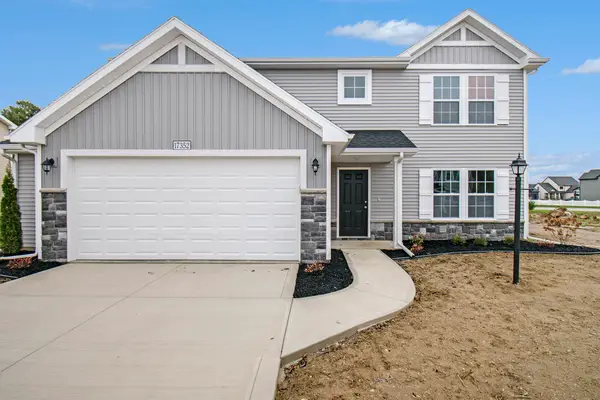 $444,900Active4 beds 3 baths2,062 sq. ft.
7068 Pileated Drive, Caledonia, MI 49316
MLS# 26058736Listed by: ALLEN EDWIN REALTY - Open Sat, 11am to 12:30pmNew
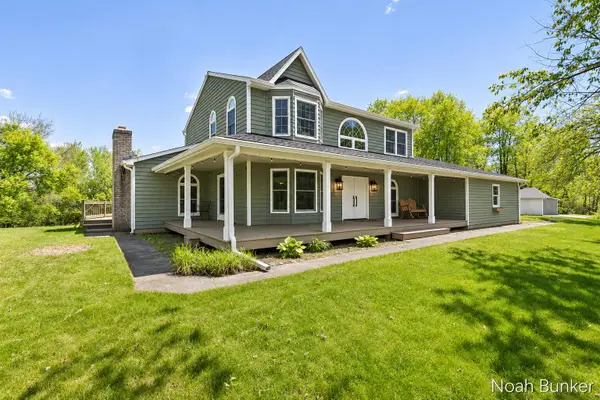 $549,900Active4 beds 4 baths3,290 sq. ft.
4689 8th Street, Caledonia, MI 49316
MLS# 26058708Listed by: APEX REALTY GROUP - New
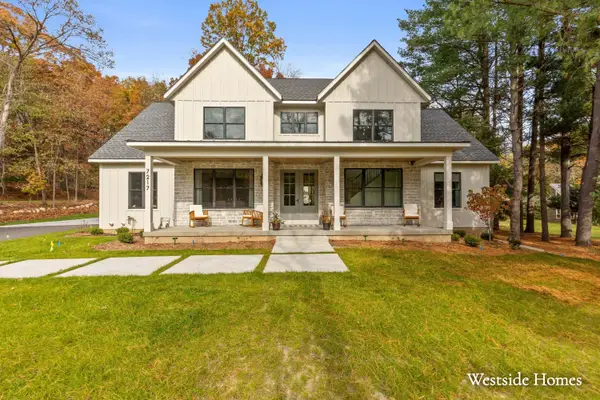 $899,900Active4 beds 4 baths3,050 sq. ft.
5480 84th Street Se, Caledonia, MI 49316
MLS# 26058677Listed by: APEX REALTY GROUP - New
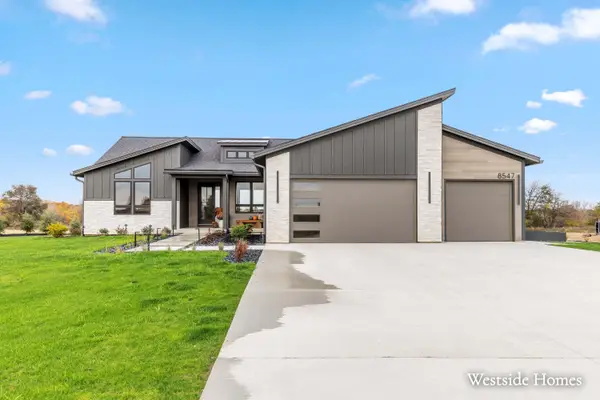 $799,900Active3 beds 3 baths1,995 sq. ft.
5528 84th Street Se, Caledonia, MI 49316
MLS# 26058678Listed by: APEX REALTY GROUP - New
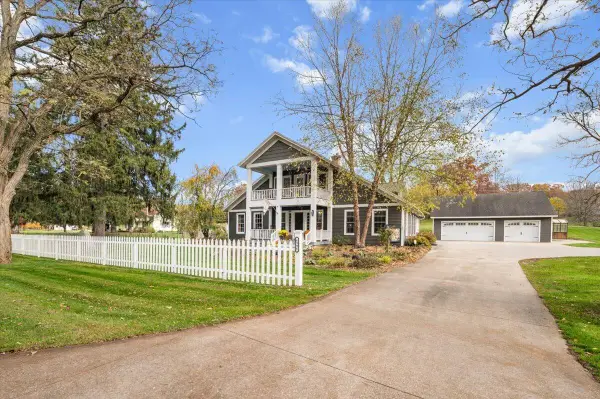 $725,000Active6 beds 3 baths2,776 sq. ft.
6996 Alaska Avenue Se, Caledonia, MI 49316
MLS# 26058495Listed by: FIVE STAR REAL ESTATE (ADA) - Open Sat, 10am to 12pmNew
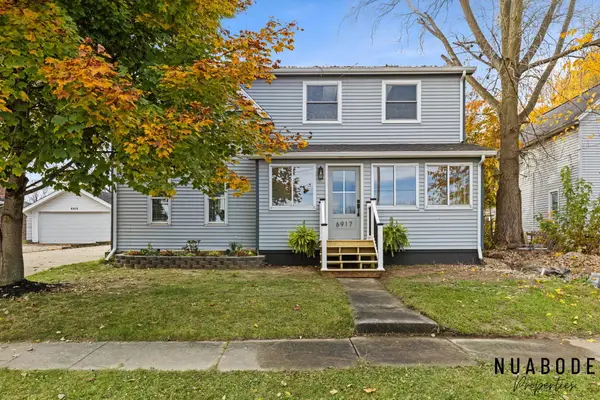 $359,900Active4 beds 3 baths2,196 sq. ft.
6917 Hammond Avenue Se, Caledonia, MI 49316
MLS# 26058391Listed by: 616 REALTY LLC


Protect your home and budget from life's surprises with an Assurant Home Warranty, backed by a partner that supports you through every step of homeownership. Explore Plans.
© 2026 Better Homes and Gardens Real Estate LLC. An Anywhere Real Estate company. All rights reserved. Better Homes and Gardens® Real Estate is a registered trademark owned by Meredith Operations Corporation, licensed to Better Homes and Gardens Real Estate LLC and used with permission. Better Homes and Gardens Real Estate LLC fully supports the principles of the Fair Housing Act and the Equal Opportunity Act. Listing information is deemed reliable but is not guaranteed accurate.
Each office is independently owned and operated.
Any services or products provided by third parties are not provided by, affiliated with or related to Better Homes and Gardens Real Estate LLC, or its affiliated companies.