
7460 Crystal View Drive Se, Caledonia, MI 49316
Local realty services provided by:Better Homes and Gardens Real Estate Connections
7460 Crystal View Drive Se,Caledonia, MI 49316
$549,900
- 4 Beds
- 4 Baths
- 2,988 sq. ft.
- Single family
- Active
Listed by: kevin m yoder
Office: lpt realty
MLS#:26049600
Source:MI_MICHRIC
Price summary
- Price:$549,900
- Price per sq. ft.:$286.56
- Monthly HOA dues:$32.92
About this home
Welcome to an exceptional four-bedroom, 3½-bath home in the desirable Crystal Springs neighborhood, where refined interiors, extensive updates, and a premier golf-course setting come together beautifully. Positioned along the fairway of StoneWater Country Club's 18-hole course, this stately brick-front residence offers the rare opportunity to enjoy open views and a polished, move-in-ready home without taking on a list of future projects. Nearly every surface has been thoughtfully renewed. The main level features new luxury vinyl tile flooring, fresh paint, new light fixtures, and a completely redesigned kitchen with new cabinetry quartz countertops, center island, and all new stainless steel LG appliances. The updated kitchen connects naturally to the adjoining living spaces, creating an inviting layout for both everyday life and entertaining. A striking two-way fireplace adds warmth and architectural interest, allowing the fire to be enjoyed from multiple rooms. The main-floor primary suite delivers the comfort and convenience buyers are searching for. Its beautifully updated private bath feels like a personal retreat, featuring a luxurious new soaking tub, new shower, modern finishes, and a refreshed design. Main-floor laundry and a conveniently located half bath further support effortless one-level living. Upstairs, two additional bedrooms and a full bath provide comfortable separation for family, guests, or home-office needs. New carpeting, paint, and lighting continue throughout, creating a clean, cohesive presentation from one level to the next. The completely finished daylight lower level significantly expands the home's flexibility. New carpet, fresh paint, and generous daylight windows create a bright, welcoming environment rather than a typical basement feel. A fourth bedroom and full bath make this level ideal for guests, extended stays, a private office, fitness space, recreation room, or a combination of uses. Outside, the expansive rear deck becomes a natural extension of the living space, overlooking the fairway and providing an impressive backdrop for morning coffee, outdoor dining, or evenings spent unwinding. The open golf-course setting delivers long views and an elevated sense of space within one of the area's most established neighborhoods. The improvements extend far beyond cosmetics. The roof was replaced in 2020, while the furnace, central air-conditioning system, and water heater are all new—removing several of the largest near-term expenses buyers typically face. The home has also been pre-inspected prior to coming to market and offers a one-year buyer home warranty, providing greater clarity and confidence from the beginning. Located within Kentwood Public Schools, the property is approximately 1.4 miles from East Kentwood High School and 1.5 miles from the Freshman Campus. StoneWater Country Club and the highly regarded FireRock Grille are located within the neighborhood, while nearby Brewer Park offers athletic fields, courts, trails, picnic areas, and one of the region's most established disc-golf destinations. Convenient access to M-6 also places shopping, dining, Tanger Outlets, Gerald R. Ford International Airport, and greater Grand Rapids within easy reach. Whether you are drawn to the fairway setting, the main-floor primary suite, the flexible finished lower level, or the confidence of a home where nearly everything has already been renewed, this property delivers at every turn. Beautifully updated, exceptionally located, and genuinely move-in ready—this is the Crystal Springs home buyers wait for. As a Certified Pre-Owned Home, it comes with a one-year home warranty and has already passed a recent home inspection, giving you peace of mind and hassle-free living. Highest and Best Offers reviewed Tuesday 9/22/2026 at 12:00PM EST. Please refrain from contacting Listing Agent for an update on received offers until Tuesday 9/22 at 10AM....
Contact an agent
Home facts
- Year built:2001
- Listing ID #:26049600
- Added:2 day(s) ago
- Updated:September 20, 2026 at 03:28 PM
Rooms and interior
- Bedrooms:4
- Total bathrooms:4
- Full bathrooms:3
- Half bathrooms:1
- Rooms Total:10
- Kitchen Description:Dishwasher, Microwave, Oven, Range, Refrigerator
- Basement:Yes
- Basement Description:Daylight
- Living area:2,988 sq. ft.
Heating and cooling
- Heating:Forced Air
- Central air:Yes
Structure and exterior
- Year built:2001
- Building area:2,988 sq. ft.
- Lot area:0.32 Acres
- Lot Features:Golf Community
- Construction Materials:Brick, Vinyl Siding
Schools
- High school:East Kentwood High School
- Middle school:Pinewood Middle School
- Elementary school:Explorer Elementary School
Utilities
- Water:Public
Finances and disclosures
- Price:$549,900
- Price per sq. ft.:$286.56
- Tax amount:$4,348 (2025)
Features and amenities
- Laundry features:Washer
- Amenities:Playground
Parking
- Garage:Yes
- Garage spaces:2
New listings near 7460 Crystal View Drive Se
- New
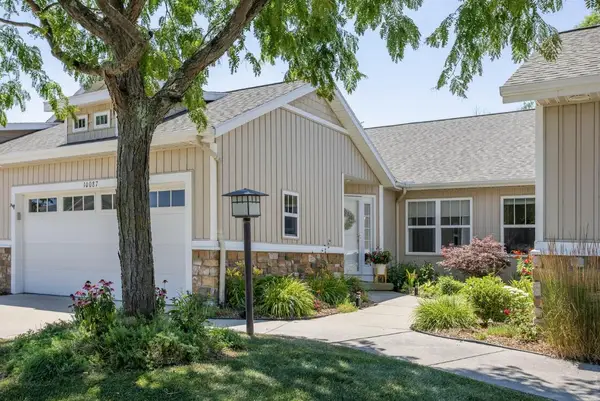 $387,000Active3 beds 3 baths1,770 sq. ft.
10087 S Crossroads Circle Se, Caledonia, MI 49316
MLS# 26050009Listed by: MORSE REALTY LLC - New
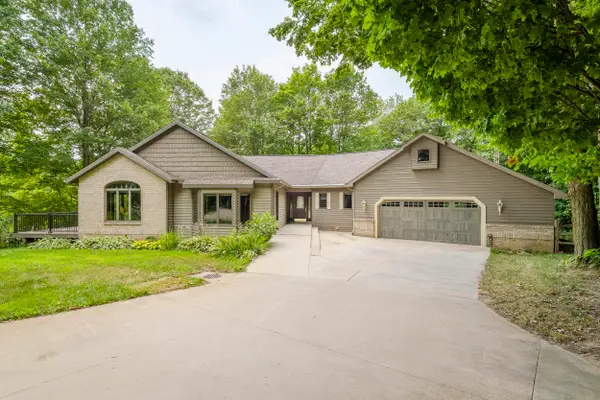 $950,000Active4 beds 4 baths2,440 sq. ft.
8047 Kraft Avenue Se, Caledonia, MI 49316
MLS# 26049828Listed by: MORSE REALTY LLC - Open Sun, 1 to 2:30pmNew
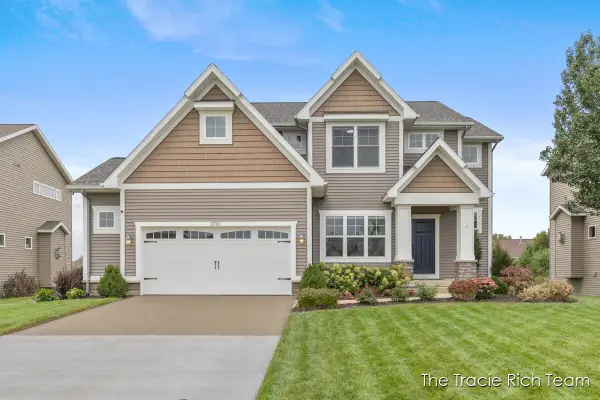 $525,000Active4 beds 3 baths2,548 sq. ft.
5701 Copper Court Se, Caledonia, MI 49316
MLS# 26049572Listed by: RE/MAX UNITED (MAIN) - New
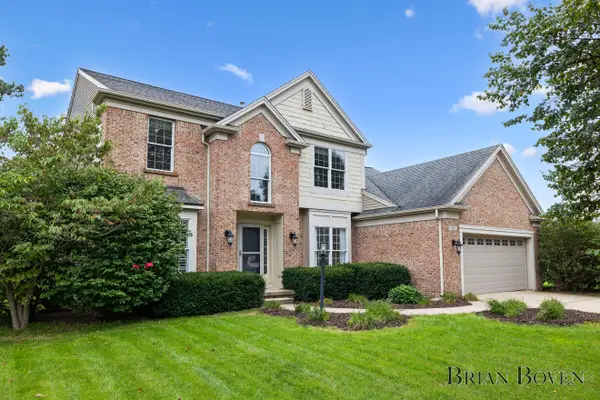 $565,000Active4 beds 3 baths2,698 sq. ft.
7488 Old Lantern Drive Se, Caledonia, MI 49316
MLS# 26049586Listed by: FIVE STAR REAL ESTATE (COURTLAND) - New
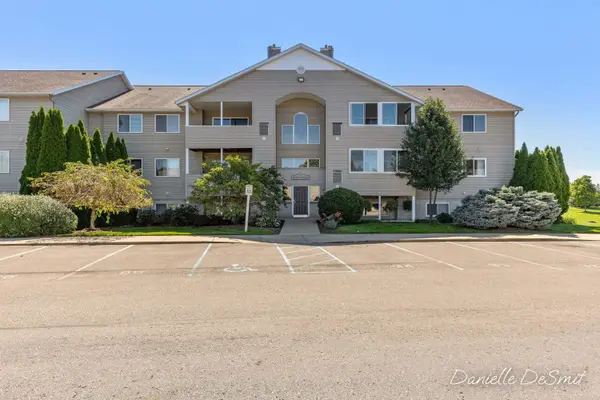 $224,500Active2 beds 2 baths1,093 sq. ft.
8524 N Jasonville Court Se #87, Caledonia, MI 49316
MLS# 26049506Listed by: APEX REALTY GROUP - New
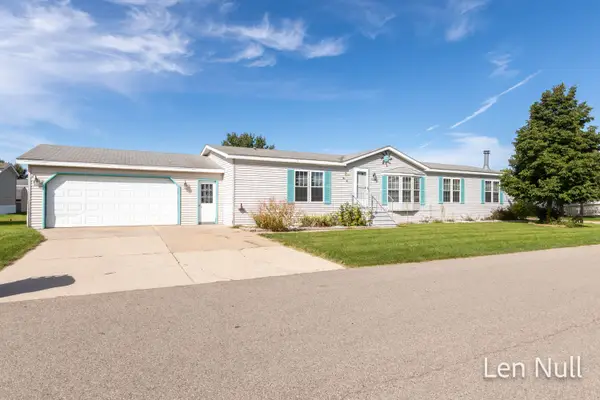 $129,900Active3 beds 2 baths1,620 sq. ft.
7529 Curry Street Se, Caledonia, MI 49316
MLS# 26049392Listed by: CITY2SHORE REAL ESTATE INC. 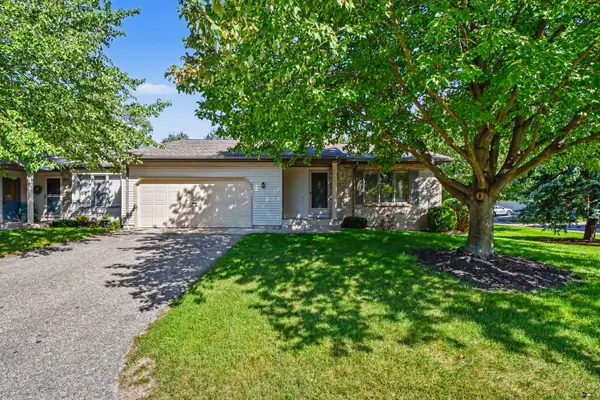 $324,900Pending2 beds 3 baths2,126 sq. ft.
6539 Green Mist Drive Se, Caledonia, MI 49316
MLS# 26049396Listed by: 616 REALTY LLC- New
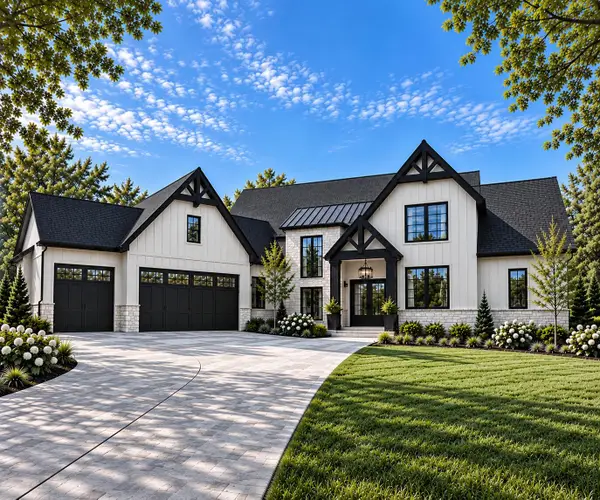 $1,275,000Active6 beds 4 baths3,477 sq. ft.
8535 Bosque Drive Se, Caledonia, MI 49316
MLS# 26049284Listed by: ICON REALTY GROUP LLC - New
 $799,900Active4 beds 4 baths2,128 sq. ft.
494 S Shore Drive, Caledonia, MI 49316
MLS# 26048827Listed by: KELLER WILLIAMS GR NORTH


Protect your home and budget from life's surprises with an Assurant Home Warranty, backed by a partner that supports you through every step of homeownership. Explore Plans.
© 2026 Better Homes and Gardens Real Estate LLC. An Anywhere Real Estate company. All rights reserved. Better Homes and Gardens® Real Estate is a registered trademark owned by Meredith Operations Corporation, licensed to Better Homes and Gardens Real Estate LLC and used with permission. Better Homes and Gardens Real Estate LLC fully supports the principles of the Fair Housing Act and the Equal Opportunity Act. Listing information is deemed reliable but is not guaranteed accurate.
Each office is independently owned and operated.
Any services or products provided by third parties are not provided by, affiliated with or related to Better Homes and Gardens Real Estate LLC, or its affiliated companies.