
7629 Golf Meadows Drive Se, Caledonia, MI 49316
Local realty services provided by:Better Homes and Gardens Real Estate Connections
7629 Golf Meadows Drive Se,Caledonia, MI 49316
$550,000
- 5 Beds
- 4 Baths
- 3,330 sq. ft.
- Single family
- Active
Listed by: darrell deward
Office: icon realty group llc.
MLS#:26053387
Source:MI_MICHRIC
Price summary
- Price:$550,000
- Price per sq. ft.:$234.44
- Monthly HOA dues:$33.33
About this home
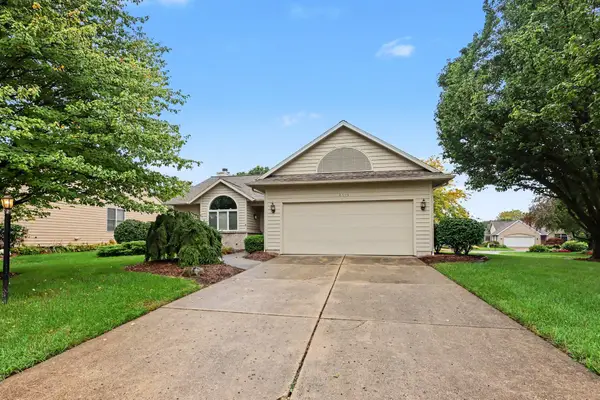
Welcome to this beautifully maintained five-bedroom, four-bathroom Caledonia home boasting a three-stall garage. With all the heavy lifting and major mechanicals already handled for you, this peaceful sanctuary flawlessly marries vibrant neighborhood living with private retreat vibes. Imagine starting your mornings sipping coffee on the charming covered front porch, knowing your major mechanicals—including a 2023 roof, 2022 high-efficiency furnace and central air, plus a new 2025 water heater—are entirely stress-free. Inside, the thoughtful layout is designed for actual living, featuring a kitchen equipped with a pantry and an inviting snack bar that practically begs for casual Sunday pancake breakfasts. Whether you need a dedicated main-floor office for your video calls or a cozy sitting room to escape the noise, this home easily adapts to your daily rhythm. The massive primary suite is less of a standard bedroom and more of a private everyday retreat, boasting a sprawling walk- in closet, a jetted soaking tub, and a beautifully tiled walk-in shower. Every practical detail has been mastered, right down to the oversized laundry room offering endless counter space and a three-stall garage ready to swallow up your vehicles and golf clubs. Step out back to discover your ultimate summer entertainment headquarters: a brilliant two-level, partially covered deck built around a sparkling pool, overlooking a massive backyard framed by a private canopy of trees. Downstairs, the lower level expands your living space exponentially with a sprawling rec-room, a bright and airy bedroom wrapped in two walls of windows featuring dual closets, a full bathroom, and a versatile bonus space begging to become your new craft room or secondary office. You will never run out of storage for your seasonal gear, and the other bedrooms are generously appointed, including one featuring an oversized step-in closet. Location is everything, and here you are perfectly positioned with a walkway to Dutton Elementary, just a stone's throw from the Paul Henry Trail, Broadmoor Golf Course, and downtown shopping. As if this flawlessly maintained estate wasn't already compelling enough to make you pack your boxes today, there is one more detail we purposely kept off the floor plan. You will just have to ask the agent about the secret room....
Contact an agent
Home facts
- Year built:2004
- Listing ID #:26053387
- Added:1 day(s) ago
- Updated:October 08, 2026 at 08:57 PM
Rooms and interior
- Bedrooms:5
- Total bathrooms:4
- Full bathrooms:3
- Half bathrooms:1
- Rooms Total:12
- Kitchen Description:Dishwasher, Microwave, Range, Refrigerator
- Basement:Yes
- Basement Description:Daylight
- Living area:3,330 sq. ft.
Heating and cooling
- Heating:Forced Air
- Central air:Yes
Structure and exterior
- Year built:2004
- Building area:3,330 sq. ft.
- Lot area:0.67 Acres
- Lot Features:Cul-De-Sac
- Construction Materials:Stone, Vinyl Siding
Utilities
- Water:Public
Finances and disclosures
- Price:$550,000
- Price per sq. ft.:$234.44
- Tax amount:$4,655 (2026)
Features and amenities
- Laundry features:Washer
- Pool features:Outdoor/Above
Parking
- Garage:Yes
- Garage spaces:3
New listings near 7629 Golf Meadows Drive Se
- New
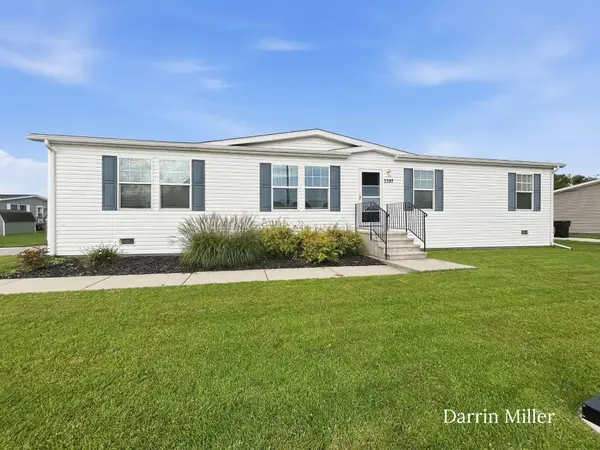 $114,900Active4 beds 2 baths1,590 sq. ft.
7397 Walertown Way Se, Caledonia, MI 49316
MLS# 26053818Listed by: LEGACY REAL ESTATE PARTNERS - Open Sun, 1 to 2:30pmNew
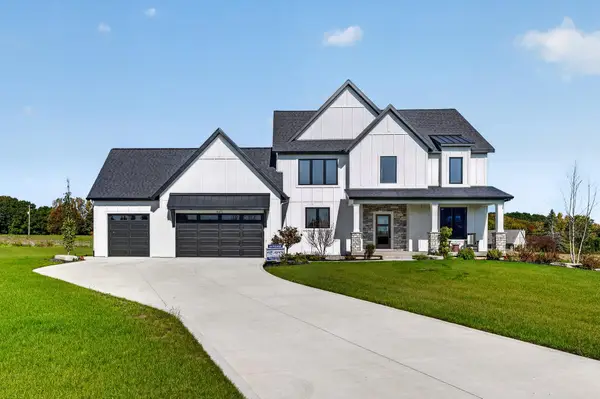 $925,000Active4 beds 3 baths3,721 sq. ft.
10071 Hideaway Court Se #20, Caledonia, MI 49316
MLS# 26053787Listed by: APEX REALTY GROUP - Open Sun, 1 to 2:30pmNew
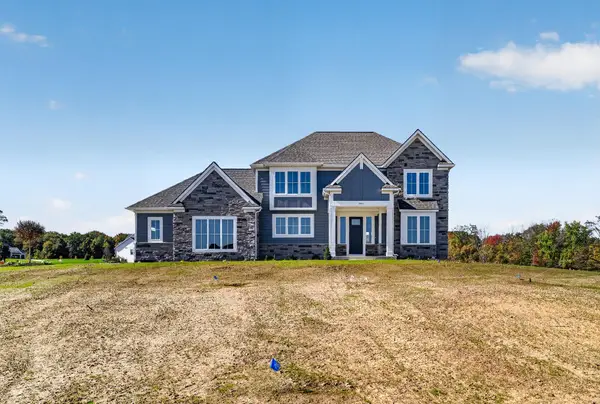 $925,000Active4 beds 3 baths3,721 sq. ft.
3321 Hideaway Drive Se, Caledonia, MI 49316
MLS# 26053780Listed by: APEX REALTY GROUP - New
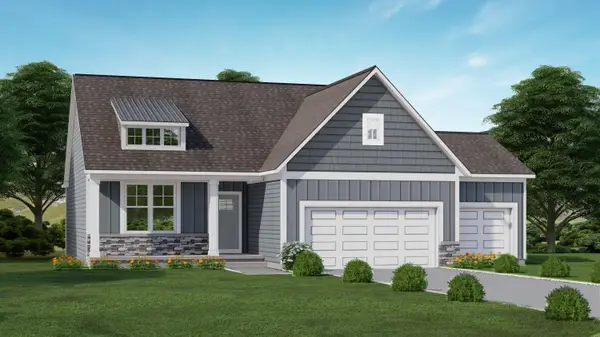 $515,000Active4 beds 3 baths2,300 sq. ft.
7063 Old Pasture Drive Se, Caledonia, MI 49316
MLS# 26053746Listed by: KELLER WILLIAMS GR EAST - Open Fri, 4 to 5:30pmNew
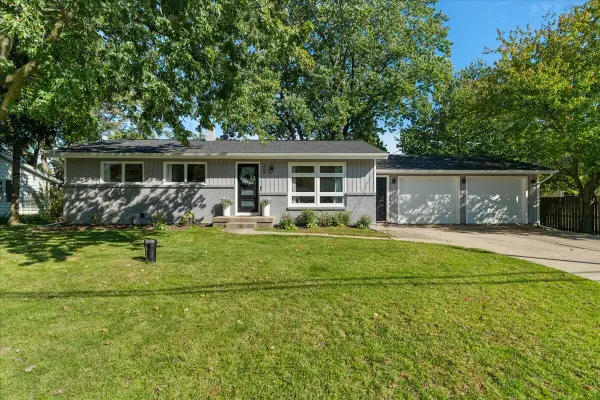 $379,900Active3 beds 2 baths1,700 sq. ft.
200 Vine Street Se, Caledonia, MI 49316
MLS# 26053708Listed by: EXP REALTY (GRAND RAPIDS) - New
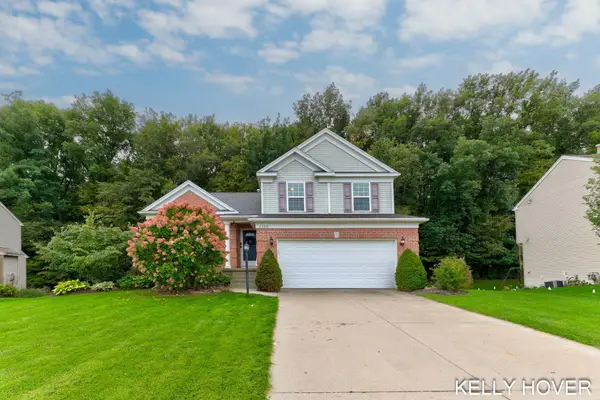 $475,000Active3 beds 3 baths1,795 sq. ft.
2200 Glenn Canyon Drive Se, Caledonia, MI 49316
MLS# 26053613Listed by: CITY2SHORE GATEWAY GROUP OF BYRON CENTER - New
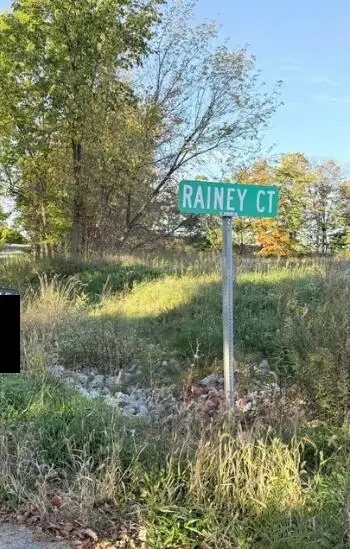 $169,900Active3.29 Acres
6637 Rainey Court Se, Caledonia, MI 49316
MLS# 26053252Listed by: FIVE STAR REAL ESTATE (M6) - New
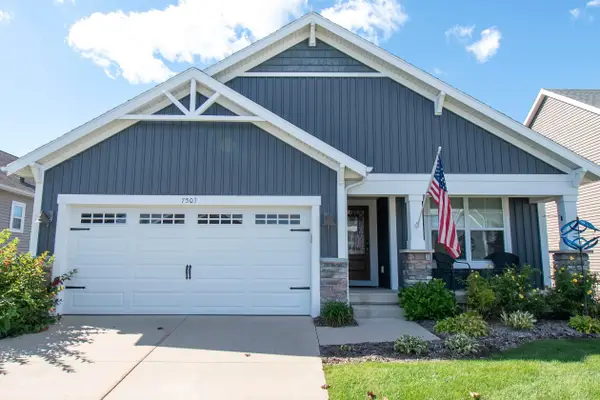 $429,900Active3 beds 3 baths2,748 sq. ft.
7503 Traditional Court, Caledonia, MI 49316
MLS# 26053235Listed by: GREENRIDGE REALTY (LOWELL) - Open Sun, 1 to 4pmNew
 $375,000Active2 beds 2 baths1,547 sq. ft.
6915 Fairway Vista Drive Se, Caledonia, MI 49316
MLS# 26052833Listed by: FIVE STAR REAL ESTATE


Protect your home and budget from life's surprises with an Assurant Home Warranty, backed by a partner that supports you through every step of homeownership. Explore Plans.
© 2026 Better Homes and Gardens Real Estate LLC. An Anywhere Real Estate company. All rights reserved. Better Homes and Gardens® Real Estate is a registered trademark owned by Meredith Operations Corporation, licensed to Better Homes and Gardens Real Estate LLC and used with permission. Better Homes and Gardens Real Estate LLC fully supports the principles of the Fair Housing Act and the Equal Opportunity Act. Listing information is deemed reliable but is not guaranteed accurate.
Each office is independently owned and operated.
Any services or products provided by third parties are not provided by, affiliated with or related to Better Homes and Gardens Real Estate LLC, or its affiliated companies.