
9654 Sunset Drive, Canadian Lakes, MI 49346
Local realty services provided by:Better Homes and Gardens Real Estate Connections
9654 Sunset Drive,Canadian Lakes, MI 49346
$695,000
- 3 Beds
- 3 Baths
- 2,236 sq. ft.
- Single family
- Active
Listed by: denise webb
Office: big rapids realty
MLS#:26059221
Source:MI_MICHRIC
Price summary
- Price:$695,000
- Price per sq. ft.:$310.82
- Monthly HOA dues:$74.92
About this home
New construction waterfront home on Sunset Lake in Canadian Lakes! Enjoy high-end traditional comfort paired with a modern barndominium layout. Features low-maintenance vinyl/stone exterior, zero-step stair-free living, premium custom wood trim, & durable LVT flooring throughout.
Great room boasts soaring ceilings, cozy fireplace, & huge windows framing lake views. Chef's kitchen has quartz counters, GE appliances, large center island, built-in wine rack, & walk-in pantry. French doors open to a massive 955 SF covered patio with a built-in fireplace & pizza oven.
Private master suite features a huge bath & walk-in closet. 2 guest bedrooms share a functional Jack & Jill bath. Entry mudroom with custom cubbies off the massive 1,188 SF attached barndo-style garage shop—perfect for boats/ATV'S/Golf Cart. Private stairs lead to an 24x17 bonus room above. Includes all Canadian Lakes amenities: golf, pools, beaches, pickleball & more! Traditional security meets barndo utility!
Contact an agent
Home facts
- Year built:2026
- Subdivision & Development:Royal South
- Listing ID #:26059221
- Added:1 day(s) ago
- Updated:November 09, 2026 at 05:02 PM
Rooms and interior
- Bedrooms:3
- Total bathrooms:3
- Full bathrooms:2
- Half bathrooms:1
- Rooms Total:9
- Kitchen Description:Built-In Electric Oven, Dishwasher, Microwave, Refrigerator
- Basement:Yes
- Basement Description:Slab
- Living area:2,236 sq. ft.
Heating and cooling
- Heating:Forced Air
- Central air:Yes
Structure and exterior
- Year built:2026
- Building area:2,236 sq. ft.
- Lot area:0.54 Acres
- Lot Features:Golf Community, Recreational
- Construction Materials:Stone, Vinyl Siding
Utilities
- Water:Well
Finances and disclosures
- Price:$695,000
- Price per sq. ft.:$310.82
- Tax amount:$890 (2026)
Features and amenities
- Amenities:Beach Area, Boat Launch, Campground, Fitness Center, Golf Membership, Meeting Room, Playground, Restaurant/Bar, Storage
Parking
- Garage:Yes
- Garage spaces:3
New listings near 9654 Sunset Drive
- New
 $590,000Active4 beds 3 baths3,092 sq. ft.
11415 Killarney Drive, Stanwood, MI 49346
MLS# 26059055Listed by: CENTURY 21 WHITE HOUSE REALTY - New
 $269,000Active4 beds 2 baths1,566 sq. ft.
11999 Wales Drive, Canadian Lakes, MI 49346
MLS# 26058075Listed by: CENTURY 21 WHITE HOUSE REALTY - New
 $415,000Active3 beds 2 baths1,615 sq. ft.
9740 Fawn Ridge Road, Canadian Lakes, MI 49346
MLS# 26057940Listed by: BIG RAPIDS REALTY 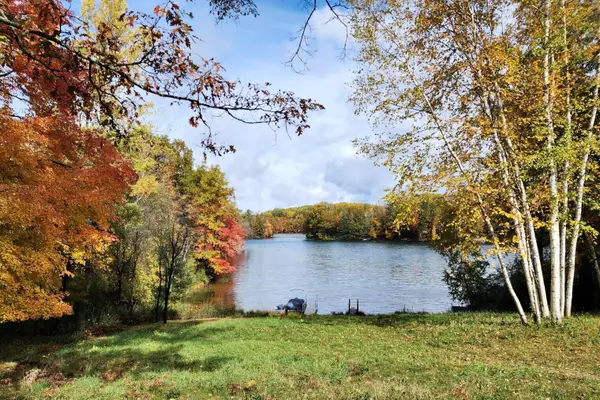 $36,000Active0.5 Acres
11875 Timberlane Drive, Stanwood, MI 49346
MLS# 26057307Listed by: COLDWELL BANKER LAKES REALTY $1,095,000Active6 beds 3 baths3,118 sq. ft.
8144 Island Court, Canadian Lakes, MI 49346
MLS# 26057267Listed by: CENTURY 21 WHITE HOUSE REALTY $4,000Active0.5 Acres
6231 Fox Run Circle, Stanwood, MI 49346
MLS# 26056868Listed by: RE/MAX TOGETHER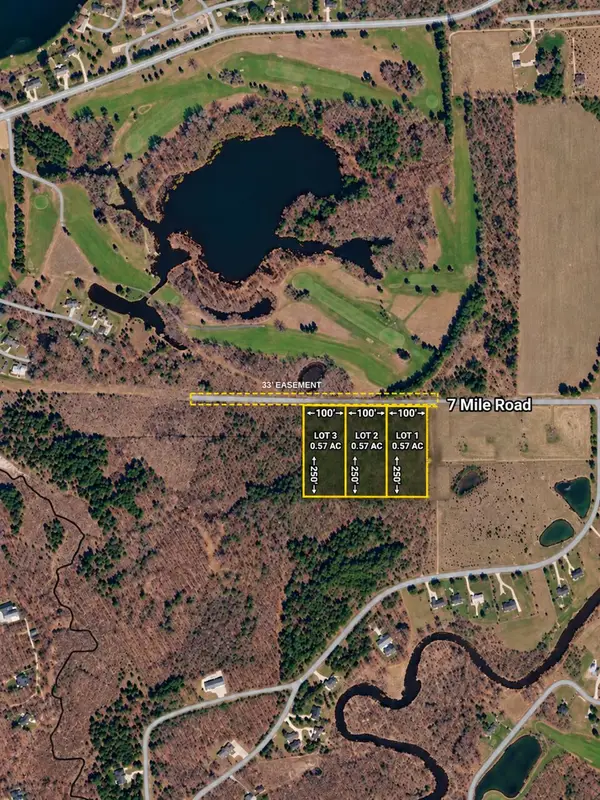 $41,900Active0.57 Acres
10319 7 Mile Road, Stanwood, MI 49346
MLS# 26056741Listed by: CENTURY 21 WHITE HOUSE REALTY $825,000Active4 beds 3 baths3,436 sq. ft.
8158 W Royal Road, Canadian Lakes, MI 49346
MLS# 26056532Listed by: CENTURY 21 WHITE HOUSE REALTY $589,000Active4 beds 3 baths2,287 sq. ft.
9380 Taylors Turn, Canadian Lakes, MI 49346
MLS# 26055808Listed by: REAL ESTATE 360 LLC


Protect your home and budget from life's surprises with an Assurant Home Warranty, backed by a partner that supports you through every step of homeownership. Explore Plans.
© 2026 Better Homes and Gardens Real Estate LLC. An Anywhere Real Estate company. All rights reserved. Better Homes and Gardens® Real Estate is a registered trademark owned by Meredith Operations Corporation, licensed to Better Homes and Gardens Real Estate LLC and used with permission. Better Homes and Gardens Real Estate LLC fully supports the principles of the Fair Housing Act and the Equal Opportunity Act. Listing information is deemed reliable but is not guaranteed accurate.
Each office is independently owned and operated.
Any services or products provided by third parties are not provided by, affiliated with or related to Better Homes and Gardens Real Estate LLC, or its affiliated companies.